- Overview
- Description
- Property Details
- Location
- HOA Management
- Facts & Features
- Getting Around
- Nearby Homes


Street View
$2,395,000
Monthly Est:$11,921
 5 Beds
 5 Baths
5 full baths
 3,304sqft
3400 Oakmont Blvd, Austin, TX 78703
$2,395,000
$11,921/moEst:
Get Pre-Approved
Single Family Residence
Built in 2015
$-- HOA
11,761.2 sqft lot
$725/sq.ft
Description
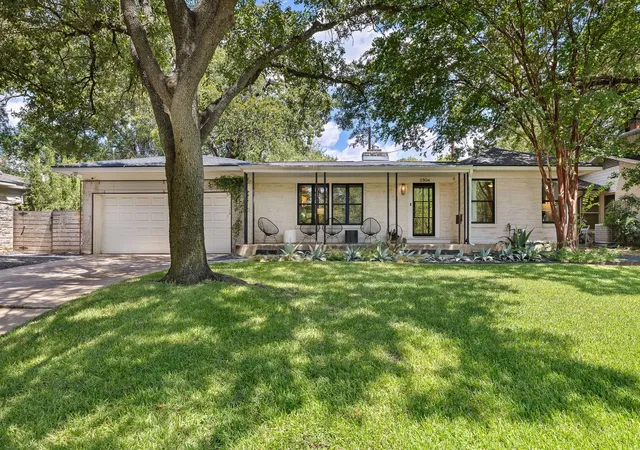
Welcome to 3400 Oakmont, an exceptional residence situated in Austin’s highly desirable Bryker Woods neighborhood. This home was thoughtfully remodeled and expanded in 2015 by Butterfield Custom Homes, blending contemporary upgrades with timeless character. The generous open living area offers both comfort and style, seamlessly connecting to an expansive covered porch equipped with an outdoor kitchen. This space is ideal for hosting gatherings or simply enjoying the tranquility and privacy provided by the shaded backyard. Designed to accommodate a variety of lifestyles, the floorplan is highly flexible. Homeowners and guests can choose to dine in the formal dining room, relax in the breakfast nook with a cozy banquette, or gather around the oversized kitchen island for casual meals and conversation. The residence features five bedrooms, four of which include en suite bathrooms for added convenience and privacy. The primary suite, offering a comfortable retreat, is located on the first floor along with an additional bedroom. The fifth bedroom stands out with its private entrance, making it perfectly suited for use as a guest suite or a home office. 3400 Oakmont is conveniently located just blocks away from Bryker Woods Elementary and St. Andrew’s. Residents can easily access popular dining spots such as Tiny Boxwoods, Milk & Cookies, 34th Street Cafe, Postino’s, and P. Terry’s. The home is also within close proximity to Central Market and a variety of retail options, providing an outstanding opportunity to enjoy the best of Austin living.
- Houzeo last checked: 10 minutes ago
- Listing updated: September 20, 2026 at 7:02 pm
- Listing Provided by: August Harris (512) 653-8611 | Moreland Properties (512) 480-0848
- Source: Unlock MLS-TX | MLS#: 7824942

Property Details
Status
Active
Type
Single Family Residence
No. of Stories
-
County
City
Neighborhood
Year Built
2015
HOA Fees
-
Finished Area
3,304 sqft
Lot Size
11,761.2 sqft lot
Basement Area
- sqft
MLS Name
Unlock MLS
MLS Number
7824942
MLS Status
Active
Days on Market
178

Continue Your Journey in App
Find your dream home, receive real-time updates, and many more!
Download App
Continue Your Journey in App
Find your dream home, receive real-time updates, and many more!
Location
HOA Management
Bryker Woods Neighnborhood Assn
HOA Fees
$-/ Annually
Disclaimer: Amenities are based on third-party information and may vary; buyers must independently verify all amenities, as information is deemed reliable but not guaranteed.
Facts & Features
Rooms
Bedrooms & bathrooms
Bedrooms: 5
Bathrooms: 5
Kitchen
Level: Main
Interior
Flooring
Laminate, Tile, Wood
Interior Features
Ceiling Fan(s), Ceiling High, Quartz Counters, Double Vanity, Eat In Kitchen, High Speed Internet, Kitchen Island, Multiple Dining Areas, Multiple Living Areas, Open Floorplan, Pantry, Primary Bedroom On Main, Recessed Lighting, Soaking Tub, Sound System, Walk In Closet(s), Wired For Sound
Sewer
Public Sewer
Exterior Features
Balcony, Exterior Steps, Gas Grill, Gutters Full, Outdoor Grill, Private Yard
Appliances
Built In Gas Oven, Built In Range, Built In Refrigerator, Dishwasher, Disposal, Exhaust Fan, Gas Range, Gas Oven, Refrigerator, Stainless Steel Appliance(s), Vented Exhaust Fan, Washer/dryer, Tankless Water Heater, Wine Refrigerator
Heating
Natural Gas
Window Features
Energy Star Qualified Windows, Window Treatments
Cooling
Central Air, Wall/window Unit(s)
Construction
Year Built
Year Built: 2015
Home type
Single Family Residence
Property Condition
Resale
Foundation Details
Pillar/post/pier, Slab
Roof
Asphalt, Shingle
Construction Materials
Brick Veneer, Hardi Plank Type
Utilities & Energy
Utilities
Cable Connected, Electricity Connected, High Speed Internet, Natural Gas Connected, Phone Connected, Sewer Connected, Water Connected
Pool Features
None
Water Source
Public
Security Features
Fire Sprinkler System, Security System Owned, Smoke Detector(s)
Parking Features
Garage, Garage Faces Side
Fireplace Features
Gas
Other Features
Disclosures
Seller Disclosure
Community Features
None
Patio And Porch Features
Covered, Front Porch, Rear Porch, See Remarks
Lot Features
Corner Lot, Landscaped, Sprinkler Automatic, Trees Medium (20 Ft 40 Ft), See Remarks
Subdivision Name
Happy Hollow
Price History
| Date | Event | Price |
|---|---|---|
09/20/2026 Source: | Listed for Sale | $2,395,000 -4.01% $725/sqft |
07/07/2025 Source: | Listing Removed | $2,495,000 $755/sqft |
04/04/2025 Source: | Listed for Sale | $2,495,000 -5.81% $755/sqft |
07/11/2024 Source: | Listing Removed | $2,649,000 +600.24% $802/sqft |
01/23/2021 Source: | Price Decreased | $378,300 -49.56% $114/sqft |

Show more
Nearby Homes

Find Homes by Property Features in Austin, TX
Nearby New Homes For Sale
Nearby Pre-Owned Homes For Sale

Based on information submitted to the MLS GRID from Unlock MLS through Oct 09, 2026, 09:15AM. All information provided is deemed reliable but is not guaranteed and should be independently verified. Unlock MLS and its affiliates provide the MLS and all content therein “AS IS” and without any warranty, express or implied. All data is obtained from various sources and may not have been verified by broker or MLS GRID. Supplied Open House Information is subject to change without notice. All information should be independently reviewed and verified for accuracy. Properties may or may not be listed by the office/agent presenting the information. The information being provided is for consumers’ personal, non-commercial use. It may not be used for any purpose other than to identify prospective properties consumers may be interested in purchasing. © 2026 Unlock MLS. All Rights Reserved.
 Advertising Broker: Michelle Brecker | Pathway To Home Realty