- Overview
- Description
- Property Details
- Location
- HOA Management
- Facts & Features
- Getting Around
- Nearby Homes




$698,900
Monthly Est:$3,479
 3 Beds
 3 Baths
3 full baths
 1,797sqft
3400 Ocean Shore Blvd #4, Ormond Beach, FL 32176
$698,900
$3,479/moEst:
Get Pre-Approved
Condominium
Built in 1997
$650/mo HOA
42,402 sqft lot
$389/sq.ft
Description
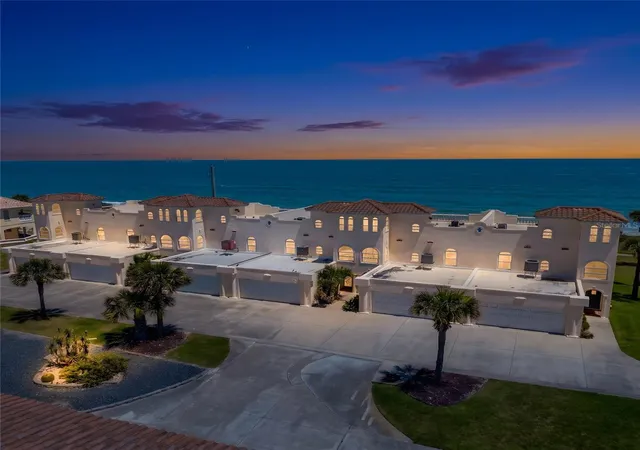
Experience carefree coastal living at its finest! Ideally located steps from the sand, 3400
Ocean Shore BLVD. is a spacious 3 bedroom/3 bathroom, direct-oceanfront unit located in
desirable Ormond-By-The-Sea, FL. Breathe in the salty air, explore the natural surroundings, and
enjoy sprawling seaside sights from your very own private roof-top deck – all while residing a
stone’s throw away from local attractions, shops, and restaurants.
A contemporary coastal design combined with custom finishes serve as the backdrop to this
pristine property. Featuring 1,797 square feet of luxurious living space, the oceanside oasis
highlights posh upgrades and fine details that impress the senses.
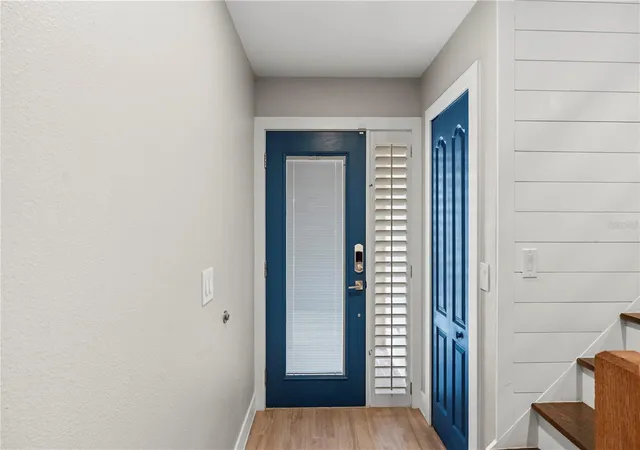
The welcoming foyer reveals warm wood tones, chic shiplap, and high ceilings, while an inviting
floor plan and inspiring views present indoor-outdoor living at its very best. A well-appointed
chef’s kitchen is the heart of the home, showcasing sleek custom cabinetry, a pull-out pantry,
granite countertops, and high end, stainless-steel appliances. Bright natural light and
unobstructed ocean views extend across the living, dining, and kitchen areas – creating a
comfortable great room for homeowners to relax or entertain.
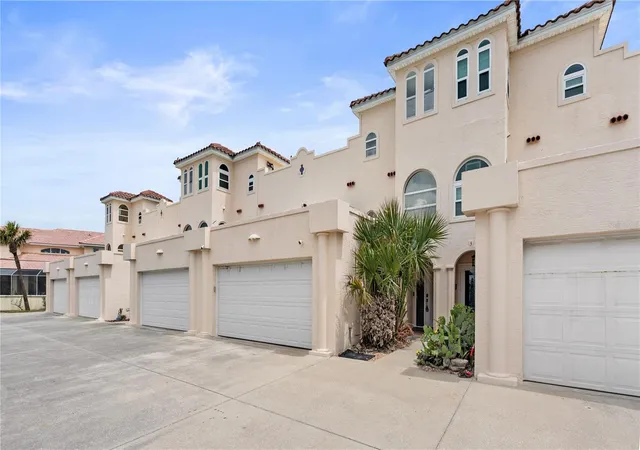
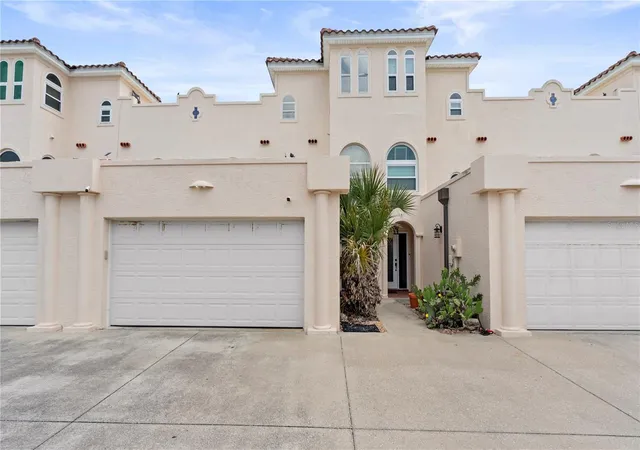
An updated bedroom, bathroom, laundry room, and two-car garage with an Epoxy floor are
accessible via the first floor as well.
The custom light wood and black wrought iron staircase leads to a multi-purpose loft
overlooking the downstairs. A grand master bedroom is the center of rest and relaxation,
featuring scenic views, a clean, minimalistic design, custom built-in closets, and a spa-like
ensuite. High-end finishes are carried throughout the secondary bedroom and additional
bathroom, from soft-close custom cabinetry to a luxury shower enclosure and LED light-up
mirrors.
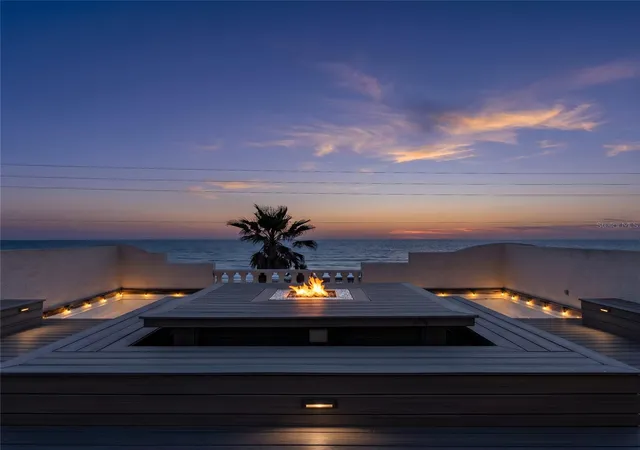
A conveniently located wet bar connects the resting quarters with roof-top paradise. Low-
maintenance Trek decking grounds the outdoor space, while a custom-built table-firepit combo
plus atmospheric spa create a serene and intimate setting for loved ones to gather.
With breathtaking panoramic views of the Atlantic Ocean and Intercoastal Waterway, this three-
story unit exemplifies beachside living. Kick up your feet, pour a refreshment, and experience a
freshly painted sky at sunrise or sunset. If you’re ready to create timeless memories in this
exceptional beachfront property, schedule your showing today!
- Houzeo last checked: 11 minutes ago
- Listing updated: October 7, 2026 at 7:42 pm
- Listing Provided by: David Zalutko (386) 872-2126 | REALTY PROS ASSURED (386) 677-7653
- Source: Stellar MLS-FL | MLS#: FC318062

Part of

Property Details
Status
Active
Type
Condominium
No. of Stories
3
County
City
Neighborhood
--
Year Built
1997
HOA Fees
$650/mo
Finished Area
1,797 sqft
Lot Size
42,402 sqft lot
Basement Area
- sqft
MLS Name
Stellar MLS
MLS Number
FC318062
MLS Status
Active
Days on Market
165
Cumulative Days on Market
163
Open House

Continue Your Journey in App
Find your dream home, receive real-time updates, and many more!
Download App
Continue Your Journey in App
Find your dream home, receive real-time updates, and many more!
Location
HOA Management
Scott Hall
HOA Fees
$650/ Monthly
Amenities
 Amenities and services may be covered by one or multiple associations and service providers.
 Maintenance
 Water
Water
 Trash Pickup
Disclaimer: Amenities are based on third-party information and may vary; buyers must independently verify all amenities, as information is deemed reliable but not guaranteed.
Facts & Features
Rooms
Bedrooms & bathrooms
Bedrooms: 3
Bathrooms: 3
Primary Bedroom
Level: Second
Area: 280.00 Square Feet
Dimensions: 14x20
Bedroom 2
Level: First
Area: 176.00 Square Feet
Dimensions: 11x16
Bedroom 3
Level: Second
Area: 144.00 Square Feet
Dimensions: 12x12
Kitchen
Level: First
Area: 132.00 Square Feet
Dimensions: 12x11
Living Room
Level: First
Area: 221.00 Square Feet
Dimensions: 13x17
Dining Room
Level: First
Area: 117.00 Square Feet
Dimensions: 13x9
Loft
Level: Second
Area: 132.00 Square Feet
Dimensions: 12x11
Interior
Cooling
Central Air
Appliances
Dishwasher, Microwave, Range, Refrigerator
Flooring
Laminate
Heating
Central
Exterior Features
Balcony
Interior Features
Ceiling Fans(s), High Ceilings, Kitchen/family Room Combo, Living Room/dining Room Combo, Wet Bar
Sewer
Public Sewer
Construction
Year Built
Year Built: 1997
Home type
Condominium
Foundation Details
Slab
Construction Materials
Block, Stucco
Roof
Tile
Utilities & Energy
Utilities
Electricity Connected, Public
Water Source
Public
Laundry Features
Inside, Laundry Room
Other Features
Subdivision Name
Las Olas Townhouse Condo
Community Features
None
Price History
| Date | Event | Price |
|---|---|---|
09/01/2026 Source: | Price Decreased | $698,900 -0.01% $389/sqft |
07/16/2026 Source: | Price Decreased | $699,000 -12.52% $389/sqft |
04/27/2026 Source: | Listed for Sale | $799,000 +6.82% $445/sqft |
08/01/2024 Source: | Listing Removed | $748,000 +43.85% $416/sqft |
07/30/2021 Source: | Sold | $520,000 $289/sqft |

Nearby Homes



Find Homes by Property Features in Ormond Beach, FL
Nearby New Homes For Sale

Based on information from Stellar MLS® through Oct 10, 2026, 02:30PM as submitted to and distributed by MLS GRID. All data is obtained from various sources and may not have been verified by the broker or MLS GRID. Supplied Open House Information is subject to change without notice. All information should be independently reviewed and verified for accuracy. Properties may or may not be listed by the office/agent presenting the information. IDX information is provided exclusively for consumers’ personal non-commercial use. It may not be used for any purpose other than to identify prospective properties consumers may be interested in purchasing. The data is deemed reliable but is not guaranteed by MLS GRID. The use of the MLS GRID Data may be subject to an end-user license agreement prescribed by the Member Participant’s applicable MLS, if any, and as amended from time to time. © 2026 Stellar MLS. All Rights Reserved.
 Advertising Broker: Fred McGill | Simple Showing, Inc