- Overview
- Description
- Property Details
- Location
- Facts & Features
- Getting Around
- Nearby Homes

Street View
$165,000
Monthly Est:$821
 3 Beds
 2 Baths
2 full baths
 1,822sqft
3401 Margaret St, Whitehall, PA 15227
$165,000
$821/moEst:
Get Pre-Approved
Single Family Residence
Built in 1925
$-- HOA
0.4 acre lot
$91/sq.ft
Description
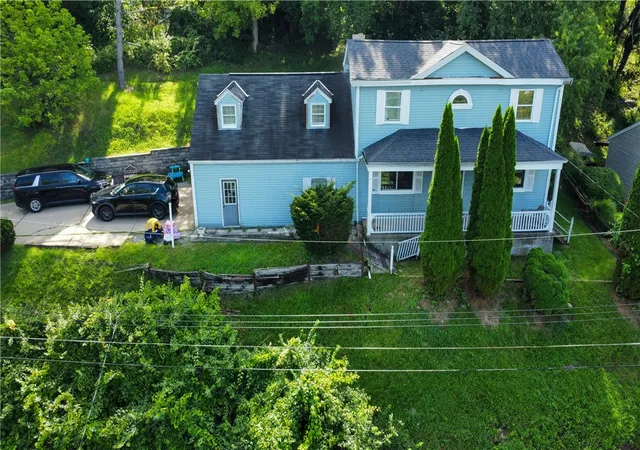
Everyday living meets exceptional entertainment potential in this character-rich Pittsburgh residence. The main level offers a seamless
flow between a light-filled living room anchored by a decorative fireplace and a dedicated dining space framed by classic wainscoting.
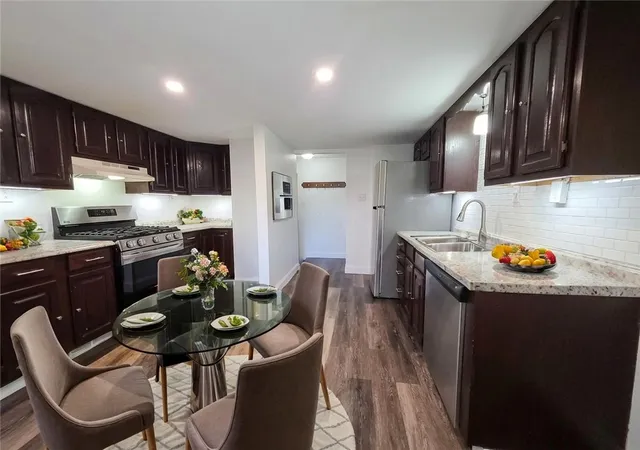
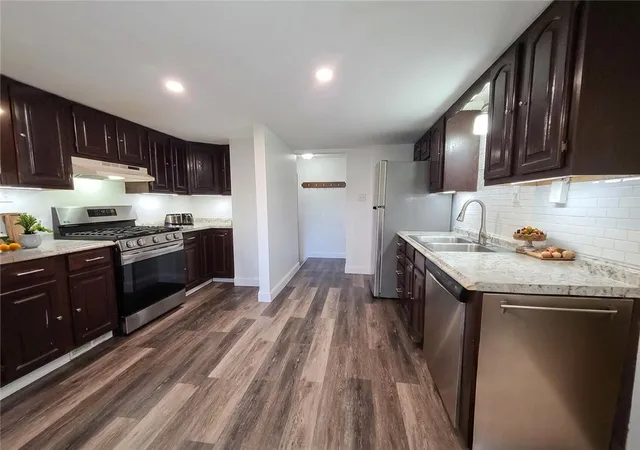
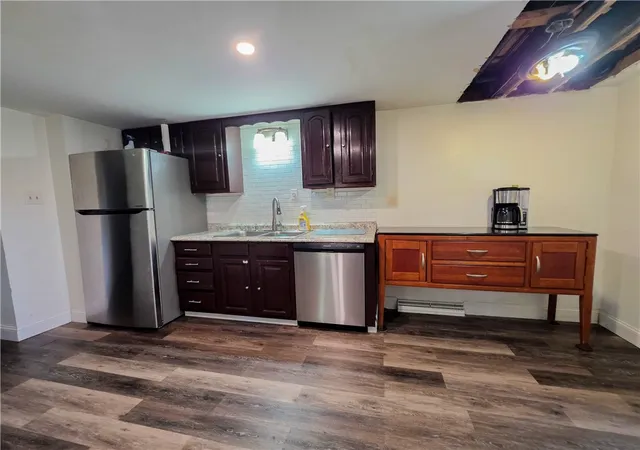
Adjacent, the updated kitchen delivers rich cabinetry, stainless steel gas appliances, and clean subway tile backsplashes that keep meal prep
smooth and practical.
The upper level functions as a private sanctuary, highlighted by an expansive double-sized primary suite with unique architectural dormers
and immediate, direct access to a dedicated second-floor laundry room. Two additional bedrooms provide generous closet space and flexible
configurations for guest quarters or a quiet home office setup.
Hosting opportunities expand across two dedicated leisure zones: a finished lower-level recreation room equipped with a custom
stone-accented built-in bar, and an extraordinary triple-tier rear deck overlooking mature trees. Car enthusiasts and hobbyists will
appreciate the heated two-car garage paired with an extra-wide driveway and deep under-stair storage.
Positioned in the welcoming 15227 corridor, this address places you minutes from local favorites like Armstrong's Restaurant for hearty
classic Italian-American dinners, iconic Beto's Pizza, and morning brews at nearby neighborhood cafes. Outdoor recreation awaits just
down the road at Brentwood Park, offering ballfields, walking tracks, and seasonal community events with simple commuter access to Downtown Pittsburgh.
- Houzeo last checked: 2 minutes ago
- Listing updated: August 21, 2026 at 2:23 am
- Listing Provided by: Michael Pohlot (724) 256-4039 DRE #RS347348 | JANUS REALTY ADVISORS (724) 256-4039
- Source: West Penn MLS-PA | MLS#: 1770327

Property Details
Status
Active
Type
Single Family Residence
No. of Stories
2
County
City
Neighborhood
--
Year Built
1925
HOA Fees
-
Finished Area
1,822 sqft
Lot Size
0.4 acre lot
Basement Area
- sqft
MLS Name
West Penn MLS
MLS Number
1770327
MLS Status
Active
Days on Market
50

Continue Your Journey in App
Find your dream home, receive real-time updates, and many more!
Download App
Continue Your Journey in App
Find your dream home, receive real-time updates, and many more!
Location
Facts & Features
Rooms
Bedrooms & bathrooms
Bedrooms: 3
Bathrooms: 2
EntryFoyer
Level: Main
Area: 30.00 Square Feet
Dimensions: 5x6
GameRoom
Level: Lower
Area: 221.00 Square Feet
Dimensions: 13x17
Laundry
Level: Upper
Area: 84.00 Square Feet
Dimensions: 7x12
Bedroom3
Level: Upper
Area: 130.00 Square Feet
Dimensions: 10x13
Bedroom2
Level: Upper
Area: 165.00 Square Feet
Dimensions: 11x15
PrimaryBedroom
Level: Upper
Area: 312.00 Square Feet
Dimensions: 12x26
Den
Level: Lower
Area: 40.00 Square Feet
Dimensions: 5x8
Kitchen
Level: Main
Area: 224.00 Square Feet
Dimensions: 14x16
DiningRoom
Level: Main
Area: 160.00 Square Feet
Dimensions: 10x16
LivingRoom
Level: Main
Area: 180.00 Square Feet
Dimensions: 12x15
Interior
Cooling
Central Air
Sewer
Public Sewer
Window Features
Multi Pane
Interior Features
Pantry
Flooring
Vinyl, Carpet
Heating
Forced Air, Gas
Appliances
Some Gas Appliances, Dishwasher, Refrigerator, Stove
Construction
Year Built
Year Built: 1925
Home type
Single Family Residence
Construction Materials
Aluminum Siding
Roof
Asphalt
Property Condition
Resale
Architectural Style
Two Story
Utilities & Energy
Fireplace Features
Decorative
Parking Features
Attached, Garage, Garage Door Opener
Pool Features
None
Basement
Interior Entry, Partial
Water Source
Public
Other Features
Community Features
Public Transportation
Price History
| Date | Event | Price |
|---|---|---|
08/20/2026 Source: | Listed for Sale | $165,000 $91/sqft |

Nearby Homes


Find Homes by Property Features in Whitehall, PA

Based on information from the West Penn Mutli-List, INC through Oct 10, 2026, 04:45PM. Information is provided exclusively for consumers’ personal, non-commercial use and may not be used for any purpose other than to identify prospective properties consumers may be interested in purchasing. Information is deemed reliable but not guaranteed. © 2026 West Penn Multi-List, Inc. All Rights Reserved.
 Advertising Broker: Daniel Demers | Sell Your Home Services