- Overview
- Description
- Property Details
- Location
- Facts & Features
- Getting Around
- Nearby Homes
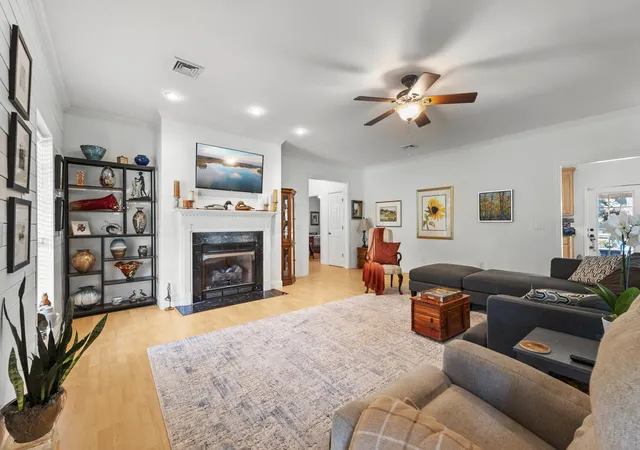

Street View
$597,000
Monthly Est:$2,971
 3 Beds
 2 Baths
2 full baths
 1,980sqft
3401 Santee River Rd, Saint Stephen, SC 29479
$597,000
$2,971/moEst:
Get Pre-Approved
Single Family Residence
Built in 2003
$-- HOA
4.87 acres lot
$302/sq.ft
Description
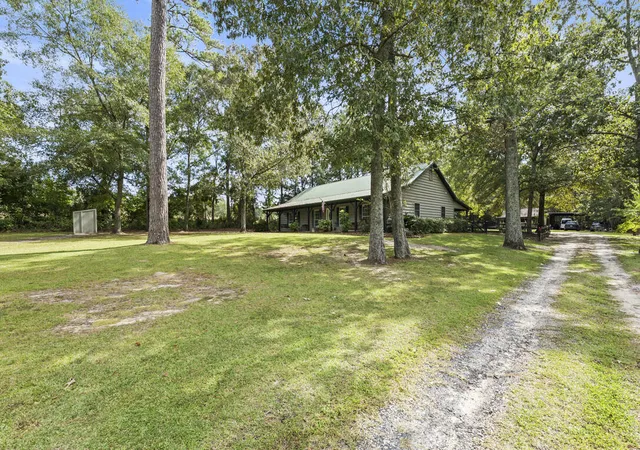
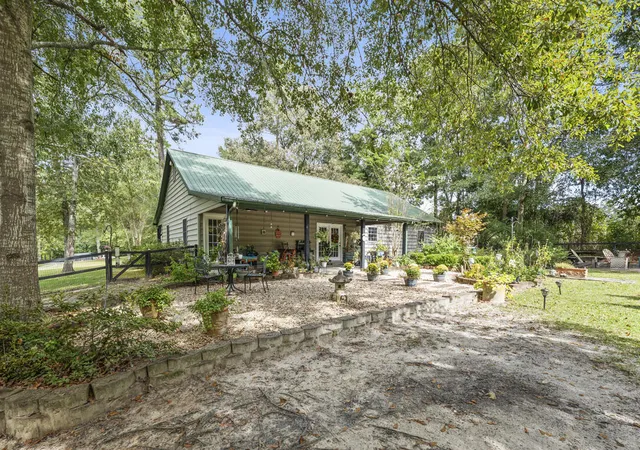
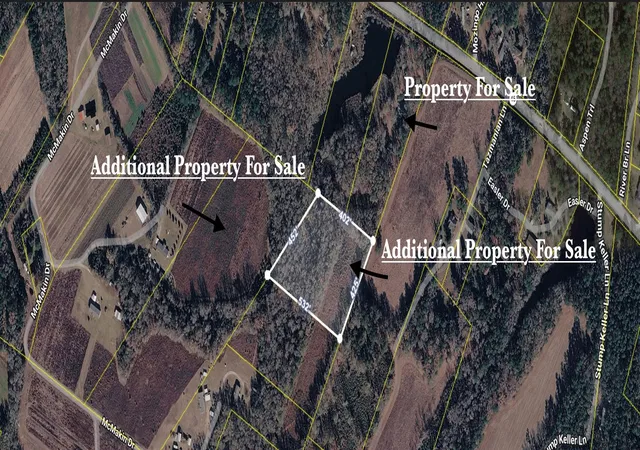
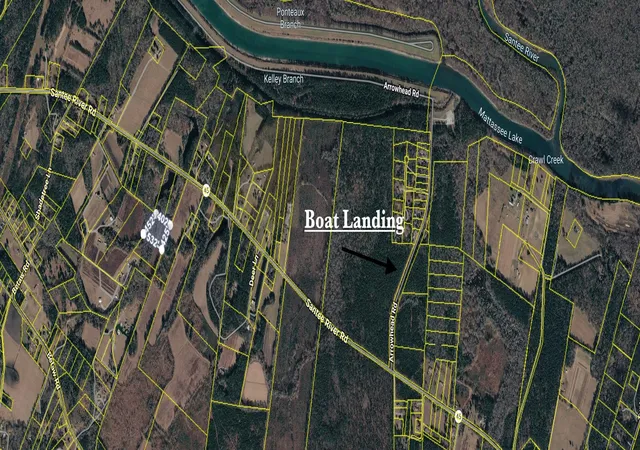
Small farm or buy adjoining properties available for roughly 30+ acres in total!! Y'all, this is that property you have been looking for. Almost 5 acres, less than two miles to Arrowhead Boat Landing on the Santee River with a beautiful home, wooded lot and a huge garage. Hunting and fishing is right outside your backdoor with approximately half the property wooded with a perfect clearing for wildlife and a .25acre portion of the pond as part of your land. The house has a semi-open floor plan that includes a huge living room with a fireplace and separates the owner's suite from the secondary bedrooms. The large kitchen has a pantry and an amazing amount of cabinets and counterspaceOff of the eat-in kitchen dining area is a large laundry room with so much space for your extra refrigerator and built-ins. Wait until you see the owner's suite.
This space includes a large walk-in closet and a beautiful bathroom with a walk-in shower and separate tub. You will love the size of the two additional bedrooms with large closets and a hall bathroom. All on one level, this home has all wood flooring and tile. This country life really is about the outdoors though. A huge covered patio offers expansive views of the fenced-in garden area and the two-car garage and carports. A shed on the property has been converted into a office with its own heating/cooling system. The garage is wide open and has two carports attached making a perfect workshop. Come see what this country living is all about and enjoy all the privacy this property provides. Construction is likely a barndominium with superb construction. Outside walls are the only support areas so you can move walls around as you like from what the Seller understands. This property is the perfect country estate!! Come take a look today!!
- Houzeo last checked: 8 minutes ago
- Listing updated: September 30, 2026 at 2:36 pm
- Listing Provided by: Mandy Law (843) 412-4428 | The Real Estate Firm
- Source: CHS Regional MLS | MLS#: 26018488

Property Details
Status
Active
Type
Single Family Residence
No. of Stories
1
County
City
Neighborhood
--
Year Built
2003
HOA Fees
-
Finished Area
1,980 sqft
Lot Size
4.87 acres lot
Basement Area
- sqft
MLS Name
CHS Regional MLS
MLS Number
26018488
MLS Status
Active
Days on Market
106

Continue Your Journey in App
Find your dream home, receive real-time updates, and many more!
Download App
Continue Your Journey in App
Find your dream home, receive real-time updates, and many more!
Location
Facts & Features
Rooms
Bedrooms & bathrooms
Bedrooms: 3
Bathrooms: 2
Interior
Sewer
Septic Tank
Interior Features
High Ceilings, Garden Tub/shower, Ceiling Smooth, See Remarks, Walk In Closet(s), Ceiling Fan(s), Eat In Kitchen, Family, Great, Living/dining Combo, Office, Pantry, Other, Utility
Cooling
Central Air
Flooring
Ceramic Tile, Laminate, Wood, Luxury Vinyl
Heating
Electric
Exterior Features
Other, Garden
Construction
Year Built
Year Built: 2003
Home type
Single Family Residence
Roof
Metal
Architectural Style
Craftsman, Traditional
Foundation Details
Slab
Construction Materials
Aluminum Siding, Vinyl Siding
Utilities & Energy
Laundry Features
Washer Hookup, Electric Dryer Hookup, Laundry Room
Water Source
Well
Utilities
Berkeley Elect Co Op
Fireplace Features
Den, Family Room, Great Room, Living Room, One
Parking Features
Detached, Off Street, Other, 1 Car Carport, 2 Car Carport, Carport
Other Features
Subdivision Name
Russellville
Lot Features
High, Interior Lot, Level, Wooded, 2 5 Acres
Patio And Porch Features
Covered, Porch Full Front, Patio, Front Porch
Community Features
Rv/boat Storage, Central Tv Antenna, Gated, Marina, Other, Rv Parking
Price History
| Date | Event | Price |
|---|---|---|
09/30/2026 Source: | Listed for Sale | $597,000 -8.01% $302/sqft |
03/12/2026 Source: | Price Decreased | $649,000 -3.85% $328/sqft |
03/05/2026 Source: | Off Market | $675,000 $341/sqft |
01/09/2026 Source: | Listed for Sale | $675,000 +60.71% $341/sqft |
07/08/2025 Source: | Sold | $420,000 -16.00% $212/sqft |

Show more
Nearby Homes
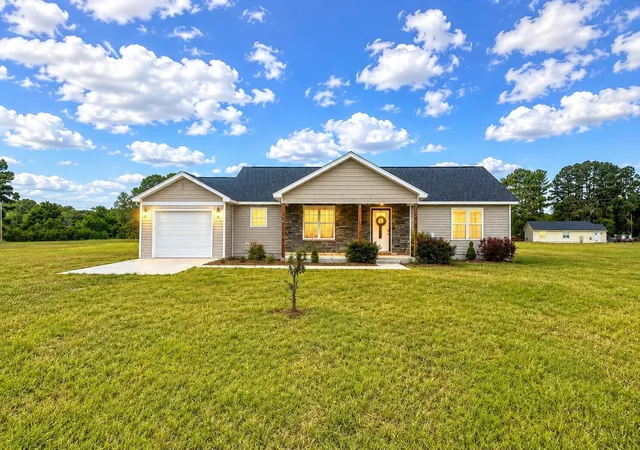


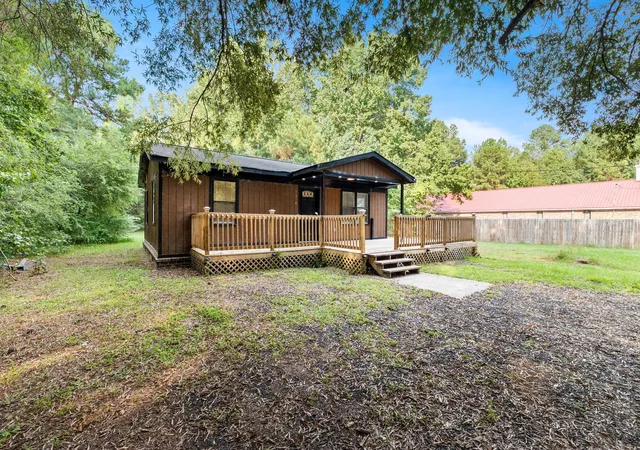
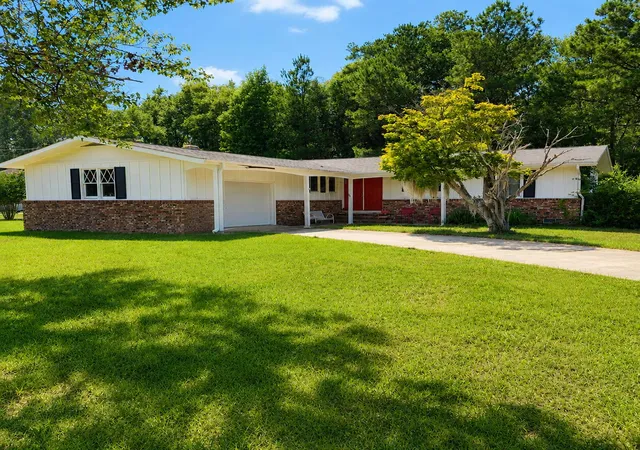

Find Homes by Property Features in Saint Stephen, SC
Nearby New Homes For Sale

This representation is based in whole or in part on information supplied by the Charleston Trident Association of REALTORS® or its Multiple Listing Service through Oct 10, 2026, 04:45PM. Information is provided exclusively for personal, non-commercial use, and may not be used for any purpose other than to identify prospective properties consumers may be interested in purchasing.This website may not include listings or property addresses of sellers who have directed their listing brokers to withhold their listing or their property address from display on the Internet. All information deemed reliable but not guaranteed. Charleston Trident Multiple Listing Service, Inc. makes no representation or warranty regarding the accuracy of the data. ©2026 Charleston Trident MLS CTMLS. All rights reserved.
 Advertising Broker: Nicholas Huscroft | Chosen Realty