Realty Solution
Powered by 
- 21
- Overview
- Description
- Property Details
- Location
- HOA Management
- Facts & Features
- Getting Around
- Nearby Homes




Listed by: Linda Munoz (951) 252-7225 DRE #01768321 | MZ Real Estate Group, Inc (951) 764-6461
$850,000
Monthly Est:$4,231
 4 Beds
 3 Baths
2 full baths + 1 half bath
 3,170sqft
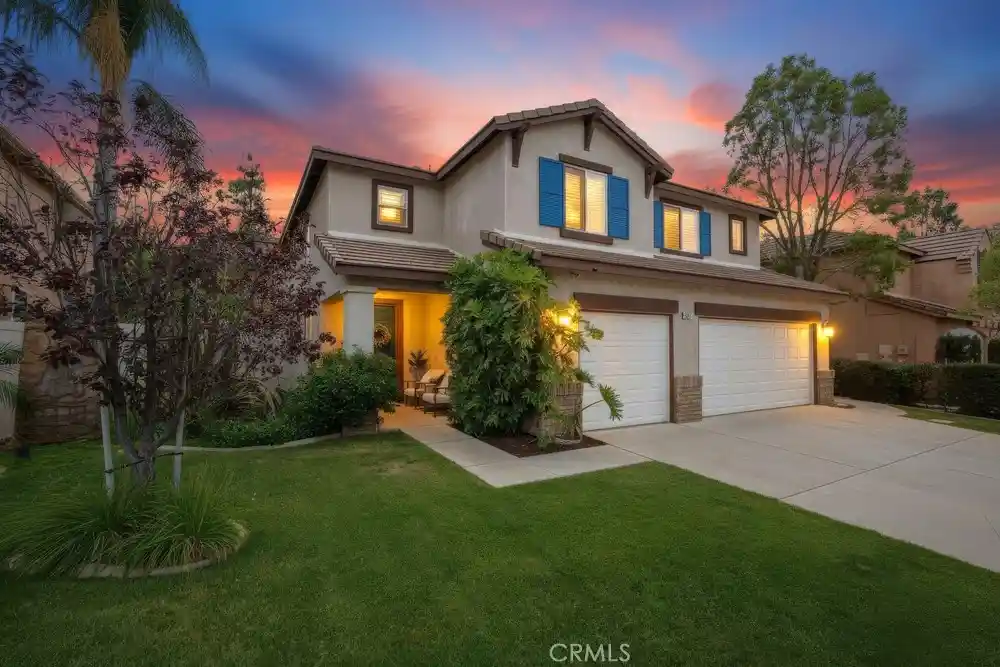
34027 Abbey Rd, Temecula, CA 92592
$850,000
$4,231/moEst:
Get Pre-Approved
Single Family Residence
Built in 2001
$40/mo HOA
9,583 sqft lot
$268/sq.ft
Description
Not all neighborhoods are the same, and this home proves it!
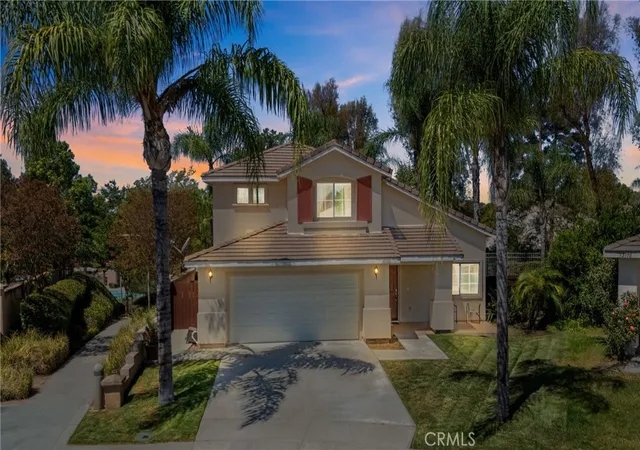
Tucked away on a quiet cul-de-sac in one of South Temecula's most welcoming neighborhoods, this beautifully updated home has something that's hard to find; a true sense of community. Neighbors gather for block parties, children play safely outdoors, and it's the kind of street where people know each other by name.
Inside, you'll find a home that's been thoughtfully updated so you can simply move in and enjoy it. New flooring throughout both levels, tall modern baseboards, fresh neutral finishes, and a clean, timeless color palette create a bright, inviting space that works with any style. The spacious floor plan is designed for both everyday living and entertaining, with an open kitchen featuring granite countertops, double ovens, abundant storage, and seamless flow into the main living areas. The new top level HVAC, air ducts, and whole house fan deliver improved comfort and efficiency.
Step outside into your own private backyard retreat, complete with a sparkling pool, built-in BBQ island, and generous patio space perfect for summer gatherings, family celebrations, or relaxing weekends at home.
Located close to award-winning Temecula schools, shopping, dining, wineries, and freeway access, this home delivers the rare combination of updated interiors, exceptional outdoor living, and an established neighborhood where community still matters.
Homes can be renovated. A neighborhood like this cannot. Come experience the difference for yourself!
- Houzeo last checked: 12 minutes ago
- Listing updated: October 17, 2026 at 11:16 pm
- Source: California Regional MLS-CA | MLS#: SW26138351

Property Details
Status
Active
Type
Single Family Residence
No. of Stories
2
County
City
Neighborhood
--
Year Built
2001
HOA Fees
$40/mo
Finished Area
3,170 sqft
Lot Size
9,583 sqft lot
Basement Area
- sqft
MLS Name
California Regional MLS
MLS Number
SW26138351
MLS Status
Active
Days on Market
131
Cumulative Days on Market
114

Continue Your Journey in App
Find your dream home, receive real-time updates, and many more!
Continue Your Journey in App
Find your dream home, receive real-time updates, and many more!
Location
HOA Management
Summerhill Community Owners Association - Redhawk
HOA Fees
$40/ Monthly
Amenities
 Amenities and services may be covered by one or multiple associations and service providers.
 Management
Disclaimer: Amenities are based on third-party information and may vary; buyers must independently verify all amenities, as information is deemed reliable but not guaranteed.
Facts & Features
Rooms
Bedrooms & bathrooms
Bedrooms: 4
Bathrooms: 3
Interior
Flooring
Vinyl
Appliances
Double Oven, Dishwasher, Gas Cooktop, Gas Oven, Microwave, Dryer, Washer
Interior Features
Breakfast Bar, Tray Ceilings, Ceiling Fans, Dry Bar, Separate Formal Dining Room, Eat In Kitchen, Open Floorplan, Pantry, All Bedrooms Up, Attic, Loft, Walk In Pantry, Walk In Closets
Sewer
Public Sewer
Cooling
Central Air, Dual, Heat Pump, Whole House Fan
Heating
Central, Heat Pump
Exterior Features
Barbecue
Construction
Year Built
Year Built: 2001
Home type
Single Family Residence
Roof
Tile
Utilities & Energy
Water Source
Public
Laundry Features
Laundry Room
Parking Features
Driveway, Garage, Garage Door Opener
Pool Features
In Ground, Private
Fireplace Features
Family Room
Association Amenities
Management
Utilities
Electricity Available, Electricity Connected, Natural Gas Available, Natural Gas Connected, Water Available, Water Connected
Other Features
Lot Features
Back Yard, Cul De Sac, Front Yard, Sprinklers In Front, Sprinkler System
Disclosures
Covenants Restrictions Disclosure, Hoa Disclosure
Community Features
Dog Park, Park
Price History
| Date | Event | Price |
|---|---|---|
10/09/2026 Source: | Price Decreased | $850,000 -2.86% $268/sqft |
10/01/2026 Source: | Price Decreased | $875,000 -2.67% $276/sqft |
09/03/2026 Source: | Contingent (Active Under Contract) | $899,000 $284/sqft |
09/03/2026 Source: | Listed for Sale | $899,000 -1.75% $284/sqft |
08/02/2026 Source: | Price Decreased | $915,000 -1.40% $289/sqft |

Show more
Nearby Homes









Find Homes by Property Features in Temecula, CA
Nearby New Homes For Sale


Based on information from California Regional Multiple Listing Service, Inc. as of Nov 04, 2026, 06:00AM and /or other sources. All data, including all measurements and calculations of area, is obtained from various sources and has not been, and will not be, verified by broker or MLS. All information should be independently reviewed and verified for accuracy. Properties may or may not be listed by the office/agent presenting the information. Information being provided is for consumers’ personal, non-commercial use and may not be used for any purpose other than to identify prospective properties consumers may be interested in purchasing. This website may not include listings or property addresses of sellers who have directed their listing brokers to withhold their listing or their property address from display on the Internet. © 2026 California Regional Multiple Listing Service. All Rights Reserved.
 Advertising Broker: William Johnson DRE #01463271 | William Johnson Brokerage
