- Overview
- Description
- Property Details
- Location
- Facts & Features
- Getting Around
- Nearby Homes



$775,000
Monthly Est:$3,857
 5 Beds
 4 Baths
4 full baths
 3,245sqft
34028 Matthews Cvs, Leesburg, FL 34788
$775,000
$3,857/moEst:
Get Pre-Approved
Single Family Residence
Built in 2006
$-- HOA
23,656 sqft lot
$239/sq.ft
Description
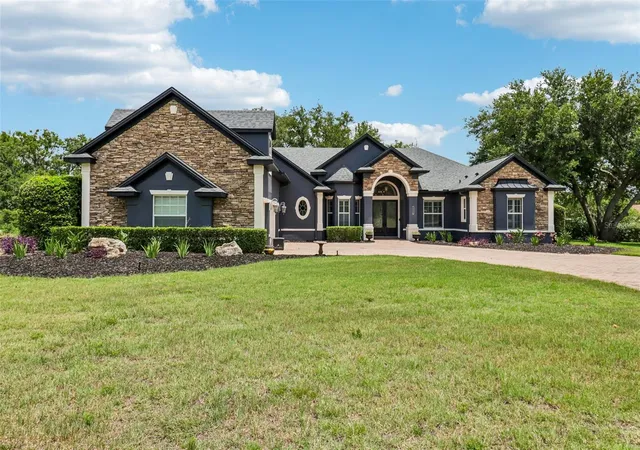
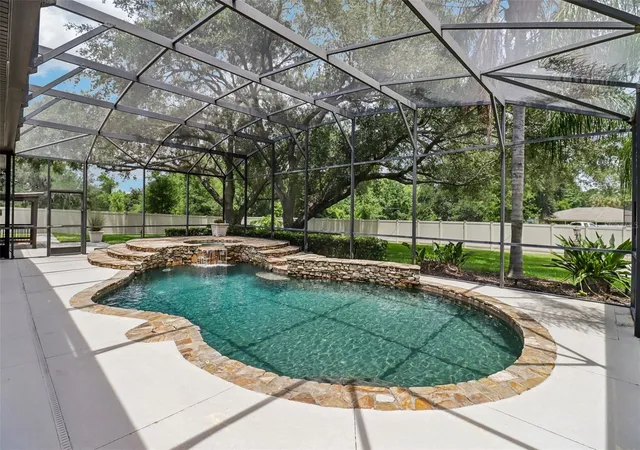
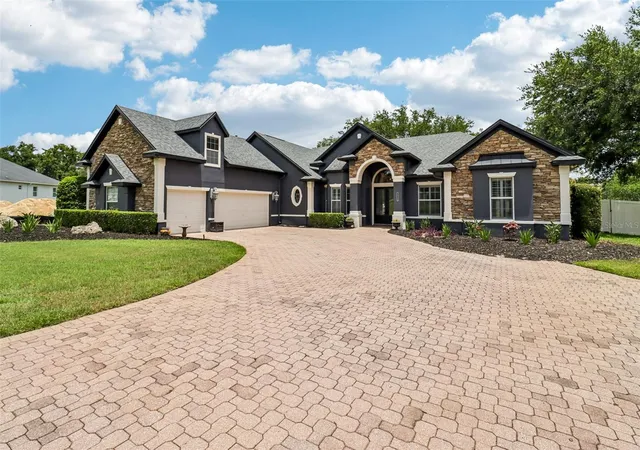
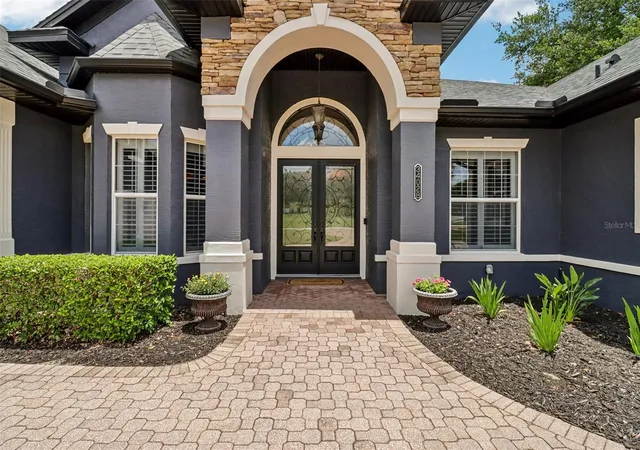
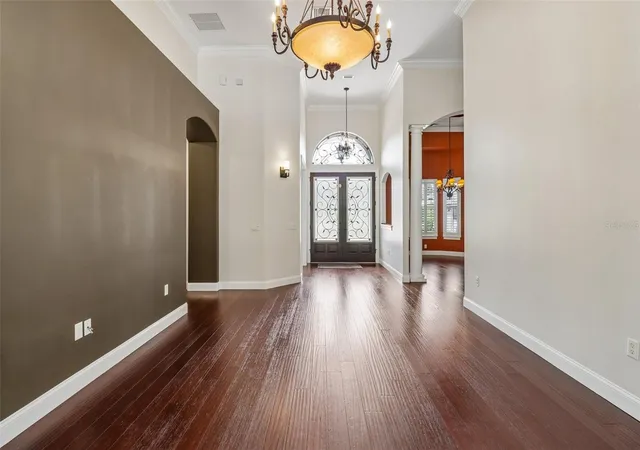
THIS EXCEPTIONAL ONE OF A KIND home is located in the highly sought after SILVER LAKE MEADOWS community, with NO HOA. Situated in this mature, quiet and golf cart friendly neighborhood and near Silver Lake which is 2.9 miles around and suited for walking, running or biking. Meticulously maintained, this 5 bedroom, 4 bath residence on a high and dry .54 acre homesite, is the kind of space and privacy that you have been looking for. This beautifully custom built home offers comfort, style and incredible entertaining spaces inside and out. From the moment you enter its decorative glass front entry doors with fan light, you enter your Formal Living Room with custom lighting, bamboo floors and crown molding, which opens up a view of a beautiful pool, lanai and firepit in your private fenced and Oak shaded back yard. A Formal Dining Room with decorative lighting, trey ceilings, Plantation shutters, and bamboo floors is exquisite. Right of the entryway is an office, den or bonus room with Plantation shutters, bamboo floors and beautiful trey ceiling. Moving on to the Kitchen, Family Room and Dinette area is an Aquarium Glass window for the perfect view of your private yard, resort style pool and lanai. Crown molding is found throughout with ceramic tile floors in the Kitchen, Family Room and Dinette area. The Gourmet Kitchen features chiseled leather granite countertops, Kitchen Island with granite, Stainless appliances, new lighting feature over the island, and new touch water faucet, gas range, and wine bar with refrigerator, built-in wine rack and walk in pantry. The Family Room has a gas fireplace with heat and glow fire concrete composite, 2 zone surround sound system and French door to pool deck. The Laundry Room has ceramic tile floors, cabinets below with laundry sink and cabinets above washer and dryer. A spacious 14 x 19 Master Suite with new carpet, and crown molding has French doors that open to the Lanai with a private gas fireplace. The Primary Bath has ceramic tile floors, His and Her Walk in Closets, separate vanities, garden tub and separate shower with Rain head, crown molding, separate water closet and Plantation Shutters. The Second and Third Bedrooms have new carpet and are connected with a Jack n Jill Bath. A large Fourth Bedroom is 15 x 19 above the Garage, with carpet, separate full bath with tile, tub & shower, and separate Walk-in-closet with attic access. There is a Fifth Bedroom that was added to one of the garage bays 10 x 17, with laminate floors, closet and split system HVAC. The 16 x 44 screened Pool Lanai has been freshly painted, and features an Outdoor Wet-bar with chiseled granite counter. The resort style pool with stone and waterfall hot tub, and lighting that changes colors for relaxing and entertaining. The Separate Paver Fire-pit offers seating, lighting and a power outlet. There is a poured and scored Concrete area 14 x 21 for your grilling area which is covered. There is an additional Concrete pad for a storage building, or gaming area. The enclosed backyard, backing up to a retention area, has majestic oak trees, azaleas, and beautiful landscaping. The attention to detail shows in every aspect of this beautiful home.
- Houzeo last checked: 1 minute ago
- Listing updated: October 10, 2026 at 10:48 am
- Listing Provided by: Bill Casey (352) 636-6336 , Patricia Casey | COLDWELL BANKER VANGUARD EDGE (800) 948-0938
- Source: Stellar MLS-FL | MLS#: G5112551

Property Details
Status
Active
Type
Single Family Residence
No. of Stories
-
County
City
Neighborhood
--
Year Built
2006
HOA Fees
-
Finished Area
3,245 sqft
Lot Size
23,656 sqft lot
Basement Area
- sqft
MLS Name
Stellar MLS
MLS Number
G5112551
MLS Status
Active
Days on Market
139
Cumulative Days on Market
140

Continue Your Journey in App
Find your dream home, receive real-time updates, and many more!
Download App
Continue Your Journey in App
Find your dream home, receive real-time updates, and many more!
Location
Facts & Features
Rooms
Bedrooms & bathrooms
Bedrooms: 5
Bathrooms: 4
Living Room
Level: First
Area: 143.00 Square Feet
Dimensions: 11x13
Dining Room
Level: First
Area: 132.00 Square Feet
Dimensions: 12x11
Kitchen
Level: First
Area: 208.00 Square Feet
Dimensions: 16x13
Family Room
Level: First
Area: 320.00 Square Feet
Dimensions: 16x20
Primary Bedroom
Level: First
Area: 266.00 Square Feet
Dimensions: 14x19
Primary Bathroom
Level: First
Area: 196.00 Square Feet
Dimensions: 14x14
Bedroom 2
Level: First
Area: 132.00 Square Feet
Dimensions: 11x12
Bedroom 3
Level: First
Area: 132.00 Square Feet
Dimensions: 11x12
Bathroom 2
Level: First
Area: 50.00 Square Feet
Dimensions: 5x10
Bedroom 4
Level: Second
Area: 285.00 Square Feet
Dimensions: 15x19
Bathroom 4
Level: Second
Area: 48.00 Square Feet
Dimensions: 6x8
Bathroom 3
Level: First
Area: 72.00 Square Feet
Dimensions: 6x12
Laundry
Level: First
Area: 55.00 Square Feet
Dimensions: 5x11
Bedroom 5
Level: First
Area: 170.00 Square Feet
Dimensions: 10x17
Office
Level: First
Area: 143.00 Square Feet
Dimensions: 11x13
Interior
Exterior Features
Fire Pit, Lighting, Outdoor Kitchen, Rain Gutters
Flooring
Bamboo, Carpet, Ceramic Tile, Laminate, Tile
Sewer
Septic Tank
Heating
Central, Natural Gas
Appliances
Bar Fridge, Convection Oven, Dishwasher, Disposal, Dryer, Electric Water Heater, Exhaust Fan, Ice Maker, Microwave, Range, Range Hood, Refrigerator, Touchless Faucet, Washer, Wine Refrigerator
Cooling
Central Air
Window Features
Blinds, Double Pane Windows, Shutters, Thermal Windows
Interior Features
Built In Features, Ceiling Fans(s), Crown Molding, Eat In Kitchen, High Ceilings, In Wall Pest System, Kitchen/family Room Combo, Primary Bedroom Main Floor, Solid Surface Counters, Solid Wood Cabinets, Split Bedroom, Stone Counters, Thermostat, Tray Ceiling(s), Walk In Closet(s), Wet Bar, Window Treatments
Construction
Year Built
Year Built: 2006
Home type
Single Family Residence
Roof
Shingle
Property Condition
Completed
Foundation Details
Slab
Construction Materials
Block, Stone, Stucco
Utilities & Energy
Water Source
Private
Laundry Features
Gas Dryer Hookup, Inside, Laundry Room, Washer Hookup
Parking Features
Driveway, Oversized
Utilities
Cable Available, Electricity Connected, Natural Gas Connected, Public, Water Connected
Fireplace Features
Family Room, Gas, Outside
Pool Features
Deck, Gunite, In Ground, Screen Enclosure, Self Cleaning, Tile
Other Features
Subdivision Name
Silver Lake Meadows Sub
Community Features
Street Lights
Patio And Porch Features
Covered, Patio, Rear Porch, Screened, Side Porch
Vegetation
Mature Landscaping, Oak Trees, Trees/landscaped
Lot Features
Landscaped, Level, Oversized Lot, Paved
Price History
| Date | Event | Price |
|---|---|---|
10/09/2026 Source: | Price Decreased | $775,000 -8.81% $239/sqft |
09/25/2026 Source: | Price Decreased | $849,900 -1.75% $262/sqft |
09/23/2026 Source: | Price Decreased | $865,000 -1.13% $267/sqft |
08/24/2026 Source: #MFRG5112551 | Price Decreased | $874,900 -0.47% $270/sqft |
07/23/2026 Source: | Price Decreased | $879,000 -2.22% $271/sqft |

Show more
Nearby Homes
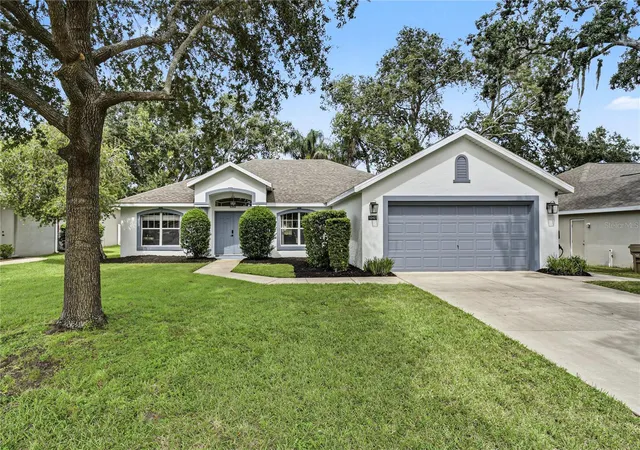
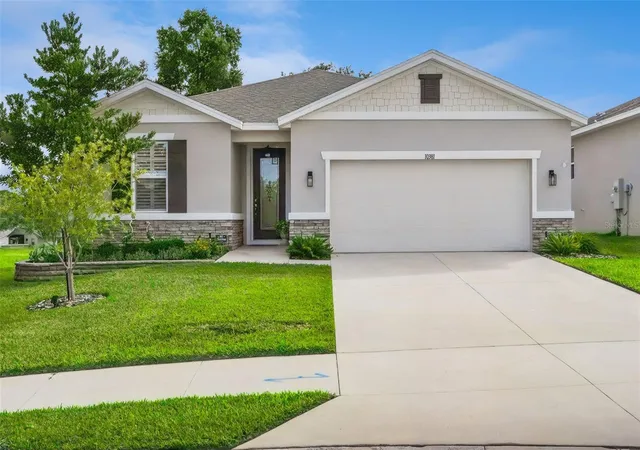
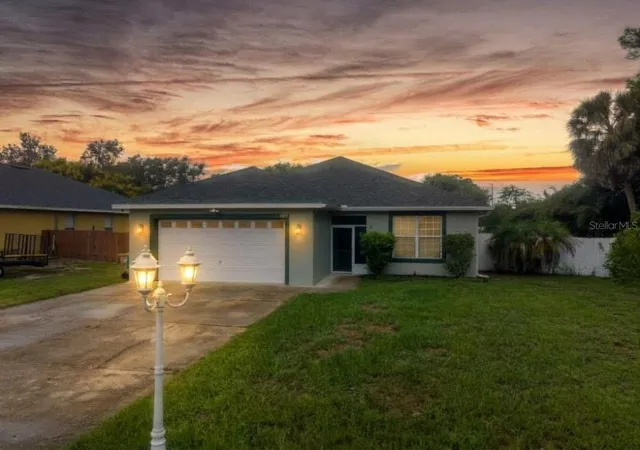
Find Homes by Property Features in Leesburg, FL
Nearby New Homes For Sale

Based on information from Stellar MLS® through Oct 10, 2026, 01:45PM as submitted to and distributed by MLS GRID. All data is obtained from various sources and may not have been verified by the broker or MLS GRID. Supplied Open House Information is subject to change without notice. All information should be independently reviewed and verified for accuracy. Properties may or may not be listed by the office/agent presenting the information. IDX information is provided exclusively for consumers’ personal non-commercial use. It may not be used for any purpose other than to identify prospective properties consumers may be interested in purchasing. The data is deemed reliable but is not guaranteed by MLS GRID. The use of the MLS GRID Data may be subject to an end-user license agreement prescribed by the Member Participant’s applicable MLS, if any, and as amended from time to time. © 2026 Stellar MLS. All Rights Reserved.
 Advertising Broker: Fred McGill | Simple Showing, Inc