- Overview
- Description
- Property Details
- Location
- Facts & Features
- Getting Around
- Nearby Homes
 Price Drop: $20K (09/25)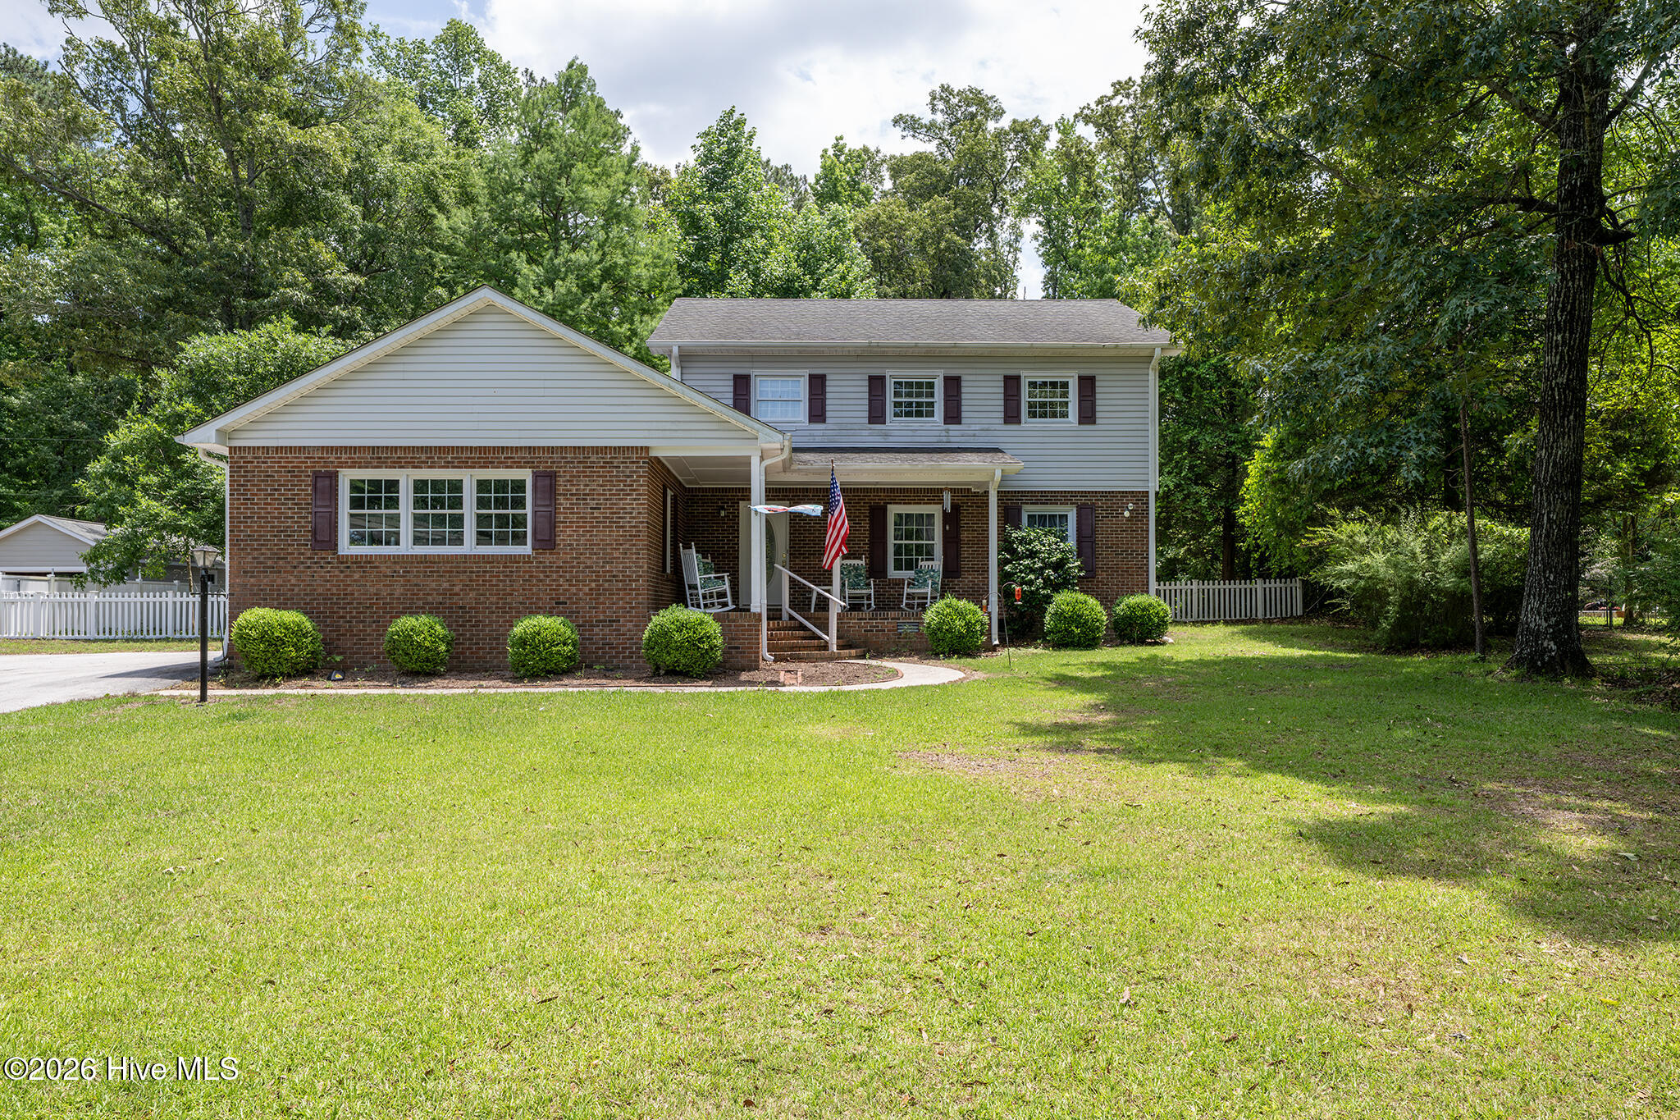
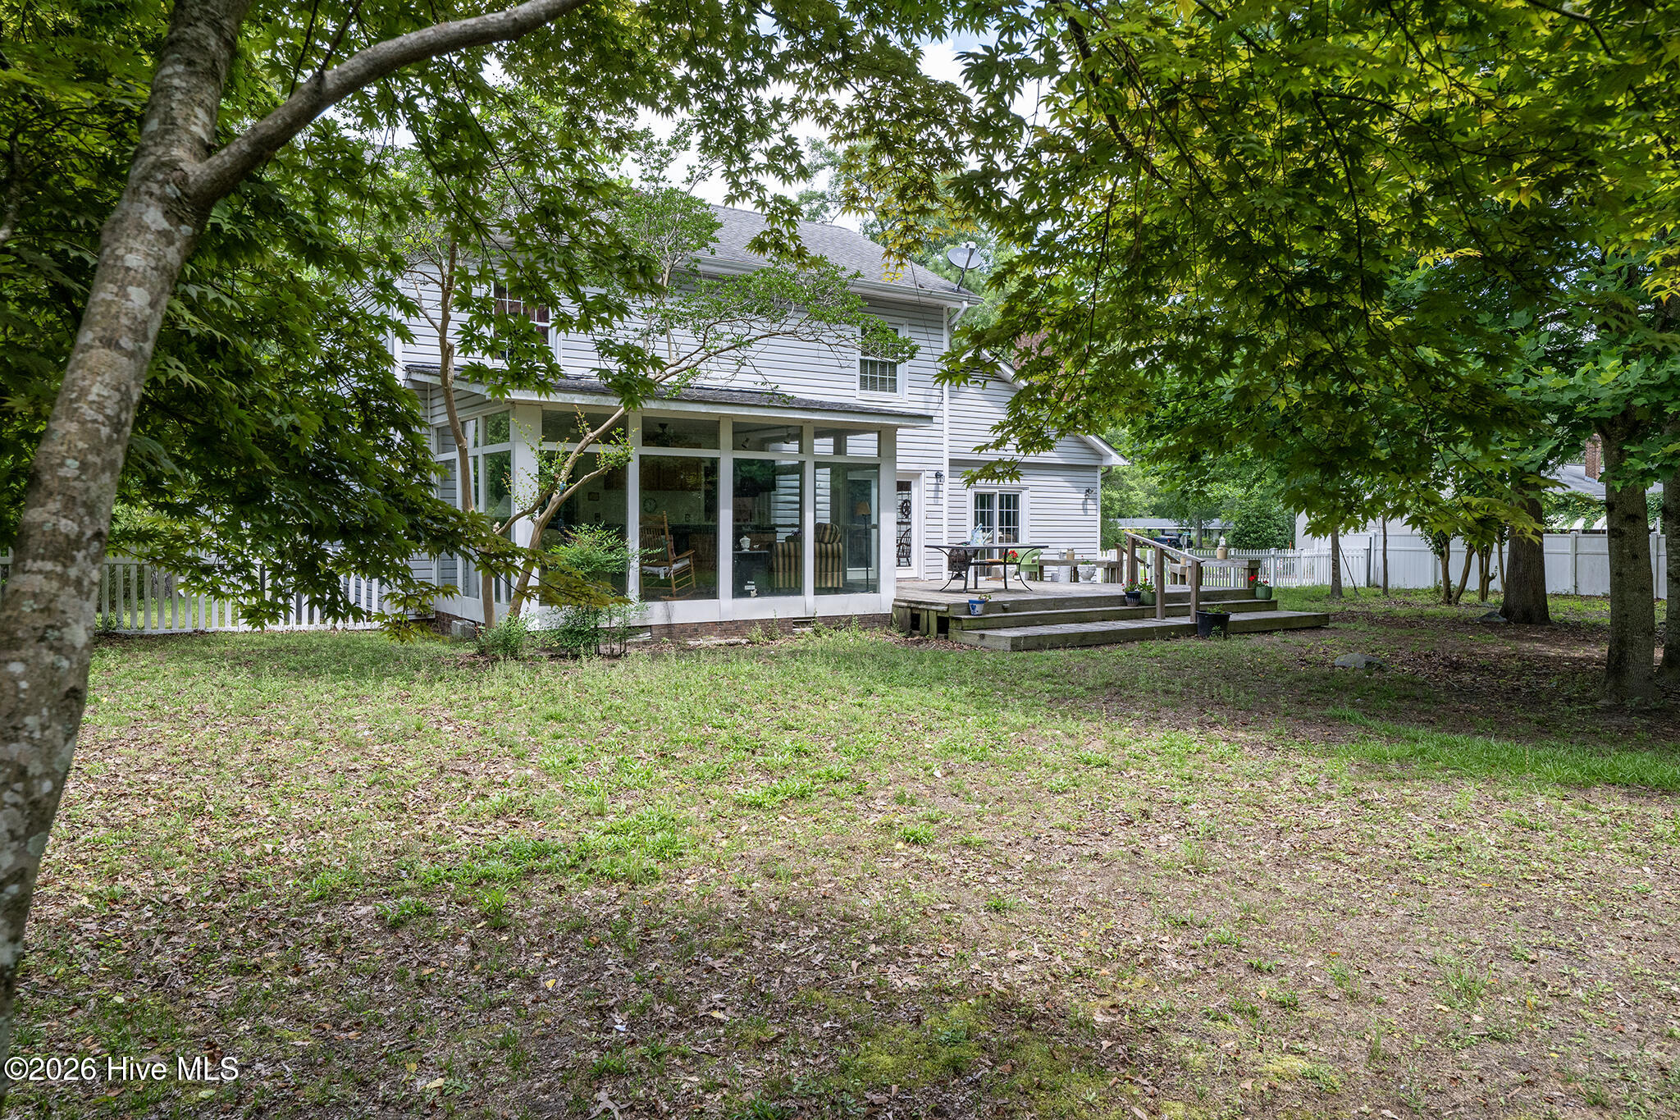

Street View
$350,000
Monthly Est:$1,742
 4 Beds
 3 Baths
2 full baths + 1 half bath
 2,140sqft
3403 Wedgewood Dr, Trent Woods, NC 28562
$350,000
$1,742/moEst:
Get Pre-Approved
Single Family Residence
Built in 1978
$-- HOA
0.46 acre lot
$164/sq.ft
Description
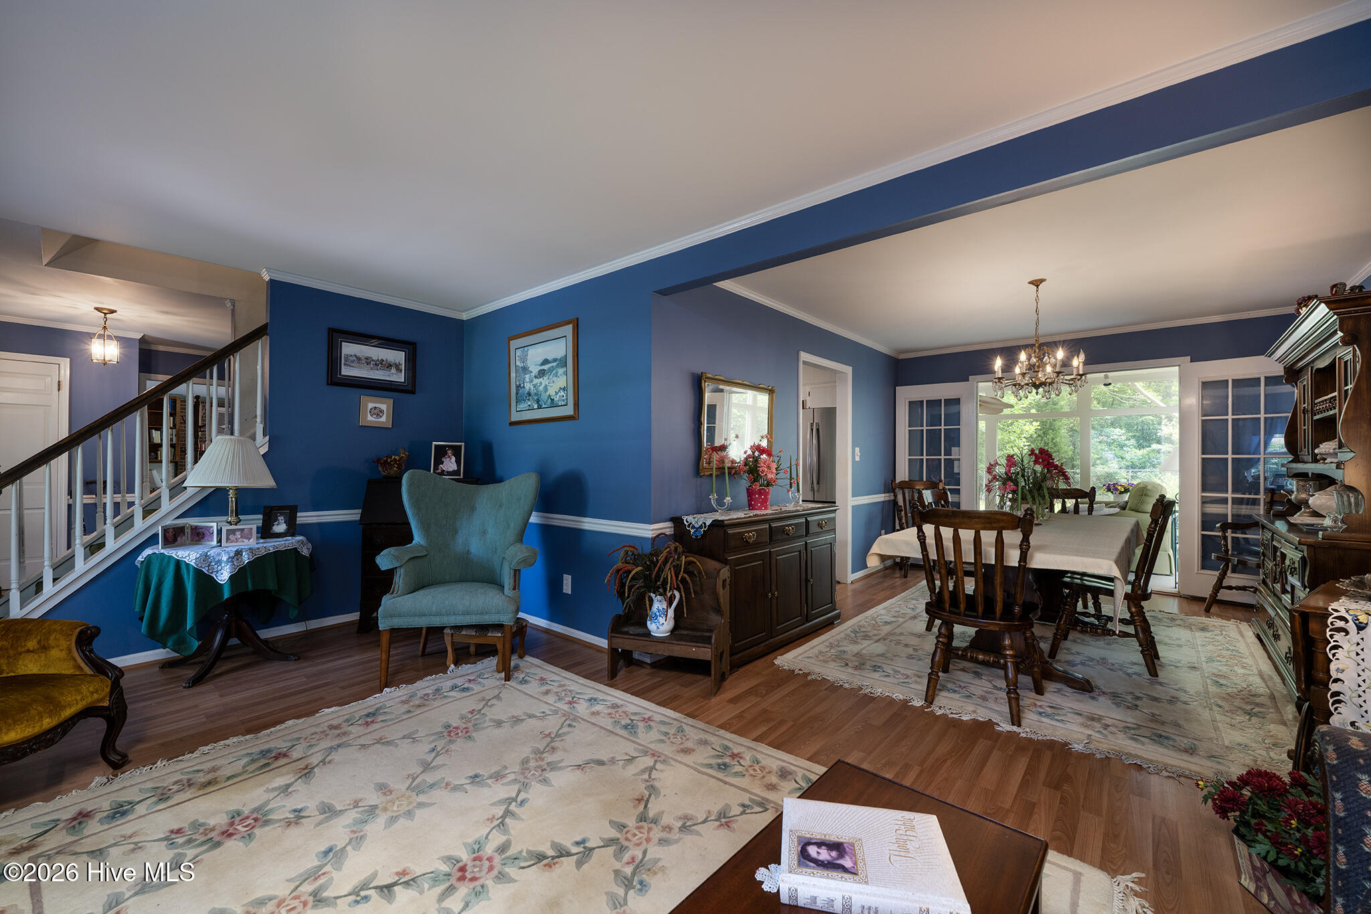
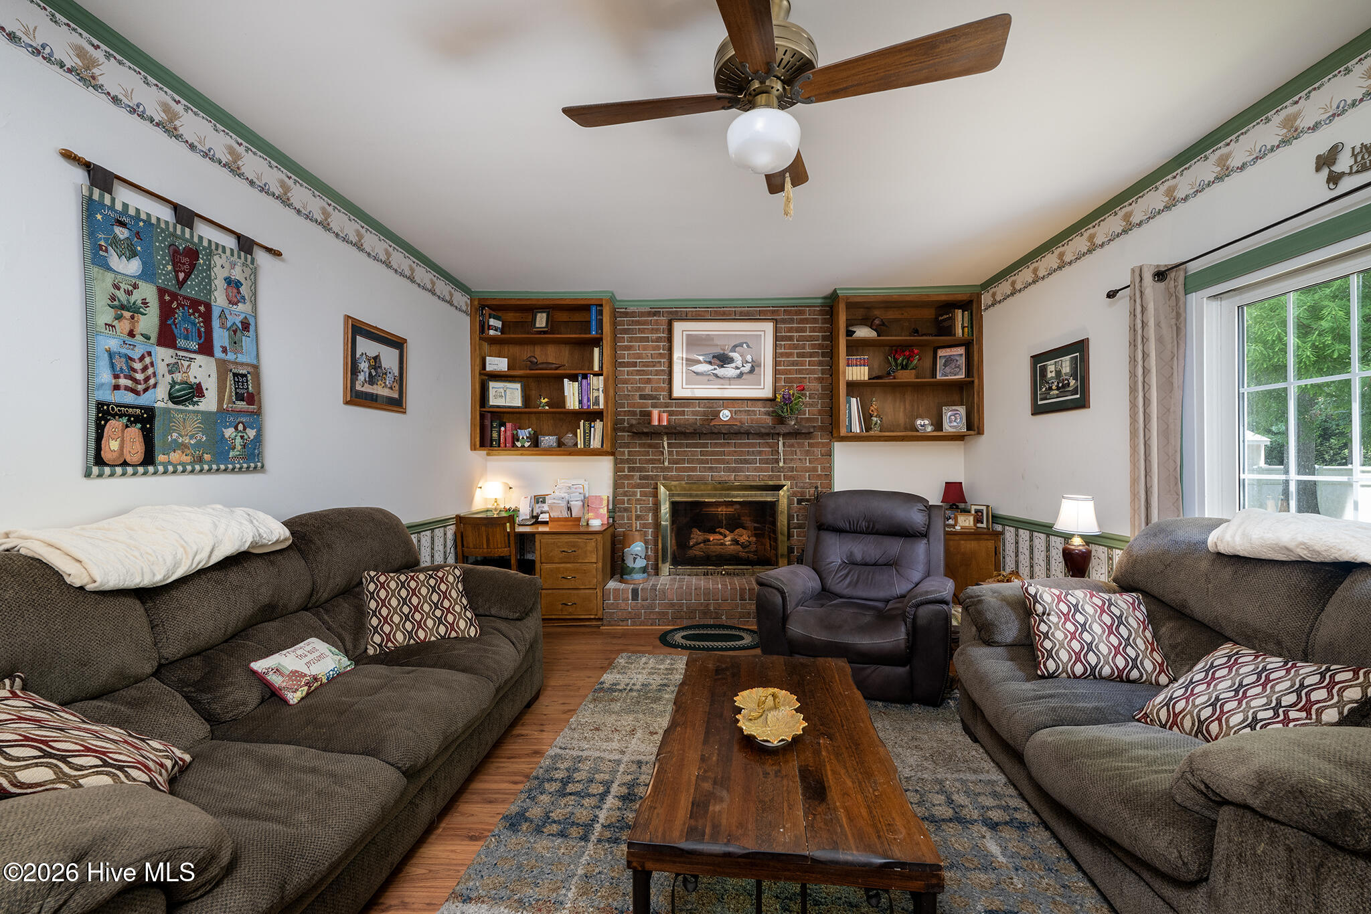
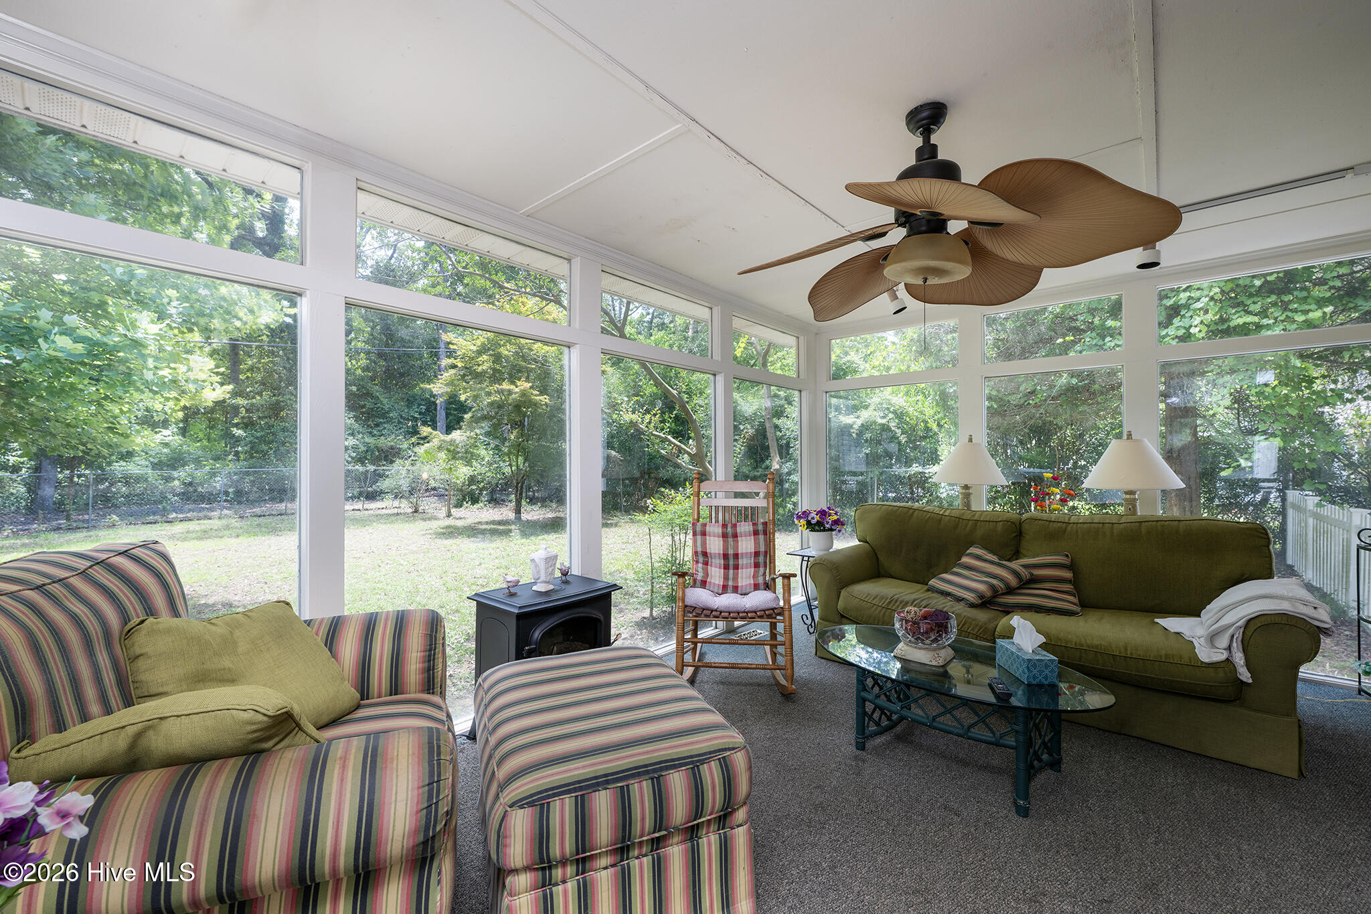
Tucked beneath mature trees in one of Trent Woods' most established and sought-after neighborhoods, this classic two-story brick home delivers the space, character, and setting that so many buyers are searching for but rarely find. From the welcoming rocking chair front porch to the private backyard retreat, this is a home that invites you to slow down, spread out, and make it your own. Inside, you'll find a floor plan designed for both everyday living and entertaining. Formal living and dining rooms create the perfect backdrop for holiday gatherings, special occasions, or simply enjoying extra room to breathe. The cozy den, anchored by a gas log fireplace, offers a warm and comfortable place to unwind, while the kitchen features granite countertops, a large pantry, and a breakfast nook ready for morning coffee and casual meals. One of the home's standout spaces is the bright Carolina room, where walls of windows frame peaceful backyard views and fill the room with natural light. Complete with a sink, cabinetry, countertop space, refrigerator, and direct access to the back deck, this versatile area is ideal for entertaining, hobbies, game nights, or creating the ultimate gathering space. Upstairs, all four bedrooms are thoughtfully positioned together. The spacious primary suite features two closets and a private en suite bath with a walk-in shower. Three additional bedrooms provide flexibility for guests, a home office, fitness space, playroom, creative studio, or whatever fits your lifestyle. Head outside to enjoy a fenced backyard that feels tucked away from the world, offering privacy and room to relax, garden, play, or entertain. A detached 16' x 8' workshop with electricity and water expands the possibilities even further for projects, storage, or hobbies. Located in the heart of Trent Woods, you'll enjoy tree-lined streets, a peaceful residential setting, and convenient access to shopping, dining, medical facilities, waterfront attractions, and historic downtown New Bern. The neighborhood is known for its established homes, spacious lots, and close proximity to everyday conveniences while maintaining a quiet, tucked-away feel. Homes in this area are highly sought after, particularly those within the Bangert Elementary School district. If you've been waiting for a home with room to grow, space to gather, and the opportunity to add your personal touches in one of the area's most desirable locations, this may be the one. Home is being sold As-Is. All contracts will need 3rd party approval due to Short Sale. Schedule your private showing with us today and discover why so many people love calling Trent Woods home.
- Houzeo last checked: 12 hours ago
- Listing updated: September 25, 2026 at 9:14 pm
- Listing Provided by: ROWLAND & THE HOME SALES TEAM (252) 631-6787 , ROWLAND BOWEN (252) 259-6904 DRE #211446 | Keller Williams Realty (252) 637-2010
- Source: Hive MLS-NC | MLS#: 100578275

Property Details
Status
Active
Type
Single Family Residence
No. of Stories
2
County
City
Neighborhood
--
Year Built
1978
HOA Fees
-
Finished Area
2,140 sqft
Lot Size
0.46 acre lot
Basement Area
- sqft
MLS Name
Hive MLS
MLS Number
100578275
MLS Status
Active
Days on Market
124

Continue Your Journey in App
Find your dream home, receive real-time updates, and many more!
Download App
Continue Your Journey in App
Find your dream home, receive real-time updates, and many more!
Location
Facts & Features
Rooms
Bedrooms & bathrooms
Bedrooms: 4
Bathrooms: 3
Living Room
Level: First
Area: Square Feet
Dimensions: 205.88
Bedroom 2
Level: Second
Area: Square Feet
Dimensions: 156.00
Den
Level: First
Area: Square Feet
Dimensions: 263.25
Bedroom 4
Level: Second
Area: Square Feet
Dimensions: 117.12
Sunroom
Level: First
Area: Square Feet
Dimensions: 203.58
Master Bedroom
Level: Second
Area: Square Feet
Dimensions: 165.06
Kitchen
Level: First
Area: Square Feet
Dimensions: 162.40
Dining Room
Level: First
Area: Square Feet
Dimensions: 154.00
Other
Level: First
Area: Square Feet
Dimensions: 56.95
Bedroom 3
Level: Second
Area: Square Feet
Dimensions: 105.30
Interior
Heating
Heat Pump, Electric, Zoned
Interior Features
Entrance Foyer, Bookcases, Ceiling Fan(s), Pantry, Walk In Shower, Blinds/shades, Eat In Kitchen, Gas Log
Flooring
Carpet, Laminate, Tile
Window Features
Thermal Windows
Appliances
Built In Microwave, Refrigerator, Dishwasher, Electric Range
Cooling
Zoned, Heat Pump
Construction
Year Built
Year Built: 1978
Home type
Single Family Residence
Foundation Details
Crawl Space
Construction Materials
Brick Veneer, Vinyl Siding, Wood Frame
Roof
Architectural Shingle
Utilities & Energy
Utilities
Sewer Connected, Water Connected
Security Features
Smoke Detector(s)
Association Amenities
Dog Park, Park, Sidewalks
Parking Features
Concrete, Garage Door Opener, Off Street, On Site, Garage
Laundry Features
Laundry Room
Fireplace Features
Gas Log
Other Features
Subdivision Name
Country Club Hills
Patio And Porch Features
Covered, Deck, Porch, Front Porch
Price History
| Date | Event | Price |
|---|---|---|
09/25/2026 Source: | Price Decreased | $350,000 -5.41% $164/sqft |
06/23/2026 Source: | Price Decreased | $370,000 -7.50% $173/sqft |
06/01/2026 Source: | Listed for Sale | $400,000 +8.11% $187/sqft |
06/01/2026 Source: | Off Market | $370,000 $173/sqft |

Nearby Homes
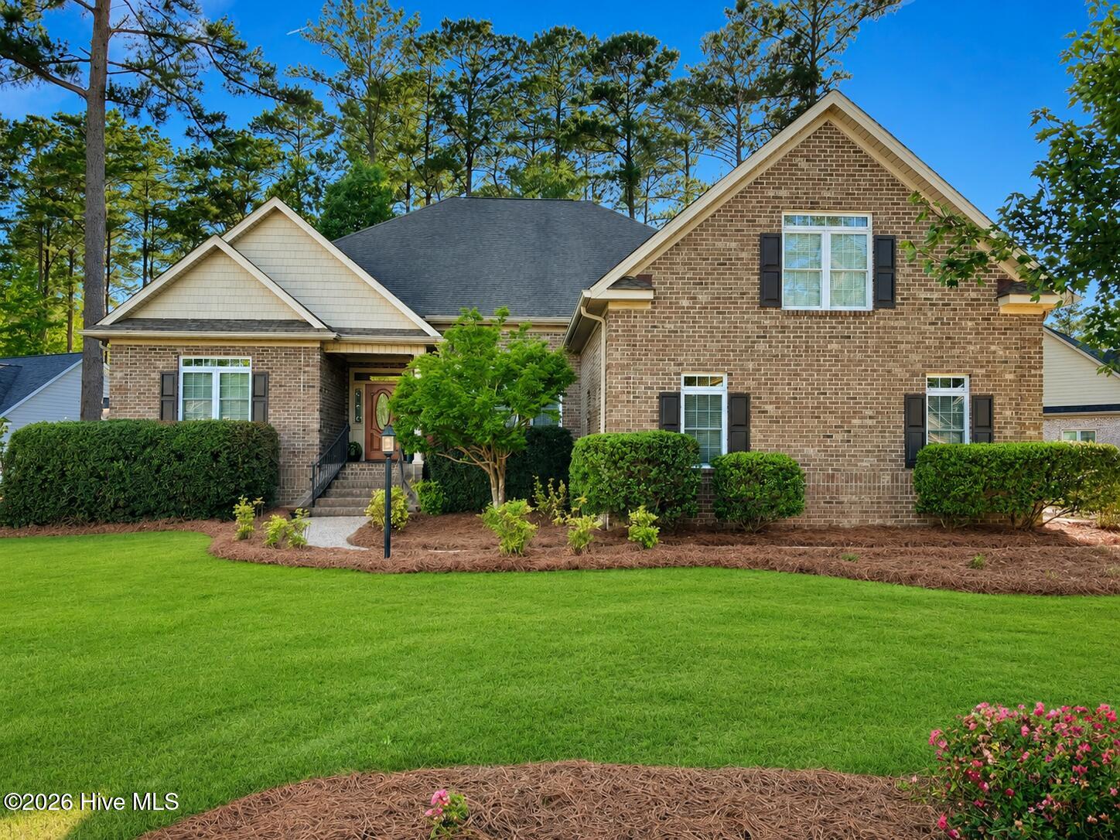
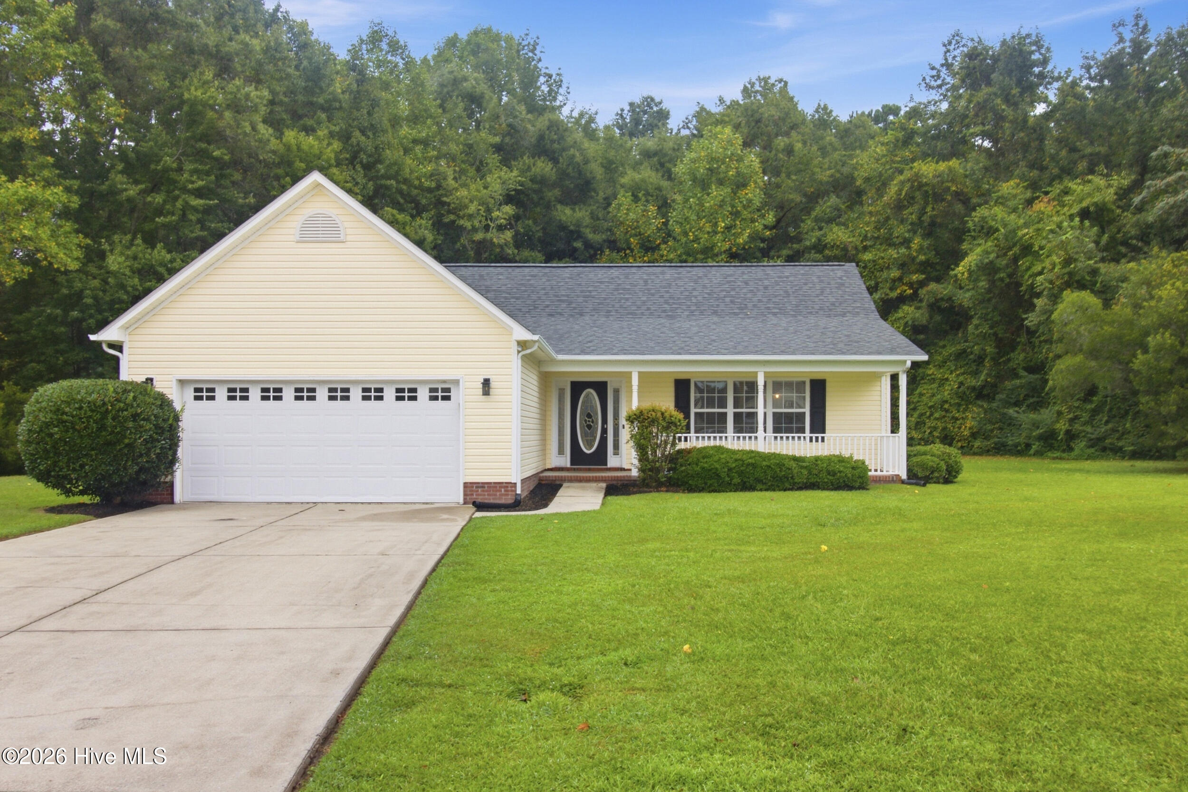
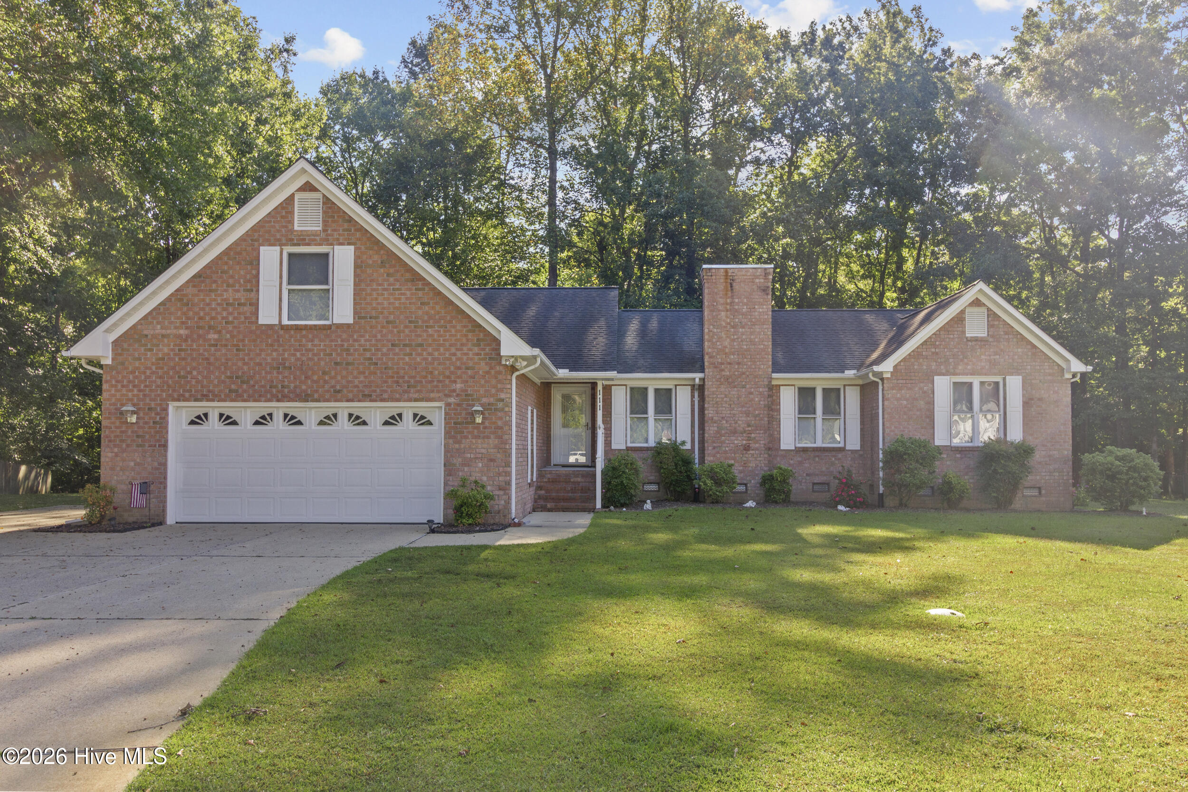
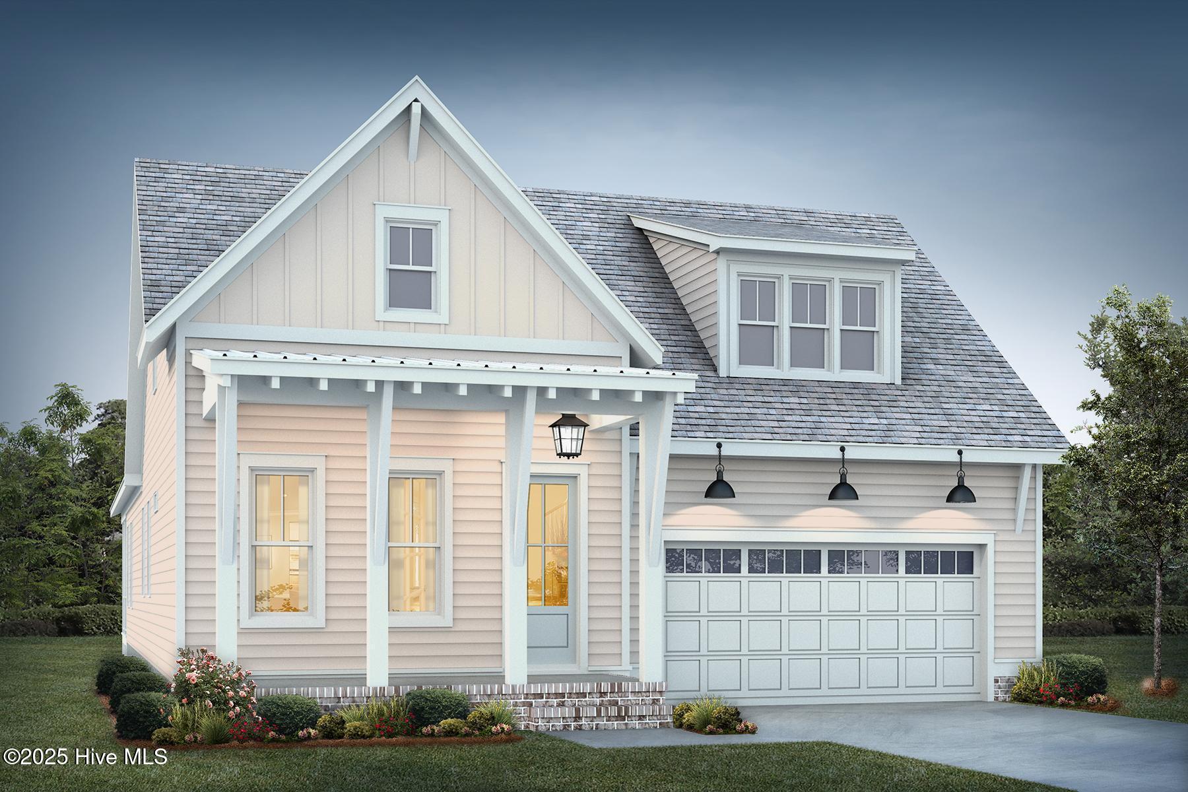
Find Homes by Property Features in Trent Woods, NC
Nearby New Homes For Sale

Based on information from the Hive MLS, through Oct 02, 2026, 09:00AM. This website may not include listings or property addresses of sellers who have directed their listing brokers to withhold their listing or their property address from display on the Internet. The data relating to real estate on this web site comes in part from the Internet Data Exchange program of Hive MLS, and is updated as of Oct 02, 2026, 09:00AM. All information is deemed reliable but not guaranteed and should be independently verified. All properties are subject to prior sale, change, or withdrawal. Neither listing broker(s) nor Chosen Realty LLC nor Houzeo shall be responsible for any typographical errors, misinformation, or misprints, and shall be held totally harmless from any damages arising from reliance upon these data. IDX information is provided exclusively for personal, non-commercial use, and may not be used for any purpose other than to identify prospective properties consumers may be interested in purchasing. © 2026 Hive MLS. All Rights Reserved.
 Advertising Broker: Nicholas Huscroft | Chosen Realty