- Overview
- Description
- Property Details
- Location
- Facts & Features
- Getting Around
- Nearby Homes



$339,500
Monthly Est:$1,690
 3 Beds
 2 Baths
2 full baths
 1,874sqft
701 Plantation Dr, New Bern, NC 28562
$339,500
$1,690/moEst:
Get Pre-Approved
Single Family Residence
Built in 1985
$-- HOA
0.31 acre lot
$181/sq.ft
Description
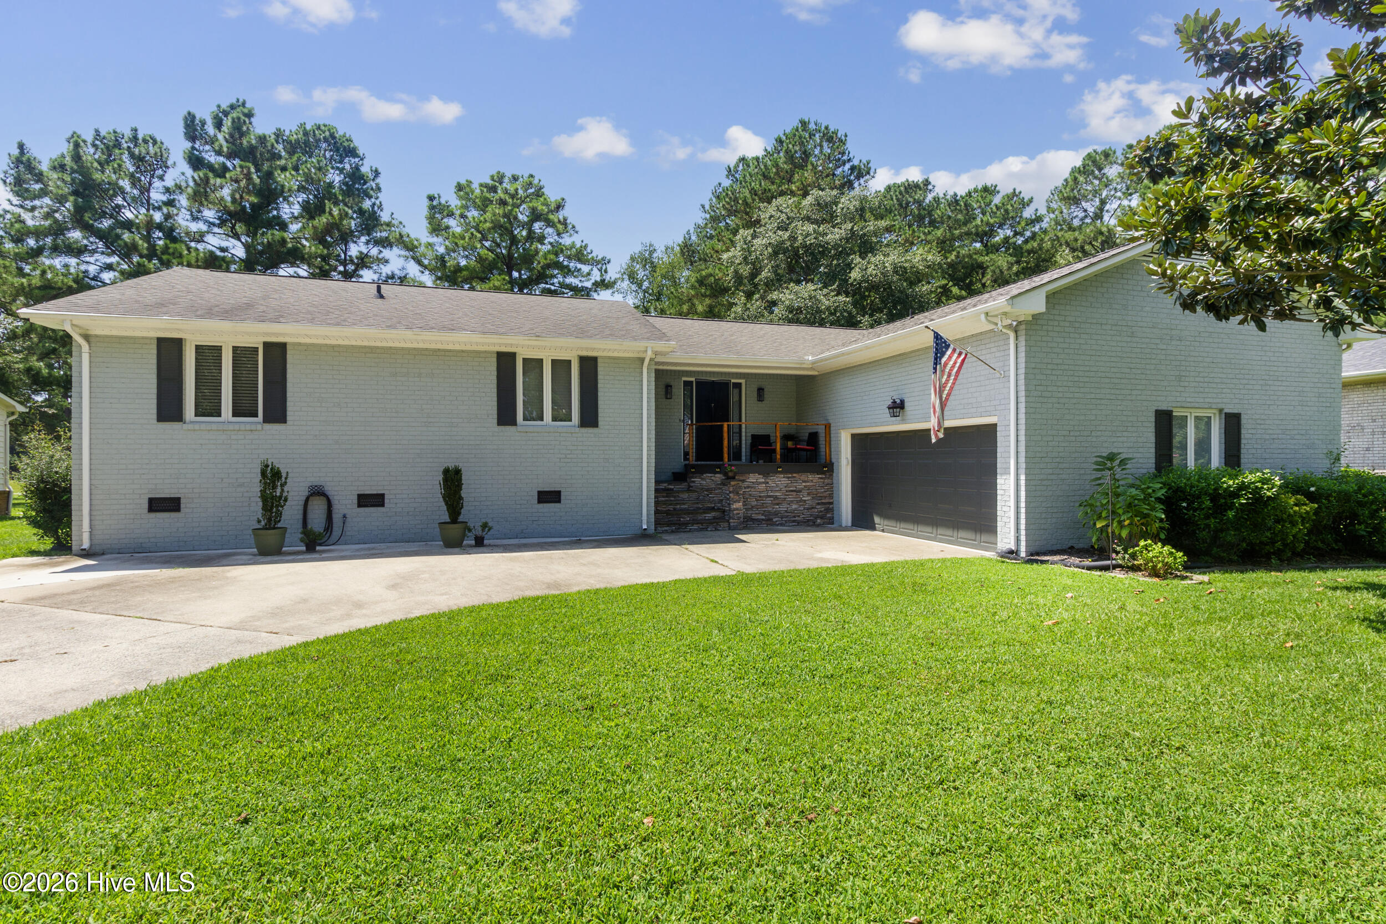
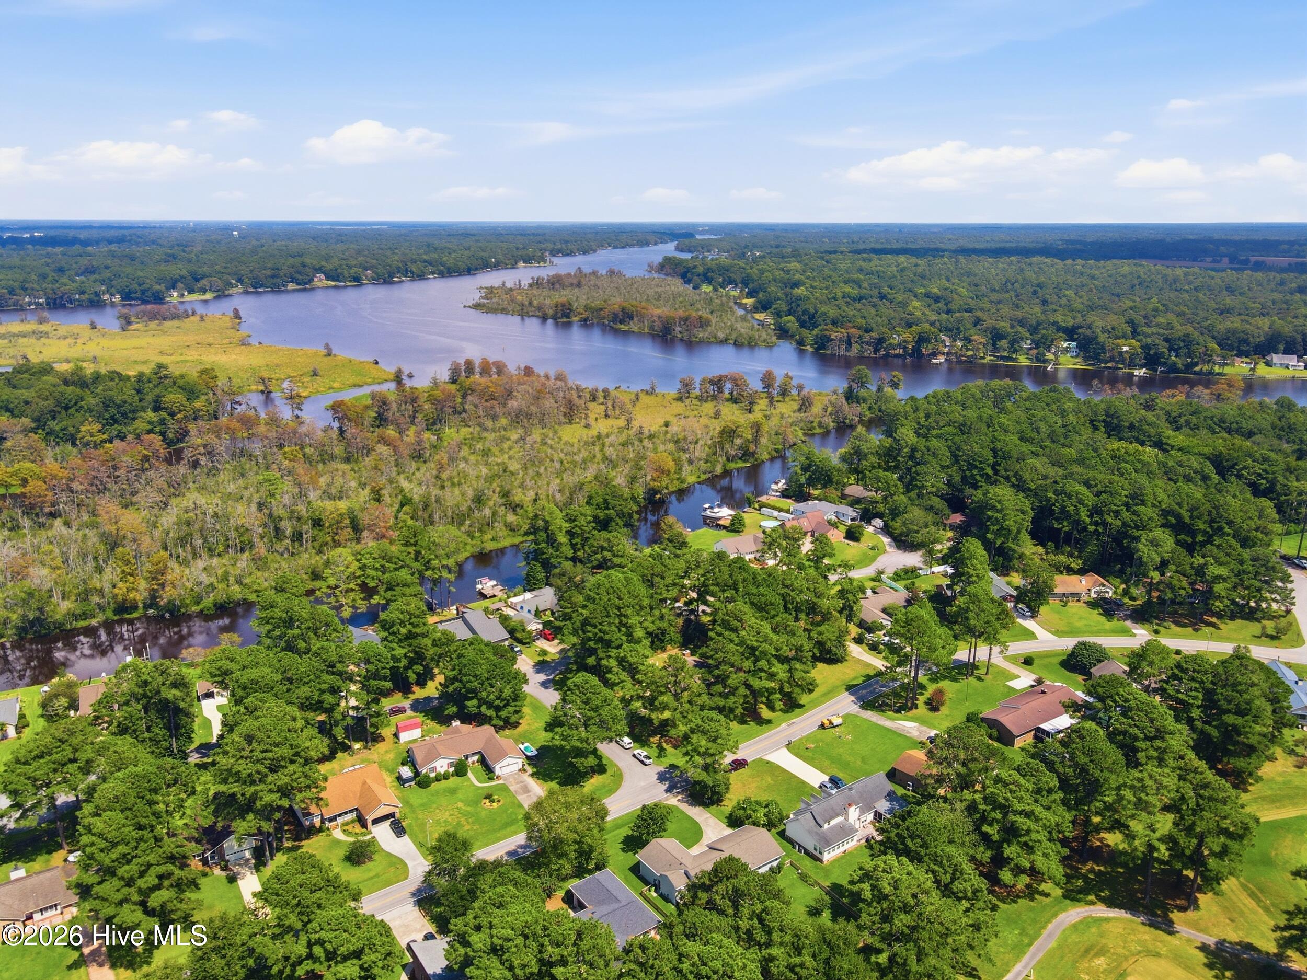
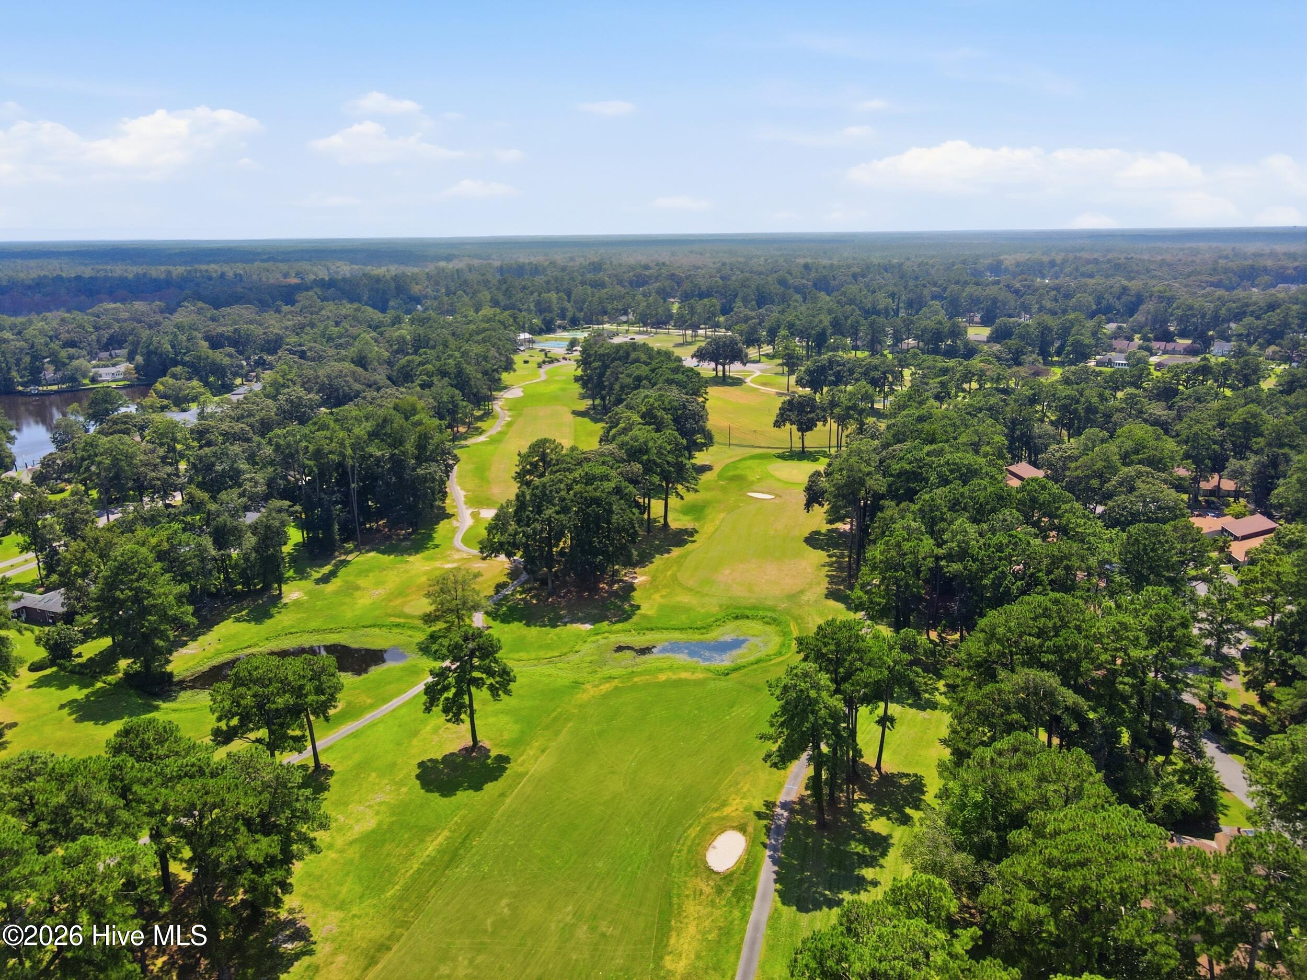
Situated on a spacious lot bordering the River Bend Golf Course, this beautifully updated brick-front residence pairs effortless single-level living with exceptional indoor and outdoor entertaining spaces.
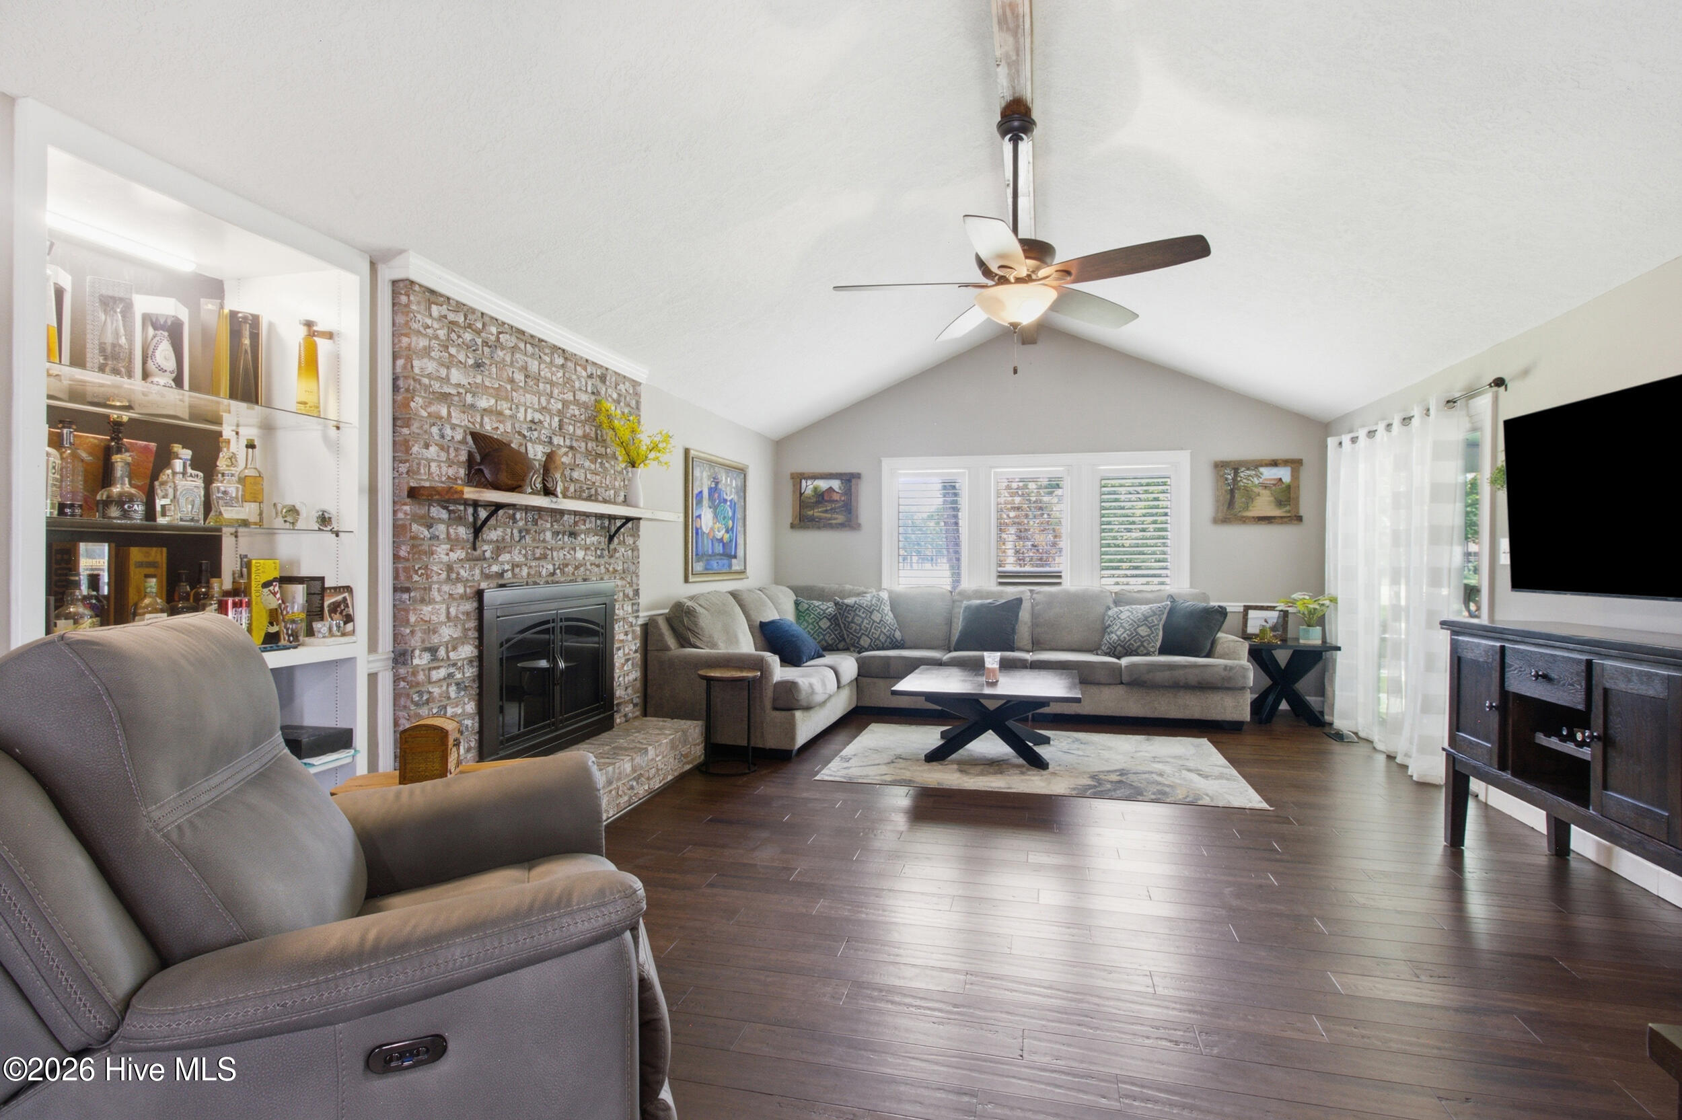
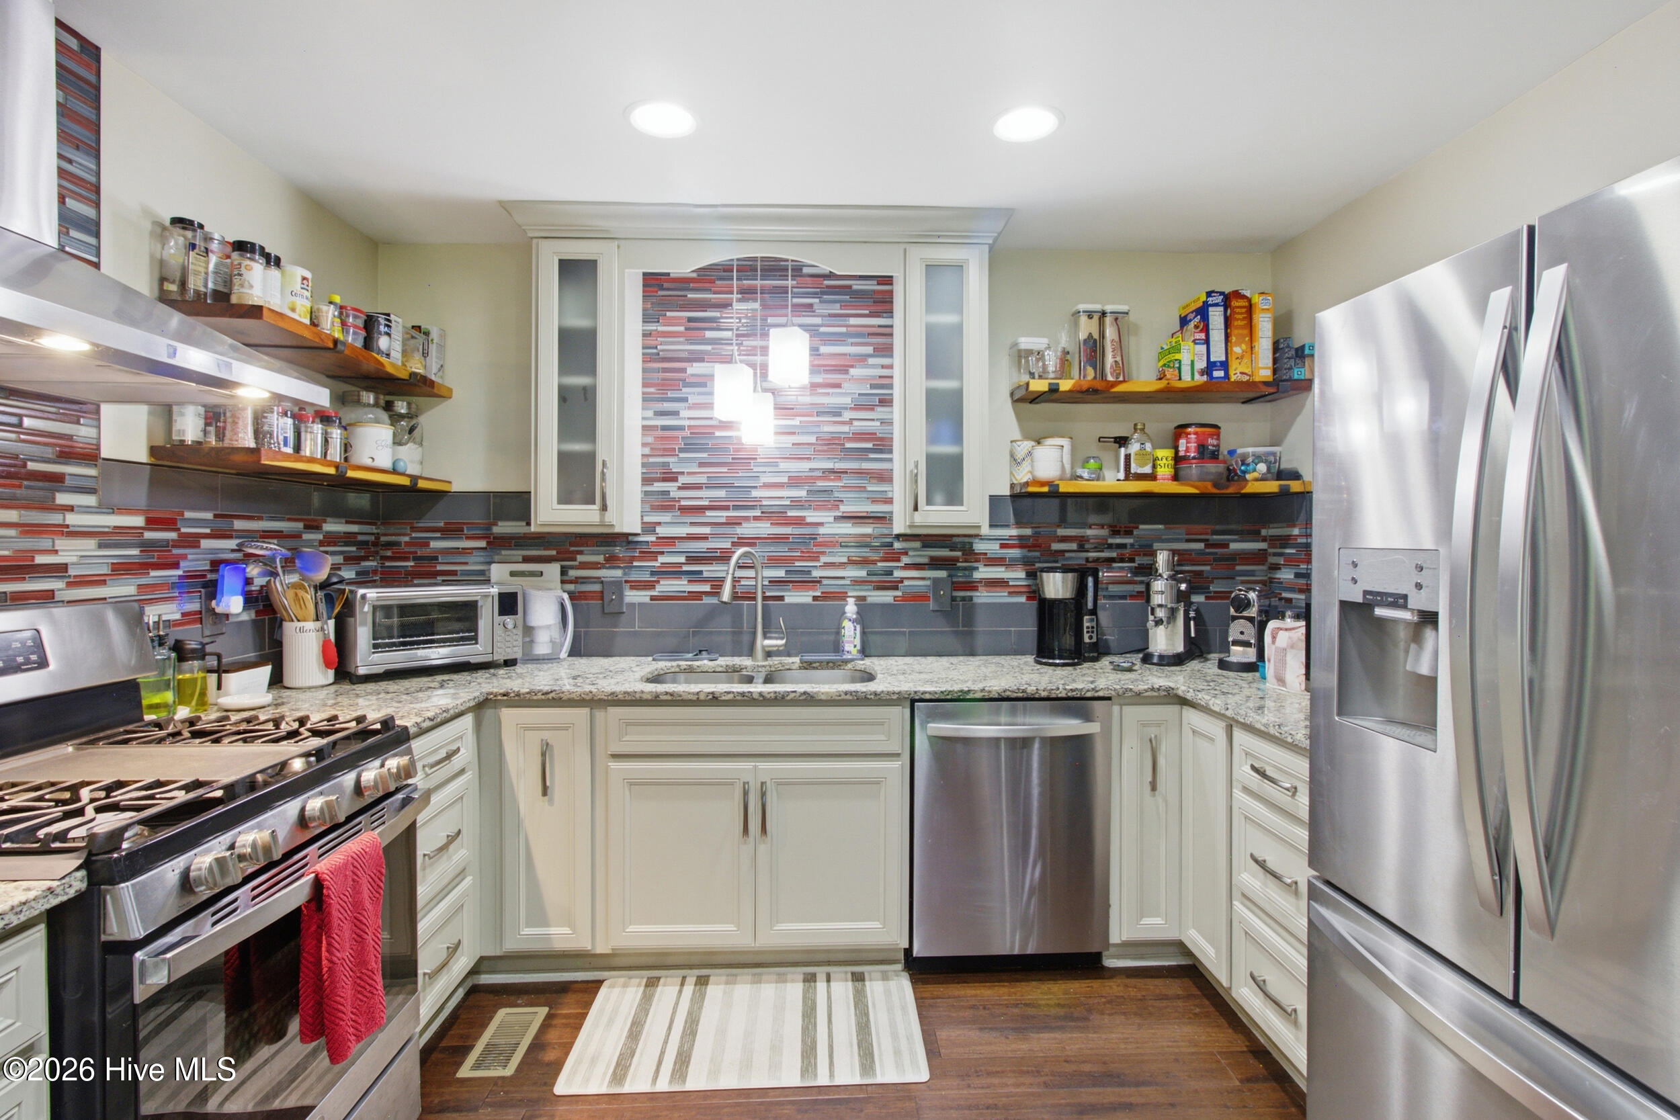
A charming covered porch guides you through the front entrance into a bright, open-concept great room, where high vaulted ceilings, modern finishes, and a cozy gas log fireplace create an inviting centerpiece. The central gathering hub flows smoothly into a dedicated dining area and a pristine kitchen equipped with gleaming granite countertops, a functional central island, crisp cabinetry, stainless steel appliances, and gas cooking.
Tucked along the main hallway, the serene primary bedroom suite serves as a quiet retreat featuring soft carpeting, a generous walk-in closet, and a spa-like full bathroom with a modern glass and tile walk-in shower, a dual stone vanity, and rich cabinetry. Two secondary main-level bedrooms also feature cozy carpet and share a stylish full central bath. A dedicated laundry room complete with a water softener adds practical daily ease while providing direct interior connection to the attached two-car garage that offers an expansive walk-in storage space above it.
Beyond the main living area, glass doors transition outward to a peaceful screened-in porch and an adjoining open-air deck with a dedicated gas grill hookup perfect for hosting outdoor gatherings overlooking the lush, wood-fenced backyard. Meticulously maintained and updated throughout, this move-in-ready home offers seamless comfort inside and out.
Ideally located in River Bend, this residence enjoys quick access to the River Bend Country Club while remaining just minutes from historic downtown New Bern's vibrant boutique shops, waterfront dining, and premier medical facilities, while being an easy commute to MCAS Cherry Point and the sun-soaked Crystal Coast beaches.
- Houzeo last checked: 3 minutes ago
- Listing updated: October 23, 2026 at 1:48 pm
- Listing Provided by: The Donna and Team New Bern (252) 636-6595 , Jaime Minges (252) 671-5064 DRE #331105 | Keller Williams Realty (252) 637-2010
- Source: Hive MLS-NC | MLS#: 100597326

Property Details
Status
Active
Type
Single Family Residence
No. of Stories
1
County
City
Neighborhood
--
Year Built
1985
HOA Fees
-
Finished Area
1,874 sqft
Lot Size
0.31 acre lot
Basement Area
- sqft
MLS Name
Hive MLS
MLS Number
100597326
MLS Status
Active
Days on Market
77

Continue Your Journey in App
Find your dream home, receive real-time updates, and many more!
Continue Your Journey in App
Find your dream home, receive real-time updates, and many more!
Location
Facts & Features
Rooms
Bedrooms & bathrooms
Bedrooms: 3
Bathrooms: 2
Utility Room
Level: First
Area: Square Feet
Dimensions: 80.00
Living Room
Level: First
Area: Square Feet
Dimensions: 416.00
Master Bedroom
Level: First
Area: Square Feet
Dimensions: 216.00
Kitchen
Level: First
Area: Square Feet
Dimensions: 143.00
Bedroom 2
Level: First
Area: Square Feet
Dimensions: 144.00
Dining Room
Level: First
Area: Square Feet
Dimensions: 143.00
Bedroom 3
Level: First
Area: Square Feet
Dimensions: 132.00
Interior
Flooring
Lvt/lvp, Carpet, Tile
Interior Features
Master Downstairs, Walk In Closet(s), Vaulted Ceiling(s), High Ceilings, Kitchen Island, Ceiling Fan(s), Walk In Shower, Blinds/shades, Gas Log, Walk In Closet(s)
Appliances
Gas Oven, Water Softener, Washer, Refrigerator, Dryer, Dishwasher
Cooling
Central Air
Heating
Electric, Heat Pump
Construction
Year Built
Year Built: 1985
Home type
Single Family Residence
Construction Materials
Brick Veneer, Wood Frame
Foundation Details
Crawl Space
Roof
Architectural Shingle
Utilities & Energy
Utilities
Natural Gas Available
Fireplace Features
Gas Log
Water Source
Community Water
Association Amenities
None
Laundry Features
Laundry Room
Parking Features
Garage
Pool Features
None
Other Features
Subdivision Name
Riverbend
Patio And Porch Features
Covered, Deck, Enclosed, Porch
Price History
| Date | Event | Price |
|---|---|---|
10/02/2026 Source: | Price Decreased | $339,500 -1.57% $181/sqft |
09/21/2026 Source: | Price Decreased | $344,900 -0.29% $184/sqft |
08/25/2026 Source: | Listed for Sale | $345,900 $185/sqft |
08/19/2026 Source: | Coming Soon | $345,900 +4.85% $185/sqft |
07/02/2024 Source: #100447722 | Price Increased | $329,900 +1.51% $176/sqft |

Show more
Nearby Homes
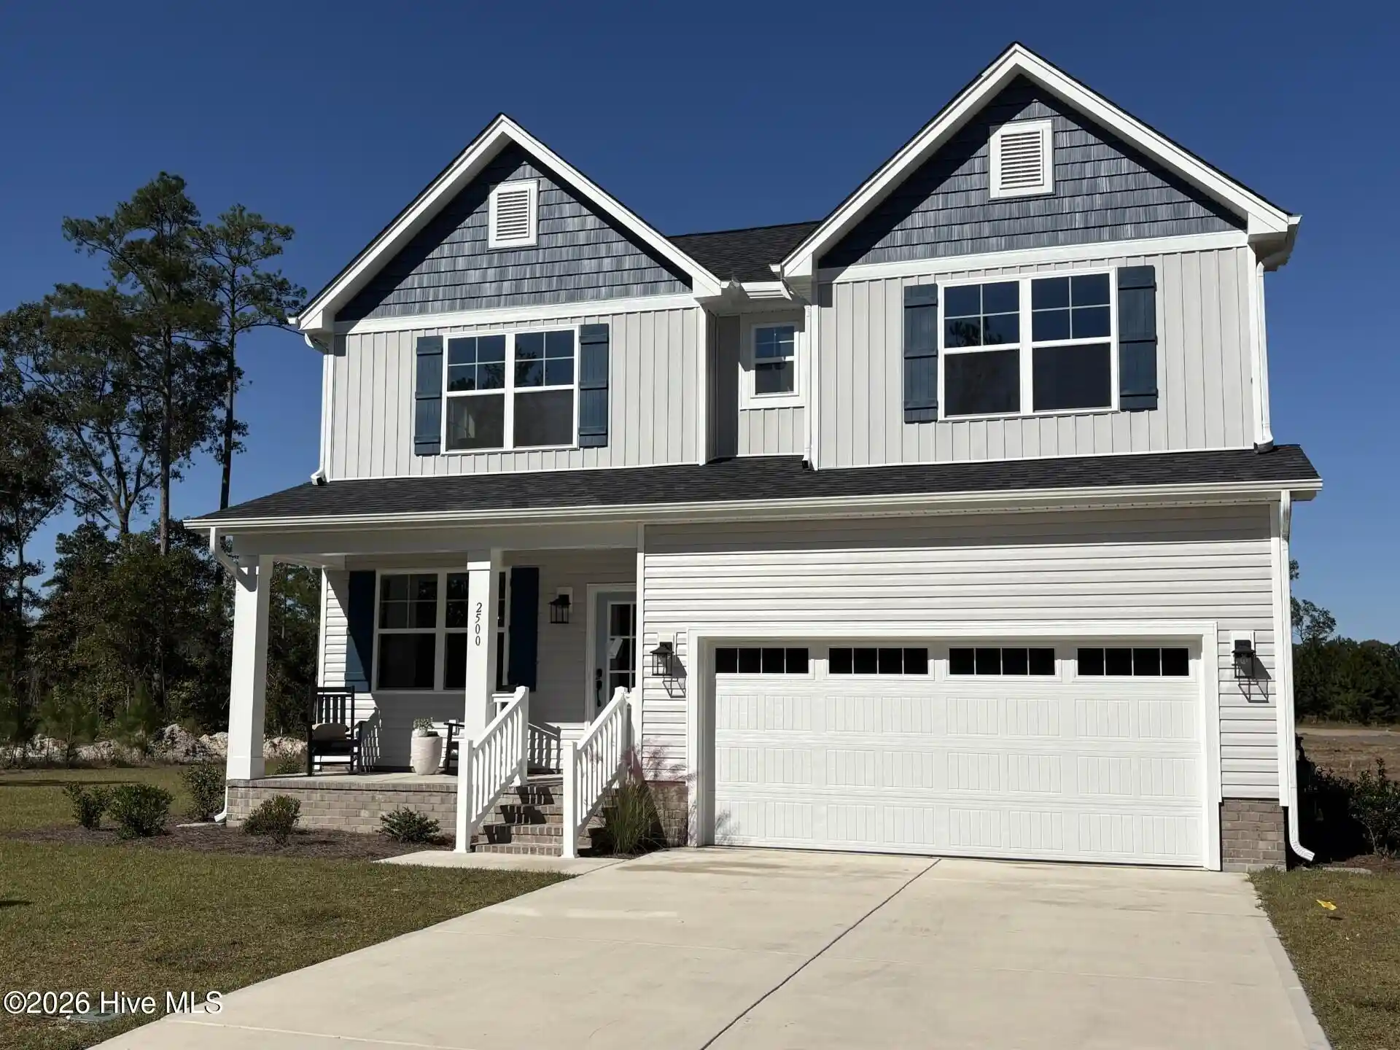
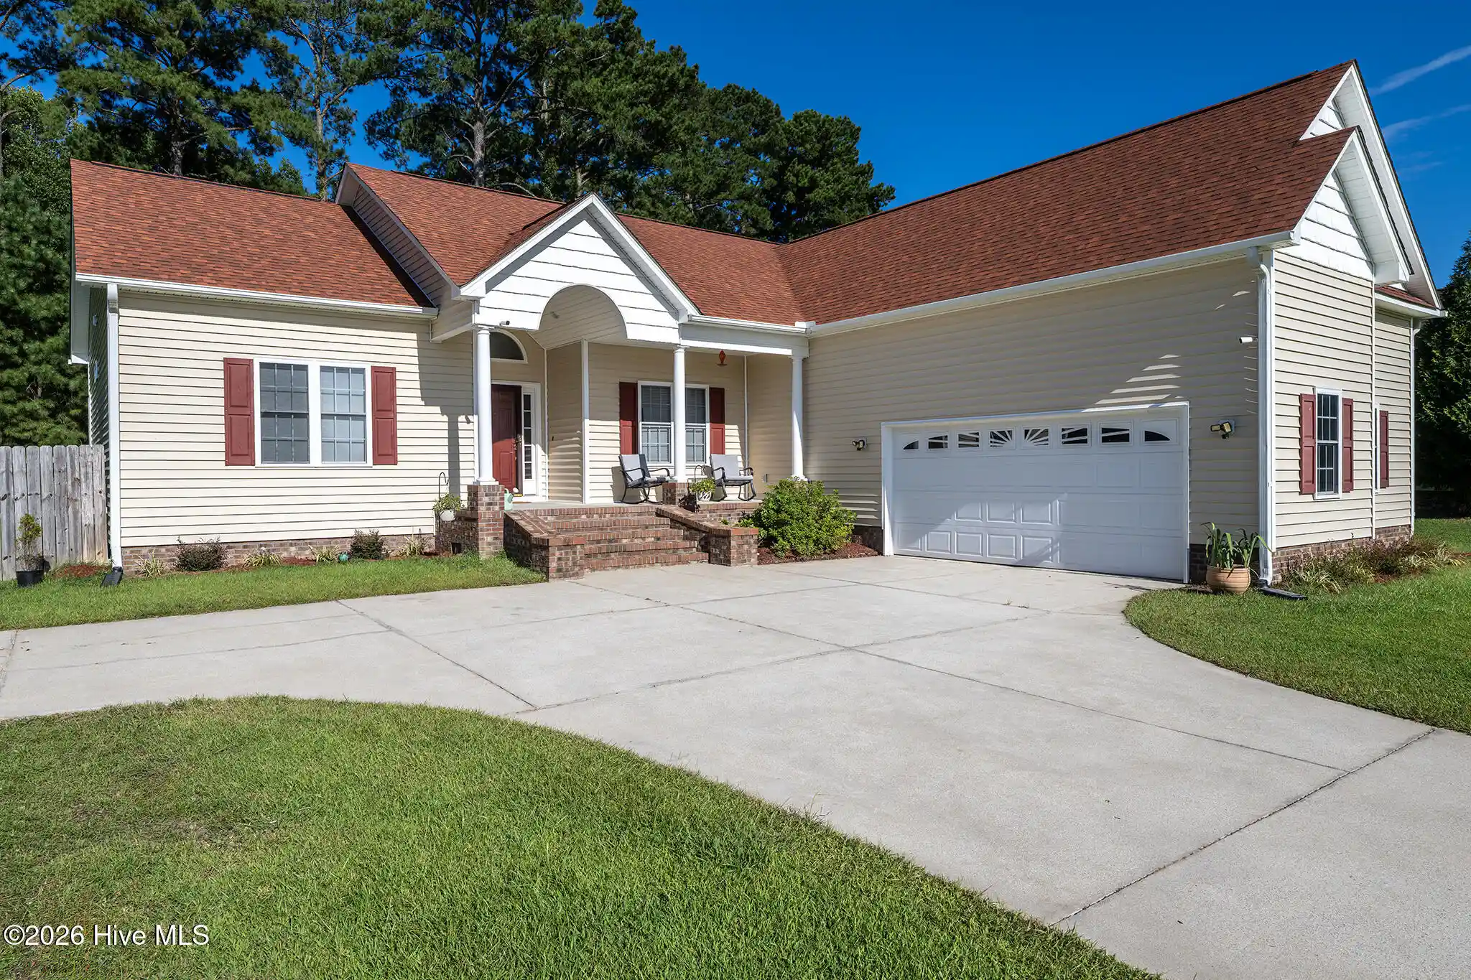
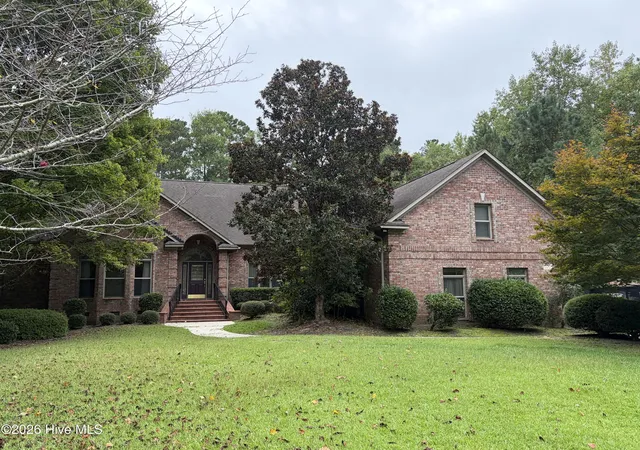
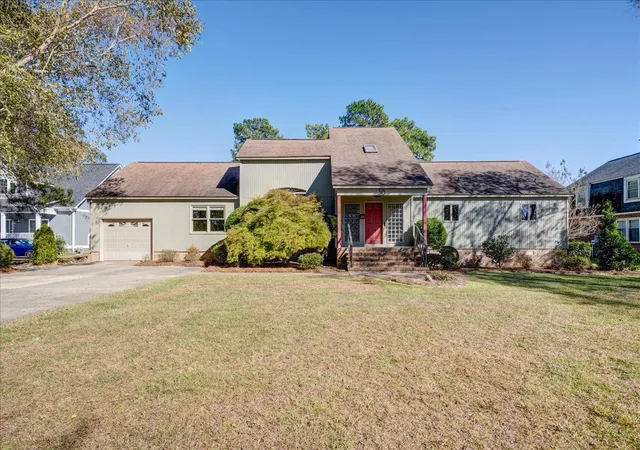
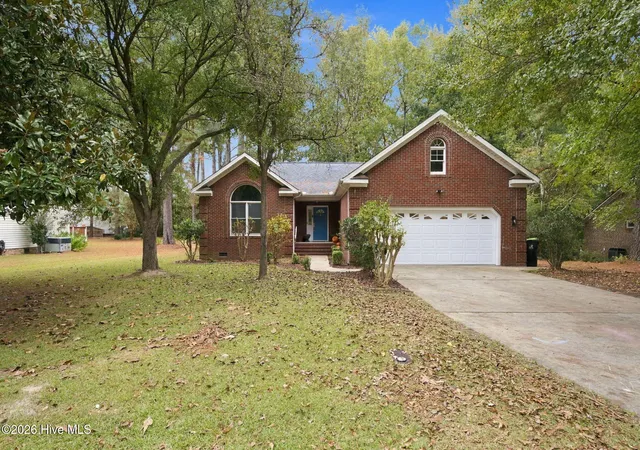
Find Homes by Property Features in New Bern, NC
Nearby New Homes For Sale

Based on information from the Hive MLS, through Nov 05, 2026, 05:15AM. This website may not include listings or property addresses of sellers who have directed their listing brokers to withhold their listing or their property address from display on the Internet. The data relating to real estate on this web site comes in part from the Internet Data Exchange program of Hive MLS, and is updated as of Nov 05, 2026, 05:15AM. All information is deemed reliable but not guaranteed and should be independently verified. All properties are subject to prior sale, change, or withdrawal. Neither listing broker(s) nor Chosen Realty LLC nor Houzeo shall be responsible for any typographical errors, misinformation, or misprints, and shall be held totally harmless from any damages arising from reliance upon these data. IDX information is provided exclusively for personal, non-commercial use, and may not be used for any purpose other than to identify prospective properties consumers may be interested in purchasing. © 2026 Hive MLS. All Rights Reserved.
 Advertising Broker: Nicholas Huscroft | Chosen Realty
