
- Overview
- Description
- Property Details
- Location
- HOA Management
- Facts & Features
- Getting Around
- Nearby Homes
 Price Drop: $34.9K (11/17)
 3D Tour
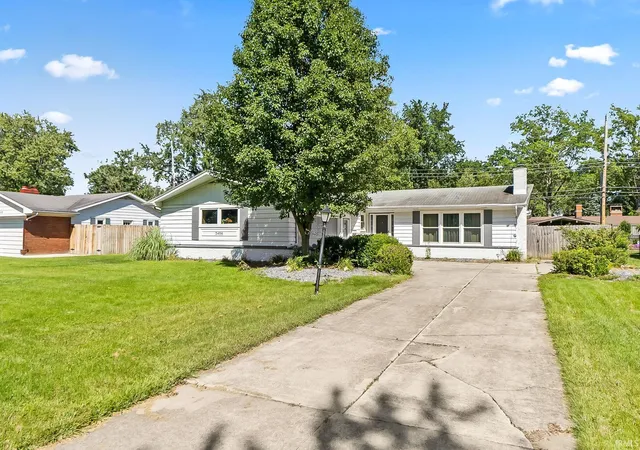
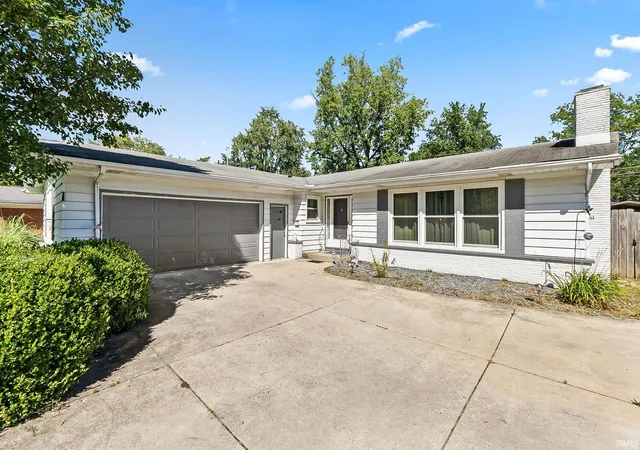

$200,000
Monthly Est:$995
 3 Beds

2 full baths
 1,912sqft
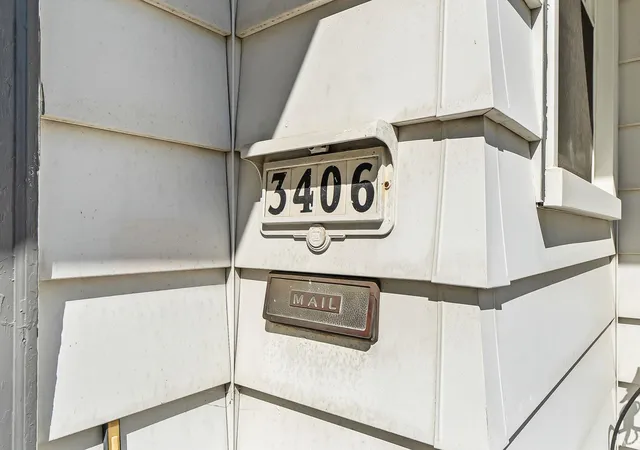
3406 Thames Dr, Fort Wayne, IN 46815
$200,000
$995/moEst:
Manufactured On Land
Built in 1959
$-- HOA
12,510 sqft lot
$105/sq.ft
Description
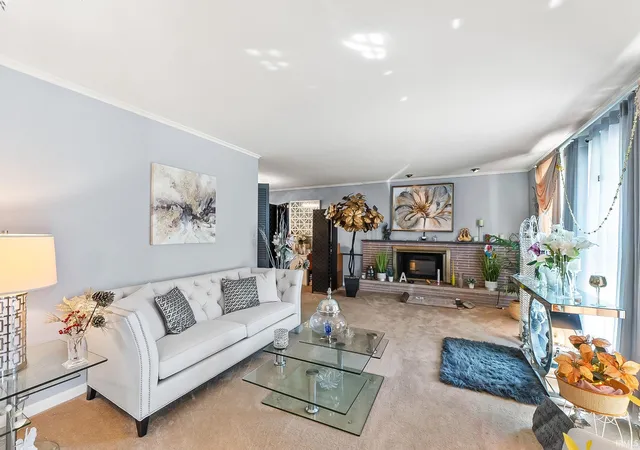
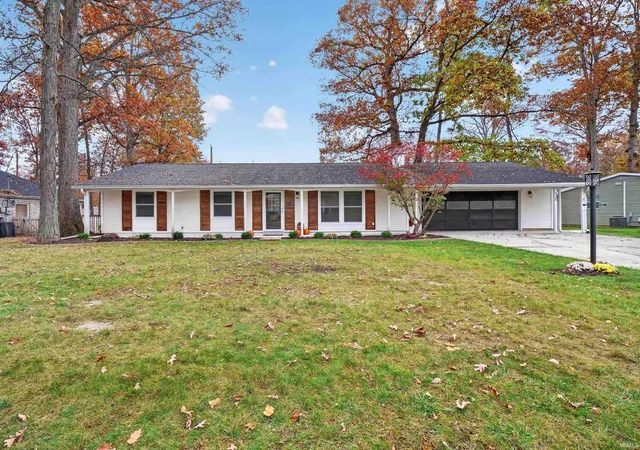
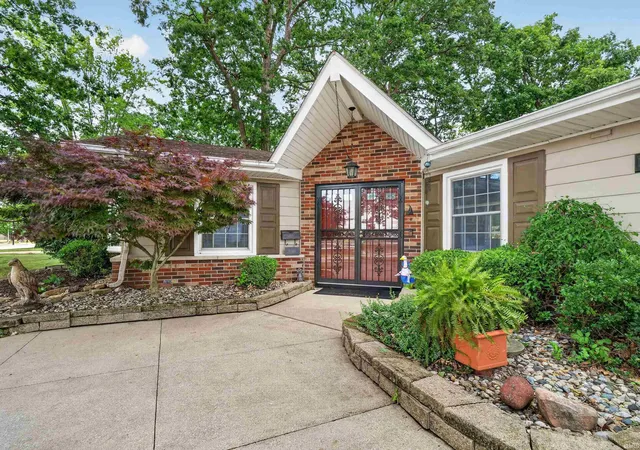
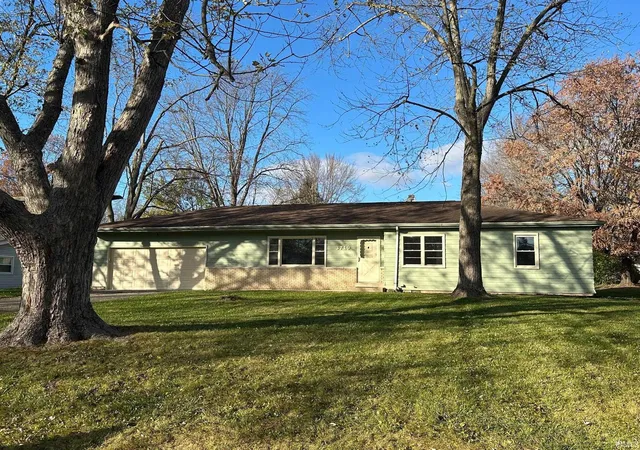
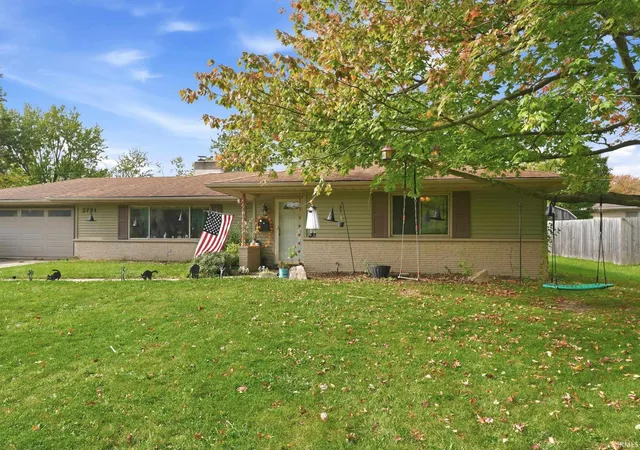
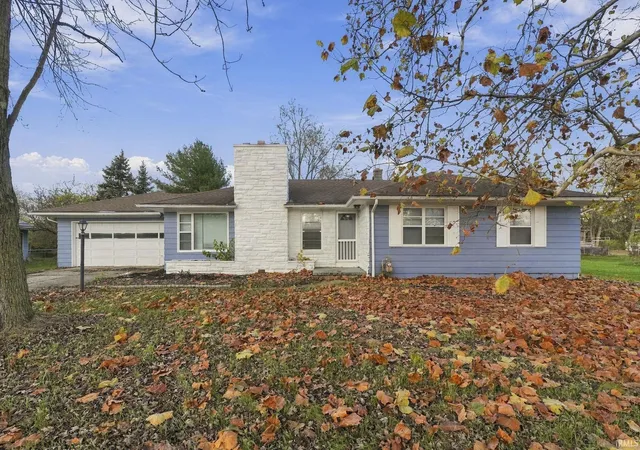
HUGE PRICE REDUCTION!! Motivated seller! . Welcome home to this spacious 3-bedroom, 2-full-bath home offering 1,912 square feet of comfortable living space! Featuring generously sized rooms, this home has plenty of room to relax and entertain. The inviting family room offers built-in shelving and a fireplace, while a second fireplace adds warmth and character elsewhere in the home. The eat-in kitchen features Grabill cabinetry, a brand-new double oven, and appliances that stay with the home. Enjoy additional living space in the large enclosed sunroom, perfect for relaxing year-round. The home also offers a large laundry room, a spacious master bedroom with en-suite bath, and plenty of storage throughout. Outside, a storage shed provides even more room for your belongings. A great combination of space, charm, and practical features! Price to move fast. Home sold AS-IS no repairs.
- Houzeo last checked: 8 minutes ago (November 22, 2026 at 12:30 am)
- Listing updated: November 18, 2026 at 4:53 am
- Listing Provided by: Lawrence Anderson (224) 766-1641 | CENTURY 21 Bradley Realty, Inc
- Source: Indiana Regional MLS-IN | MLS#:

Property Details
Status
Pending
Type
Manufactured Mobile Home
No. of Stories
-
County
--
City
Neighborhood
--
Year Built
1959
HOA Fees
-
Finished Area
1,912 sqft
Lot Size
12,510 sqft lot
Basement Area
- sqft
MLS Name
Indiana Regional MLS
MLS Number
202639744
MLS Status
Pending
Days on Market
57
Continue Your Journey in App
Find your dream home, receive real-time updates, and many more!
Location
HOA Management
N/A
HOA Fees
$25/
Disclaimer: Amenities are based on third-party information and may vary; buyers must independently verify all amenities, as information is deemed reliable but not guaranteed.
Facts & Features
Rooms
Bedrooms & bathrooms
Bedrooms: 3
Bathrooms: 2
Interior
Heating
Electric, Baseboard, Ceiling
Sewer
City
Interior Features
1st Bdrm En Suite, Alarm System Security, Dryer Hook Up Electric, Eat In Kitchen, Fire Pit, Garage Door Opener, Washer Hook Up
Cooling
Central Air
Appliances
Dishwasher, Microwave, Refrigerator, Washer, Window Treatments, Dryer Electric, Double Oven, Electric Water Heater
Construction
Year Built
Year Built: 1959
Home type
Manufactured On Land
Construction Materials
Aluminum Siding, Brick
Utilities & Energy
Basement
Crawl Space
Fireplace Features
Family Room, Great Room
Water Source
City
Other Features
Lot Features
Level, Partially Wooded
Subdivision Name
Glenwood Park
Price History
| Date | Event | Price |
|---|---|---|
10/24/2026 Source: | Pending | $200,000 $105/sqft |
10/07/2026 Source: | Price Decreased | $234,900 -4.08% $123/sqft |

Find Homes by Property Features in Fort Wayne, IN


IDX information is provided exclusively for consumer's personal, non-commercial use and may not be used for any purpose other than to identify prospective properties that consumers may be interested in purchasing. Data is deemed reliable but is not guaranteed accurate by the MLS.
 Advertising Broker: Jonah Hartsburg | Hoosier Hub Realty