- Overview
- Description
- Property Details
- Location
- HOA Management
- Facts & Features
- Getting Around
- Nearby Homes


$925,000
Monthly Est:$4,604
 3 Beds
 3 Baths
2 full baths + 1 half bath
 3,254sqft
341 Elis Way, Fort Mill, SC 29708
$925,000
$4,604/moEst:
Get Pre-Approved
Single Family Residence
Built in 1999
$108.33/mo HOA
0.21 acre lot
$284/sq.ft
Description
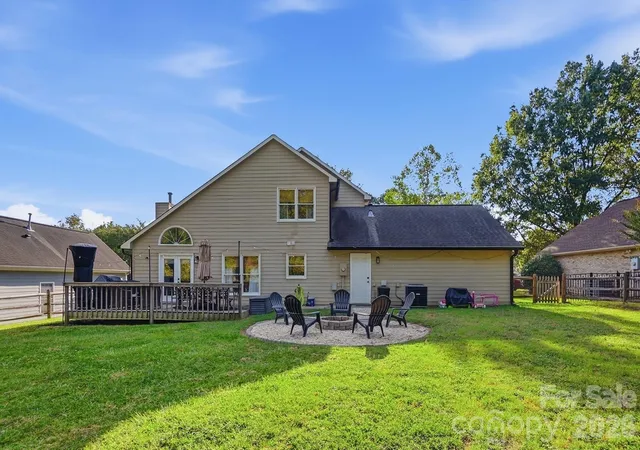
Welcome to 341 Elis Way, where classic Baxter Village charm meets beautifully updated interiors and exteriors in one of Fort Mill’s most loved communities. This 3,254 sq. ft. home has been thoughtfully refreshed, with an extensively updated kitchen that truly sets it apart. Gorgeous tilework and cabinetry extended all the way to the ceiling, a large island, gas cooktop, walk-in pantry and wine refrigerator create a space that feels elevated, yet completely livable. Gorgeous new windows bring in incredible natural light and add to the fresh, polished feel throughout. The open main level offers generous gathering spaces, built-ins, hardwoods, a gas fireplace and convenient drop zone, while the third-floor bonus gives you the perfect flex space for movie nights, playroom, office or guests. The updates continue outside with a beautifully refreshed exterior and updated decking, creating multiple spaces to enjoy life outdoors. Set on a level corner homesite with a fenced backyard, covered front porch, side screened porch and detached two-car garage, there’s room to gather, relax and enjoy the neighborhood from every angle. And the location? Just steps from the Baxter Village Community Center, with pools, tennis, playgrounds, sidewalks and miles of walking trails right outside your door. This one is truly special!
Beautifully updated inside and out, filled with natural light and right in the heart of Baxter Village, this one feels like home the minute you arrive.
- Houzeo last checked: 1 hour ago
- Listing updated: September 17, 2026 at 8:04 pm
- Listing Provided by: Paige Boykin (843) 251-2707 | EXP Realty LLC Market St (843) 251-2707
- Source: Canopy MLS | MLS#: 4395490

Property Details
Status
Active Under Contract
Type
Single Family Residence
No. of Stories
-
County
City
Neighborhood
--
Year Built
1999
HOA Fees
$108.33/mo
Finished Area
3,254 sqft
Lot Size
0.21 acre lot
Basement Area
- sqft
MLS Name
Canopy MLS
MLS Number
4395490
MLS Status
Under Contract-Show
Days on Market
46
Cumulative Days on Market
11

Continue Your Journey in App
Find your dream home, receive real-time updates, and many more!
Download App
Continue Your Journey in App
Find your dream home, receive real-time updates, and many more!
Location
HOA Management
Kuester
HOA Fees
$1,300/ Annually
Disclaimer: Amenities are based on third-party information and may vary; buyers must independently verify all amenities, as information is deemed reliable but not guaranteed.
Facts & Features
Rooms
Bedrooms & bathrooms
Bedrooms: 3
Bathrooms: 3
Interior
Sewer
County Sewer
Cooling
Central Air, Electric
Flooring
Carpet, Tile, Wood
Heating
Central, Forced Air, Natural Gas
Interior Features
Attic Walk In, Breakfast Bar, Built In Features, Drop Zone, Entrance Foyer, Garden Tub, Kitchen Island, Open Floorplan, Pantry, Walk In Closet(s), Walk In Pantry
Appliances
Dishwasher, Disposal, Dryer, Gas Cooktop, Gas Water Heater, Ice Maker, Microwave, Plumbed For Ice Maker, Refrigerator, Refrigerator With Ice Maker, Self Cleaning Oven, Washer, Washer/dryer, Wine Refrigerator
Window Features
Insulated Window(s)
Construction
Year Built
Year Built: 1999
Home type
Single Family Residence
Foundation Details
Crawl Space
Roof
Architectural Shingle
Construction Materials
Fiber Cement
Utilities & Energy
Water Source
County Water
Laundry Features
Laundry Room, Main Level
Fireplace Features
Family Room, Gas Log
Parking Features
Detached Garage
Other Features
Community Features
Clubhouse, Outdoor Pool, Playground, Sidewalks, Street Lights, Tennis Court(s), Walking Trails
Subdivision Name
Baxter Village
Patio And Porch Features
Covered, Deck, Front Porch, Porch, Screened, Side Porch
Lot Features
Corner Lot, Level
Price History
| Date | Event | Price |
|---|---|---|
09/17/2026 Source: #CAR4395490 | Contingent (Active Under Contract) | $925,000 $284/sqft |
09/05/2026 Source: | Listed for Sale | $925,000 $284/sqft |
09/04/2026 Source: | Coming Soon | $925,000 +159.36% $284/sqft |
07/20/2010 Source: | Sold | $356,650 $110/sqft |

Nearby Homes
Find Homes by Property Features in Fort Mill, SC
Nearby New Homes For Sale

Based on information submitted to the MLS GRID from Canopy MLS through Oct 21, 2026, 04:15AM. All data is obtained from various sources and may not have been verified by the broker or MLS GRID. Supplied Open House Information is subject to change without notice. All information should be independently reviewed and verified for accuracy. Properties may or may not be listed by the office/agent presenting the information. IDX information is provided exclusively for consumers’ personal, noncommercial use. It may not be used for any purpose other than to identify prospective properties which the consumers may be interested in purchasing. The data is deemed reliable but is not guaranteed by MLS GRID. The use of the MLS GRID Data may be subject to an end-user license agreement prescribed by the Member Participant’s applicable MLS, if any, and as amended from time to time. ©2026 Canopy MLS. All Rights Reserved.
 Advertising Broker: Nicholas Huscroft | Chosen Realty
