- Overview
- Description
- Property Details
- Location
- HOA Management
- Facts & Features
- Getting Around
- Nearby Homes



$450,000
Monthly Est:$2,240
 3 Beds
 2 Baths
2 full baths
 1,745sqft
341 Pine Shadow Ln, Lake Mary, FL 32746
$450,000
$2,240/moEst:
Get Pre-Approved
Single Family Residence
Built in 1993
$35.25/mo HOA
10,559 sqft lot
$258/sq.ft
Description
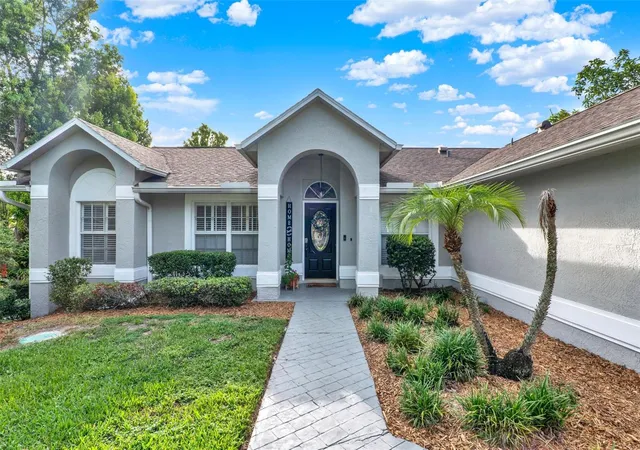
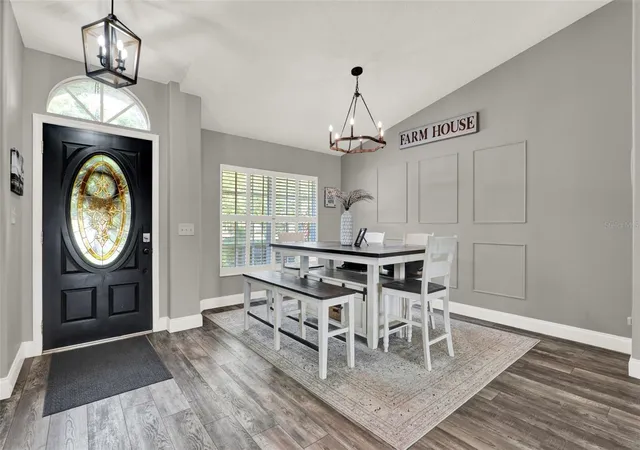
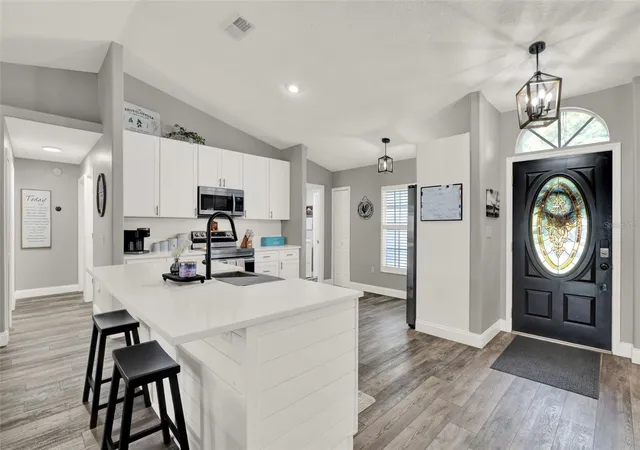
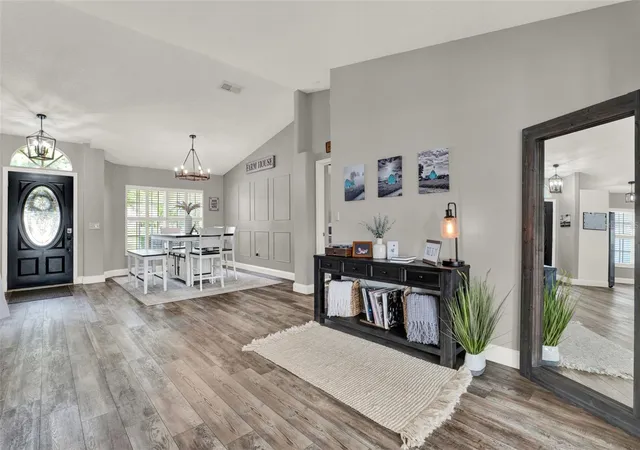
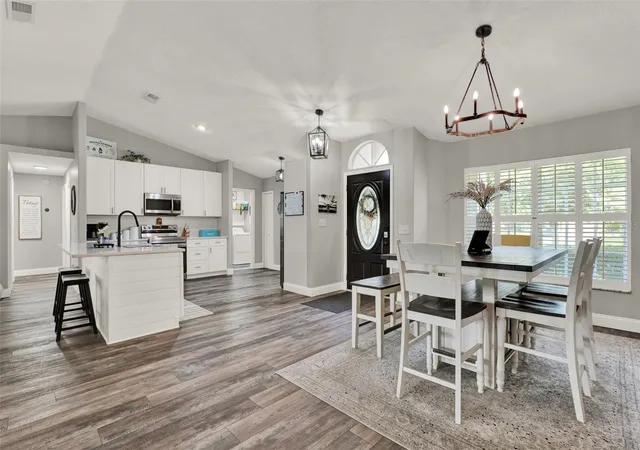
Under contract-accepting backup offers. Short Sale. Short sale. Discover this immaculate three-bedroom, two-bath home in sought-after Hills of Lake Mary community. This meticulously maintained residence has been thoughtfully updated throughout, offering modern comfort and timeless appeal in one of the area's desirable neighborhoods. The spacious primary suite serves as a retreat, featuring a generously sized walk-in closet and an elegantly appointed bath complete with a luxurious glassed-in shower, relaxing standalone soaking tub, beautiful marble countertops, and dual sinks for added convenience. Both baths have been tastefully remodeled with stunning marble tops that add a touch of beauty to the home. The heart of the home showcases a large great room with soaring vaulted ceilings that create an impressive sense of space and openness, ensuring no area feels underutilized. The gourmet kitchen is a chef's dream, featuring gorgeous quartz countertops, top-of-the-line stainless steel Samsung appliances, and a functional breakfast bar that seamlessly flows into the expansive family room, making it ideal for everyday living and entertaining. The thoughtfully designed floor plan includes a step-down living room highlighted by an eye-catching subway-tiled fireplace, while large windows frame beautiful views of the private fenced backyard and sparkling pool. Throughout the home, elegant plantation shutters provide both privacy and light control while adding to the property's refined aesthetic. Additional features include a newer roof for peace of mind and superior protection. The home's prime location offers a balance of tranquil neighborhood living while providing quick access to Interstate 4 and major thoroughfares, plus proximity to excellent schools. This turnkey property represents an exceptional opportunity to own a beautifully updated home in one of Lake Mary's desired communities.
- Houzeo last checked: 6 minutes ago
- Listing updated: September 24, 2026 at 12:26 pm
- Listing Provided by: Dawn Giachetti (352) 874-2100 | PREMIER SOTHEBYS INT'L REALTY (407) 581-7888
- Source: Stellar MLS-FL | MLS#: G5099567

Property Details
Status
Active Under Contract
Type
Single Family Residence
No. of Stories
-
County
City
Neighborhood
--
Year Built
1993
HOA Fees
$35.25/mo
Finished Area
1,745 sqft
Lot Size
10,559 sqft lot
Basement Area
- sqft
MLS Name
Stellar MLS
MLS Number
G5099567
MLS Status
Pending
Days on Market
450
Cumulative Days on Market
179

Continue Your Journey in App
Find your dream home, receive real-time updates, and many more!
Download App
Continue Your Journey in App
Find your dream home, receive real-time updates, and many more!
Location
HOA Management
Premier Association Management of Central Florida
HOA Fees
$423/ Annually
Disclaimer: Amenities are based on third-party information and may vary; buyers must independently verify all amenities, as information is deemed reliable but not guaranteed.
Facts & Features
Rooms
Bedrooms & bathrooms
Bedrooms: 3
Bathrooms: 2
Family Room
Level: First
Area: 210.00 Square Feet
Dimensions: 15x14
Living Room
Level: First
Area: 162.00 Square Feet
Dimensions: 18x9
Kitchen
Level: First
Area: 165.00 Square Feet
Dimensions: 15x11
Dining Room
Level: First
Area: 117.00 Square Feet
Dimensions: 13x9
Primary Bedroom
Level: First
Area: 204.00 Square Feet
Dimensions: 17x12
Primary Bathroom
Level: First
Area: 126.00 Square Feet
Dimensions: 14x9
Bedroom 2
Level: First
Area: 120.00 Square Feet
Dimensions: 12x10
Bedroom 3
Level: First
Area: 126.00 Square Feet
Dimensions: 14x9
Balcony/Porch/Lanai
Level: First
Area: 285.00 Square Feet
Dimensions: 19x15
Interior
Sewer
Septic Tank
Exterior Features
Sidewalk
Interior Features
Ceiling Fans(s), Split Bedroom, Stone Counters, Walk In Closet(s)
Flooring
Luxury Vinyl, Tile
Cooling
Central Air
Heating
Central, Electric, Heat Pump
Appliances
Dishwasher, Disposal, Electric Water Heater, Microwave, Range, Refrigerator
Construction
Year Built
Year Built: 1993
Home type
Single Family Residence
Foundation Details
Slab
Architectural Style
Ranch
Roof
Shingle
Construction Materials
Block, Stucco
Utilities & Energy
Fireplace Features
Living Room
Pool Features
Gunite, In Ground
Parking Features
Garage Door Opener
Water Source
Public
Utilities
Cable Connected, Electricity Connected, Public, Water Connected
Laundry Features
Inside, Laundry Room
Other Features
Vegetation
Mature Landscaping, Oak Trees, Trees/landscaped
Subdivision Name
Hills Of Lake Mary
Community Features
Deed Restrictions, Street Lights
Patio And Porch Features
Rear Porch, Screened
Price History
| Date | Event | Price |
|---|---|---|
01/20/2026 Source: | Contingent (Active Under Contract) | $450,000 $258/sqft |
01/20/2026 Source: | Pending | $450,000 $258/sqft |
01/05/2026 Source: | Listed for Sale | $450,000 $258/sqft |
12/18/2025 Source: | Price Decreased | $450,000 -5.26% $258/sqft |
11/15/2025 Source: | Listing Removed | $475,000 $272/sqft |

Show more
Nearby Homes
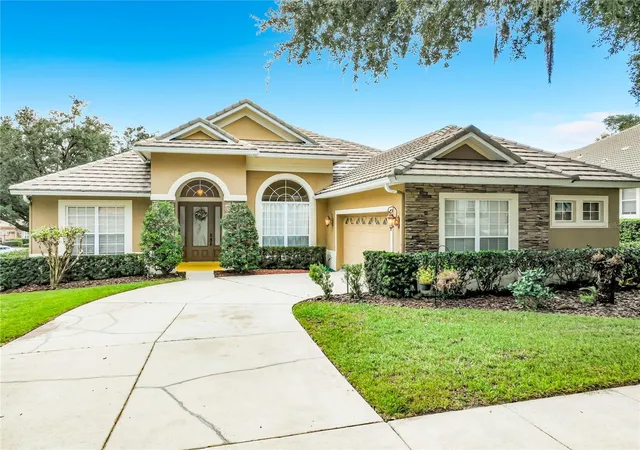
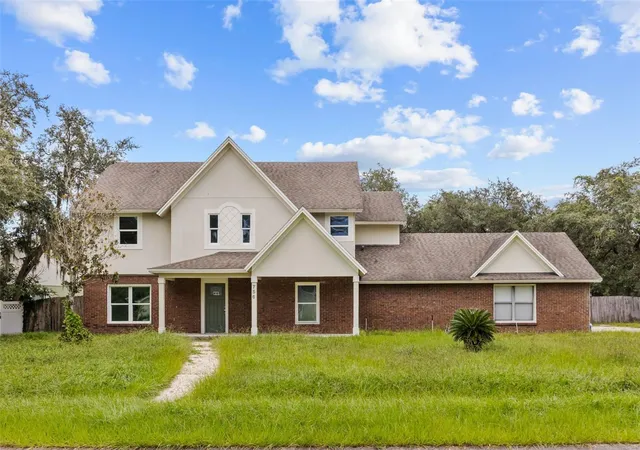
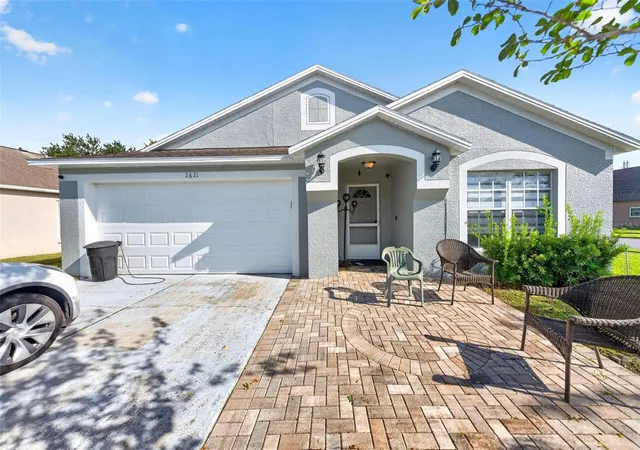
Find Homes by Property Features in Lake Mary, FL
Nearby New Homes For Sale

Based on information from Stellar MLS® through Oct 09, 2026, 04:30AM as submitted to and distributed by MLS GRID. All data is obtained from various sources and may not have been verified by the broker or MLS GRID. Supplied Open House Information is subject to change without notice. All information should be independently reviewed and verified for accuracy. Properties may or may not be listed by the office/agent presenting the information. IDX information is provided exclusively for consumers’ personal non-commercial use. It may not be used for any purpose other than to identify prospective properties consumers may be interested in purchasing. The data is deemed reliable but is not guaranteed by MLS GRID. The use of the MLS GRID Data may be subject to an end-user license agreement prescribed by the Member Participant’s applicable MLS, if any, and as amended from time to time. © 2026 Stellar MLS. All Rights Reserved.
 Advertising Broker: Fred McGill | Simple Showing, Inc