
- Overview
- Description
- Property Details
- Location
- HOA Management
- Facts & Features
- Getting Around
- Nearby Homes
 Price Drop: $25.1K (11/10)


$299,900
Monthly Est:$1,493
 3 Beds

2 full baths
 1,222sqft
341 School St, East Hartford, CT 06108
$299,900
$1,493/moEst:
Single Family Residence
Built in 1952
$-- HOA
7,840.8 sqft lot
$245/sq.ft
Description
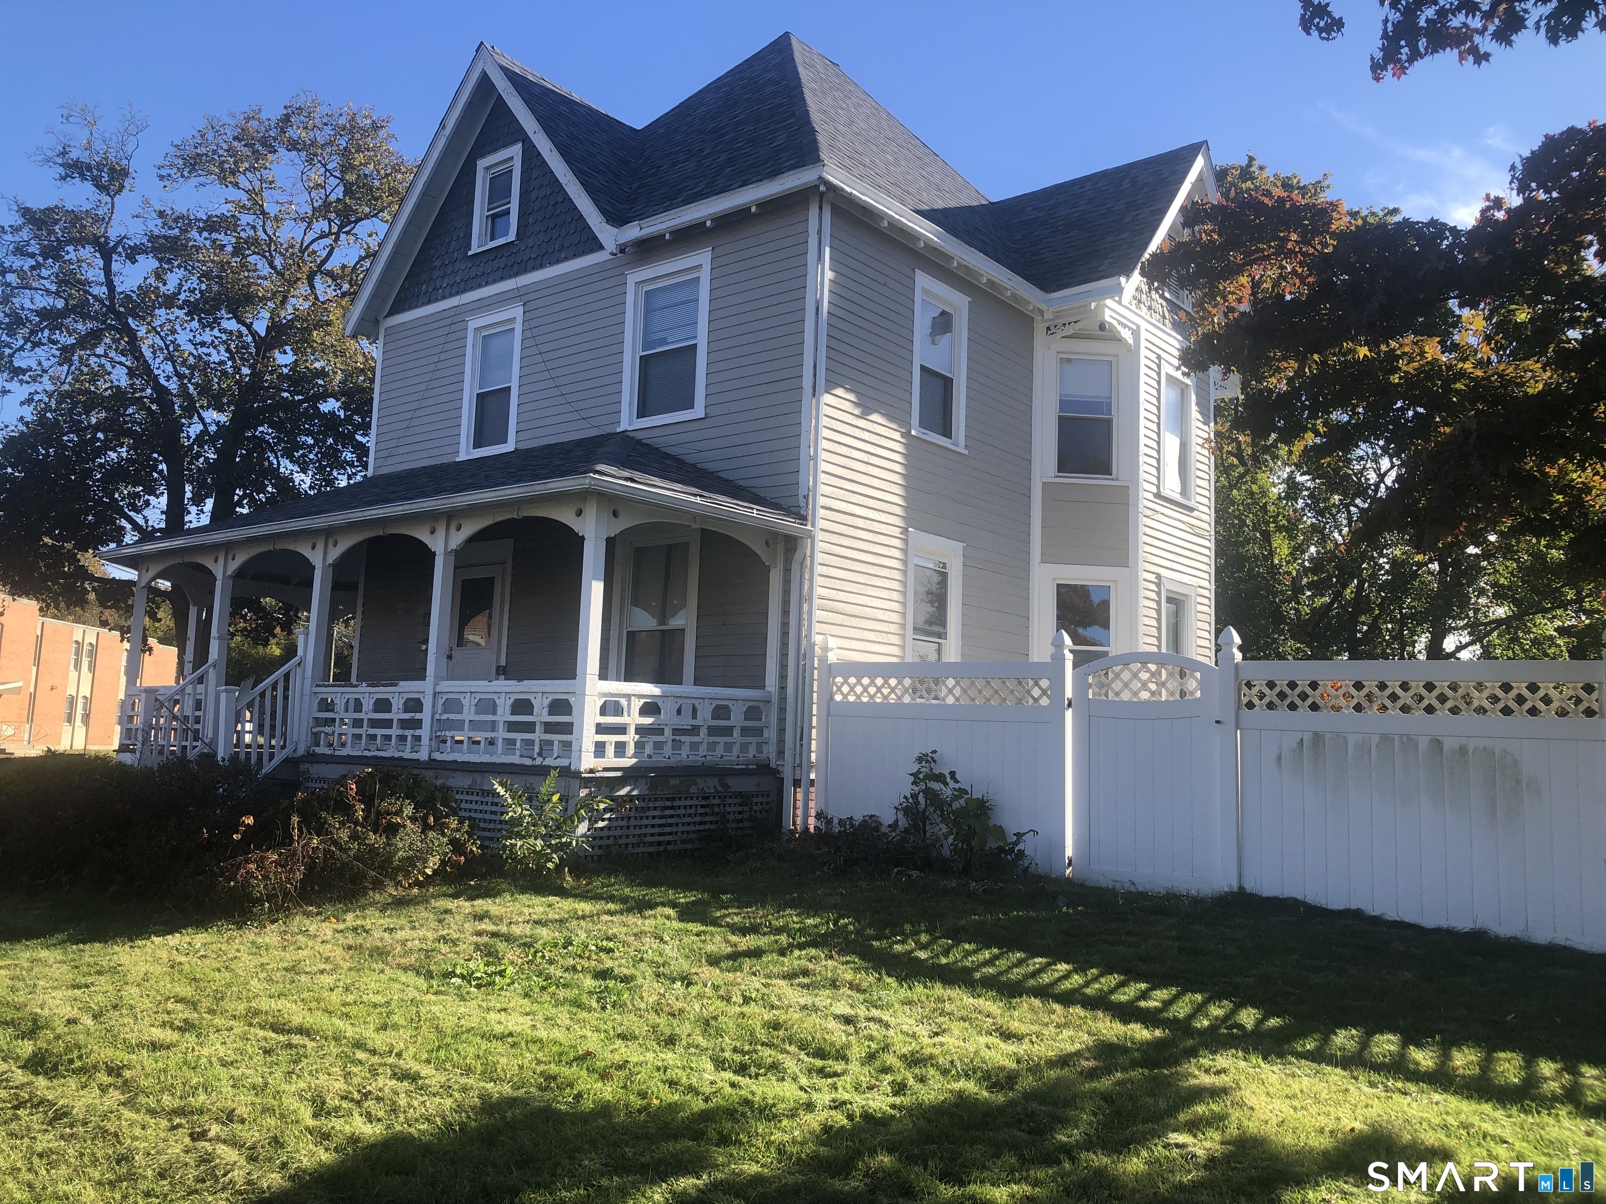
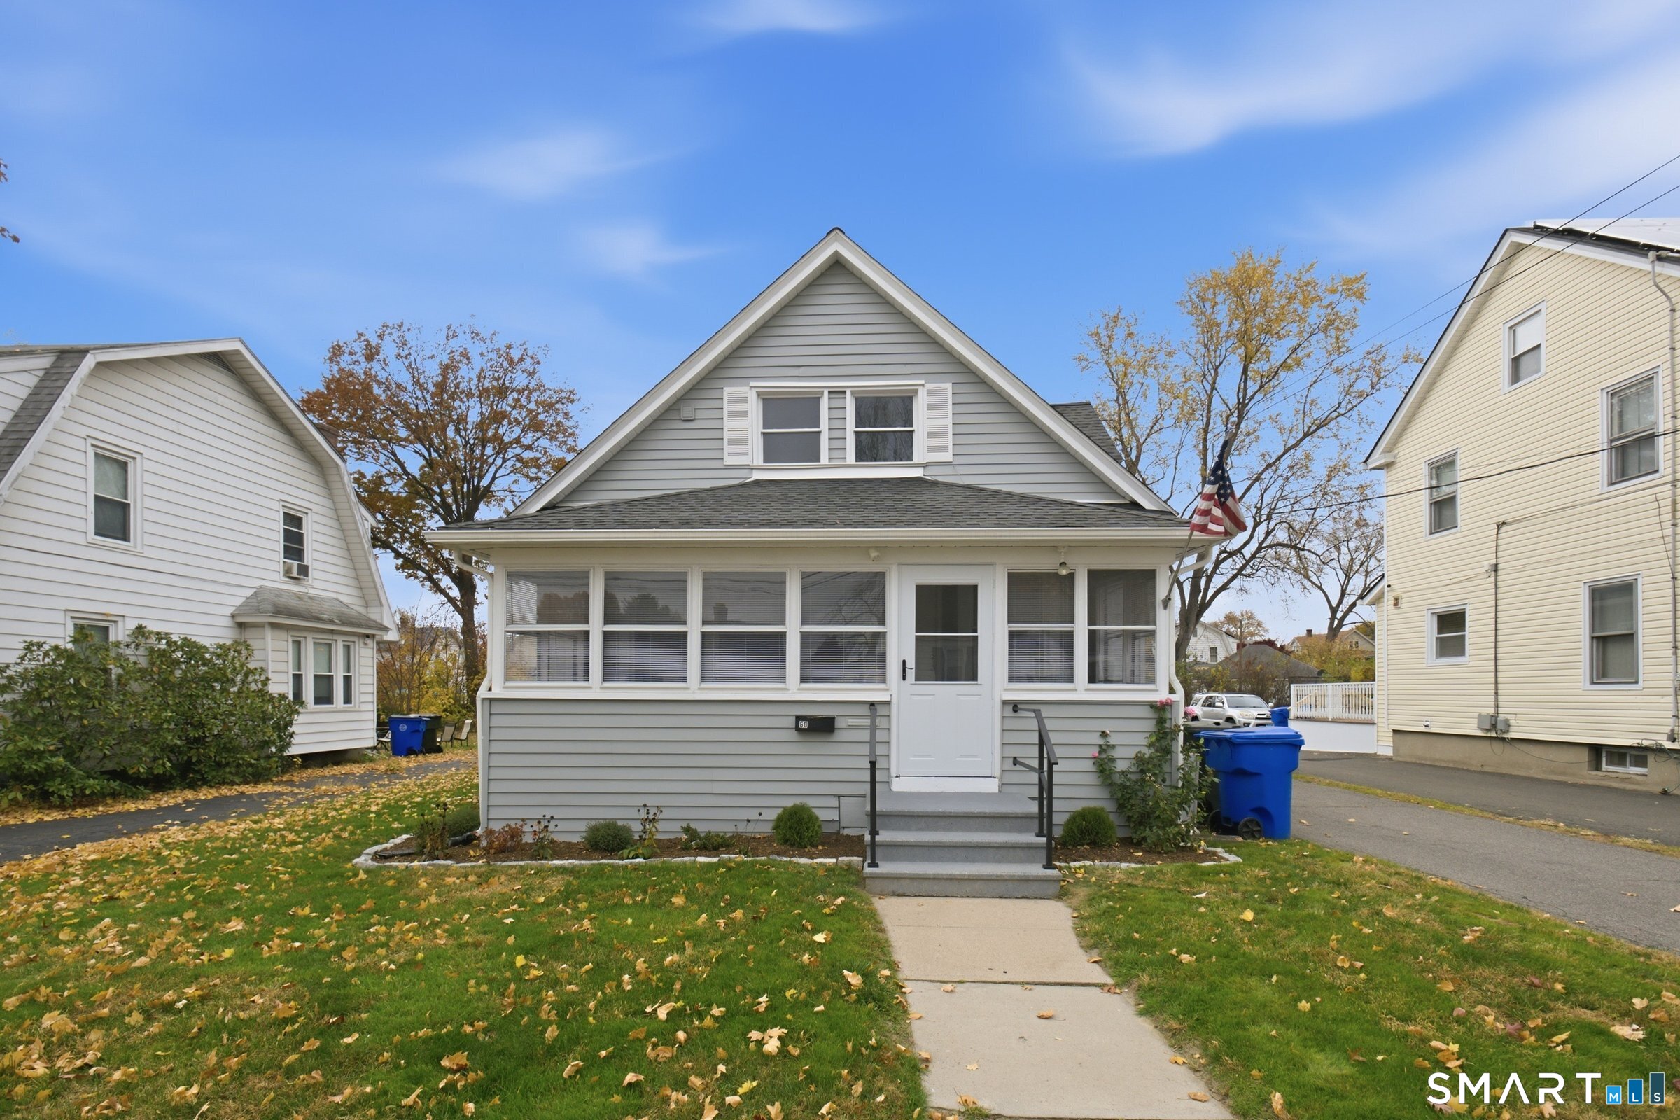
Welcome to 341 School Street East, a pristine and beautifully renovated Cape offering 3 bedrooms and 2 full bathrooms in true move in condition. With quality updates and low maintenance living, this home features hardwood floors throughout, a first floor primary suite, and a cozy fireplace that adds warmth and character to the main living area. The updated kitchen offers granite countertops, stainless steel appliances, and ample cabinet space. Major improvements have been completed within the last 5 to 6 years, including the roof, windows, vinyl siding, natural gas furnace, central air conditioning, and mechanical systems. Enjoy the benefits of natural gas heat, low maintenance ownership, and low utility expenses. The clean, dry basement provides excellent storage and future potential. Outside, enjoy a level and private backyard with a concrete patio, perfect for relaxing or entertaining, along with ample off street parking. Conveniently located near shopping, restaurants, parks, schools, and major commuter routes, this meticulously maintained home is ready for its next owner.
- Houzeo last checked: 6 minutes ago
- Listing updated: November 10, 2026 at 5:32 pm
- Listing Provided by: Nikki Defrancesco | Coldwell Banker Realty
- Source: SMART MLS-CT | MLS#:

Property Details
Status
Active
Type
Single Family Residence
No. of Stories
-
County
City
Neighborhood
--
Year Built
1952
HOA Fees
-
Finished Area
1,222 sqft
Lot Size
7,840.8 sqft lot
Basement Area
- sqft
MLS Name
SMART MLS
MLS Number
24184657
MLS Status
Active
Days on Market
158
Continue Your Journey in App
Find your dream home, receive real-time updates, and many more!
Location
HOA Management
0
HOA Fees
$-/
Disclaimer: Amenities are based on third-party information and may vary; buyers must independently verify all amenities, as information is deemed reliable but not guaranteed.
Facts & Features
Rooms
Bedrooms & bathrooms
Bedrooms: 3
Bathrooms: 2
Interior
Cooling
Central Air
Sewer
Public Sewer Connected
Heating
Natural Gas
Exterior Features
Shed, Gutters, Patio
Appliances
Gas Range, Microwave, Refrigerator, Dishwasher
Construction
Year Built
Year Built: 1952
Home type
Single Family Residence
Roof
Asphalt Shingle
Architectural Style
Cape Cod
Foundation Details
Concrete
Utilities & Energy
Parking Features
Paved, Off Street Parking, Driveway
Laundry Features
Lower Level
Water Source
Public Water Connected
Basement
Full, Full With Hatchway
Other Features
Lot Features
Fence Partial, Cleared
Subdivision Name
Burnham
Price History
| Date | Event | Price |
|---|---|---|
11/10/2026 Source: | Price Decreased | $299,900 -7.72% $245/sqft |
10/18/2026 Source: | Listed for Sale | $325,000 $266/sqft |
10/16/2026 Source: | Off Market | $325,000 $266/sqft |
08/30/2026 Source: | Contingent (Active Under Contract) | $325,000 $266/sqft |
06/17/2026 Source: | Coming Soon | $325,000 +60.89% $266/sqft |

Show more
Find Homes by Property Features in East Hartford, CT


Based on information provided to and compiled by the SMART MLS, Inc. through Nov 22, 2026, 02:30PM. IDX information is provided exclusively for consumers’ personal, non-commercial use. It may not be used for any purpose other than to identify prospective properties consumers may be interested in purchasing. The data is deemed reliable but is not guaranteed accurate by the MLS. ©2026 SMART MLS, Inc. All Rights Reserved.
 Advertising Broker: Derek Greene | The Greene Realty Group