- Overview
- Description
- Property Details
- Location
- HOA Management
- Facts & Features
- Getting Around
- Nearby Homes



$155,000
Monthly Est:$771
 2 Beds
 2 Baths
2 full baths
 1,152sqft
3410 Spanish Oak Ter, Sarasota, FL 34237
$155,000
$771/moEst:
Get Pre-Approved
Manufactured Mobile Home
Built in 1973
$210/mo HOA
4,121 sqft lot
$135/sq.ft
Description
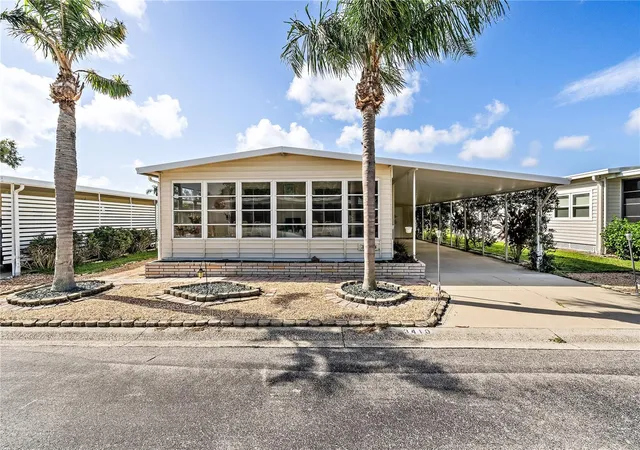
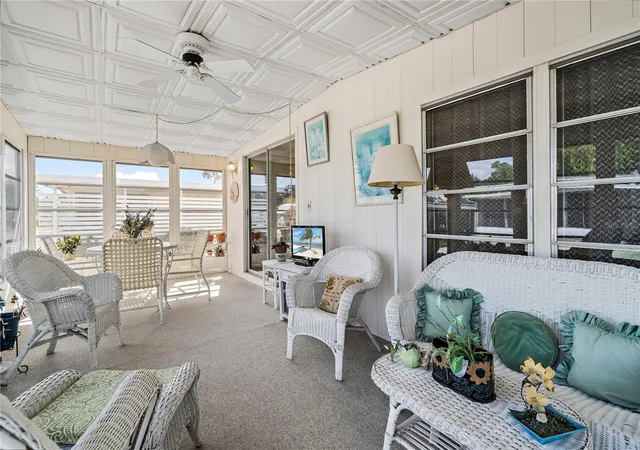
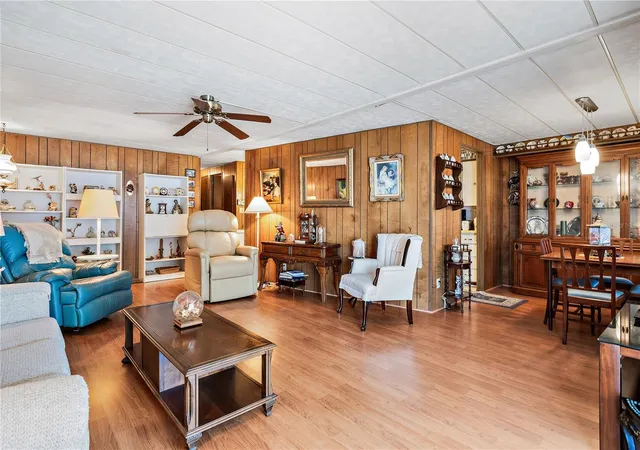
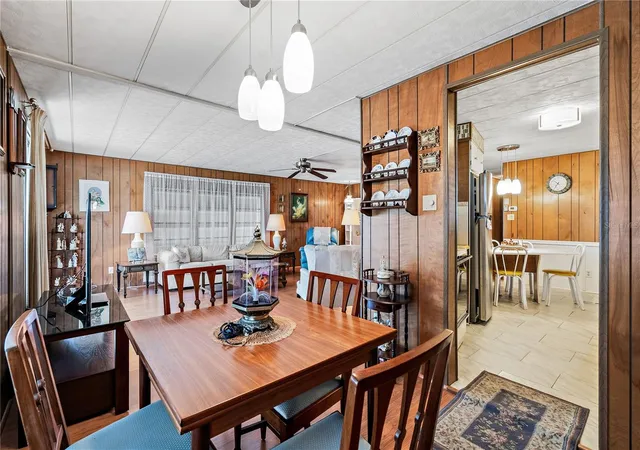
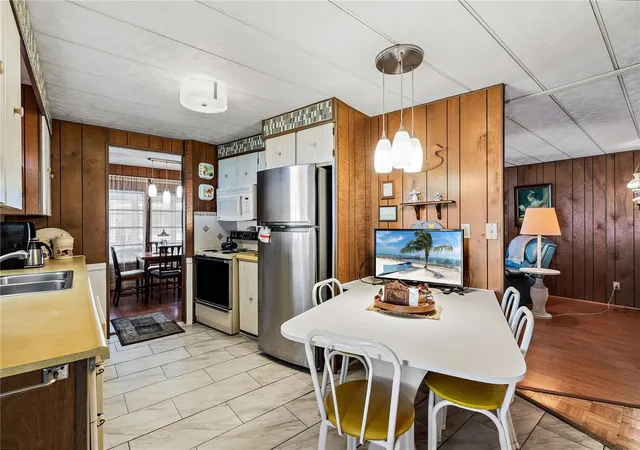
Welcome to this beautifully maintained two bedroom, two bath sanctuary—perfect for your second home or retirement dreams. Begin your mornings on the spacious enclosed front lanai, savoring your coffee and the serene surroundings. This charming home features an open floor plan with a bright and airy living room, ideal for entertaining guests or unwinding after a day of activities. The modern kitchen boasts ample counter space and a cozy breakfast nook, making meal prep a delight. The master bedroom offers a peaceful retreat with an en-suite bathroom and a walk-in closet, while the second bedroom is perfect for guests or a home office. You’ll appreciate the convenience of plenty of parking under the carport and a full-size laundry in the shed at the back of the carport. Nestled in the vibrant, gated 90-acre Oakwood Manor community—the only land-owned manufactured home community in the City of Sarasota—this home is a treasure trove of amenities designed to enrich your lifestyle. For a reasonable monthly fee of $210, enjoy a large clubhouse with a commercial kitchen, event stage, fitness room, cozy library, and more. Unwind in the heated pool with a handicap ramp, relax in the spacious hot tub, or partake in outdoor activities like bocce ball, ping pong, and picnicking under beautiful oak trees. This age-restricted social haven is conveniently located next to the scenic Legacy Trail and city pickleball courts. Just a short trip from downtown Sarasota, stylish St. Armands Circle, and the world-renowned Siesta Key Beach, this community offers the ultimate in Florida living. Live where others vacation and make every day a delightful adventure! Please note, no pets or motorcycles are allowed. Come embrace the fun, active lifestyle you’ve always dreamed of!
- Houzeo last checked: 12 minutes ago
- Listing updated: September 14, 2026 at 9:50 pm
- Listing Provided by: Toni Westerfield (941) 809-7100 | COLDWELL BANKER REALTY (941) 907-1033
- Source: Stellar MLS-FL as distributed by MLS GRID | MLS#: A4622186

Property Details
Status
Active
Type
Manufactured Mobile Home
No. of Stories
-
County
City
Neighborhood
Year Built
1973
HOA Fees
$210/mo
Finished Area
1,152 sqft
Lot Size
4,121 sqft lot
Basement Area
- sqft
MLS Name
Stellar MLS
MLS Number
A4622186
MLS Status
Active
Days on Market
782
Cumulative Days on Market
669

Continue Your Journey in App
Find your dream home, receive real-time updates, and many more!
Continue Your Journey in App
Find your dream home, receive real-time updates, and many more!
Location
HOA Management
Bill Walsh
HOA Fees
$210/ Monthly
Amenities
 Amenities and services may be covered by one or multiple associations and service providers.
 Club House
 Pool
 Spa
 Gym
 Maintenance
 Security Gate
 Cable TV
 Common Area Taxes
Private Road
Recreational Facilities
Management
Escrow Reserves Fund
Vehicle Restrictions
Fidelity Bond
Disclaimer: Amenities are based on third-party information and may vary; buyers must independently verify all amenities, as information is deemed reliable but not guaranteed.
Facts & Features
Rooms
Bedrooms & bathrooms
Bedrooms: 2
Bathrooms: 2
Living Room
Level: First
Area: 220.00 Square Feet
Dimensions: 11x20
Primary Bedroom
Level: First
Area: 154.00 Square Feet
Dimensions: 14x11
Bedroom 2
Level: First
Area: 110.00 Square Feet
Dimensions: 10x11
Kitchen
Level: First
Area: 120.00 Square Feet
Dimensions: 12x10
Dining Room
Level: First
Area: 88.00 Square Feet
Dimensions: 8x11
Interior
Flooring
Laminate, Tile, Wood
Appliances
Dishwasher, Dryer, Electric Water Heater, Microwave, Range, Refrigerator, Washer
Interior Features
Built In Features, Ceiling Fans(s), L Dining, Thermostat, Walk In Closet(s), Window Treatments
Sewer
Public Sewer
Cooling
Central Air, Humidity Control
Heating
Central, Electric
Exterior Features
Awning(s), Private Mailbox, Storage
Construction
Year Built
Year Built: 1973
Home type
Manufactured Mobile Home
Construction Materials
Vinyl Siding
Foundation Details
Pillar/post/pier
Roof
Metal
Utilities & Energy
Water Source
Public
Laundry Features
Laundry Room, Outside
Parking Features
Covered, Driveway, Off Street
Association Amenities
Cable Tv, Clubhouse, Fitness Center, Gated, Maintenance, Pool, Spa/hot Tub, Vehicle Restrictions
Utilities
Cable Connected, Electricity Connected, Public, Sewer Connected, Water Connected
Security Features
Gated Community, Smoke Detector(s)
Other Features
Lot Features
City Limits, Landscaped, Level, Paved
Patio And Porch Features
Enclosed, Front Porch
Community Features
Association Recreation Owned, Buyer Approval Required, Clubhouse, Deed Restrictions, Fitness Center, Gated Community No Guard, Golf Carts Ok, No Truck/rv/motorcycle Parking, Pool, Street Lights
Subdivision Name
Oakwood Manor
Vegetation
Mature Landscaping
Price History
| Date | Event | Price |
|---|---|---|
12/10/2025 Source: | Listed for Sale | $155,000 $135/sqft |
12/08/2025 Source: | Listing Removed | $155,000 $135/sqft |
02/27/2025 Source: | Pending | $155,000 $135/sqft |

Nearby Homes



Find Homes by Property Features in Sarasota, FL

Based on information from Stellar MLS® through Nov 04, 2026, 04:15AM as submitted to and distributed by MLS GRID. All data is obtained from various sources and may not have been verified by the broker or MLS GRID. Supplied Open House Information is subject to change without notice. All information should be independently reviewed and verified for accuracy. Properties may or may not be listed by the office/agent presenting the information. IDX information is provided exclusively for consumers’ personal non-commercial use. It may not be used for any purpose other than to identify prospective properties consumers may be interested in purchasing. The data is deemed reliable but is not guaranteed by MLS GRID. The use of the MLS GRID Data may be subject to an end-user license agreement prescribed by the Member Participant’s applicable MLS, if any, and as amended from time to time. © 2026 Stellar MLS. All Rights Reserved.
 Advertising Broker: Fred McGill | Simple Showing, Inc
