- Overview
- Description
- Property Details
- Location
- HOA Management
- Facts & Features
- Getting Around
- Nearby Homes




$1,845,000
Monthly Est:$9,183
 5 Beds
 5 Baths
5 full baths
 4,648sqft
3413 Fernlake Pl, Longwood, FL 32779
$1,845,000
$9,183/moEst:
Get Pre-Approved
Single Family Residence
Built in 2005
$353.33/mo HOA
22,140 sqft lot
$397/sq.ft
Description
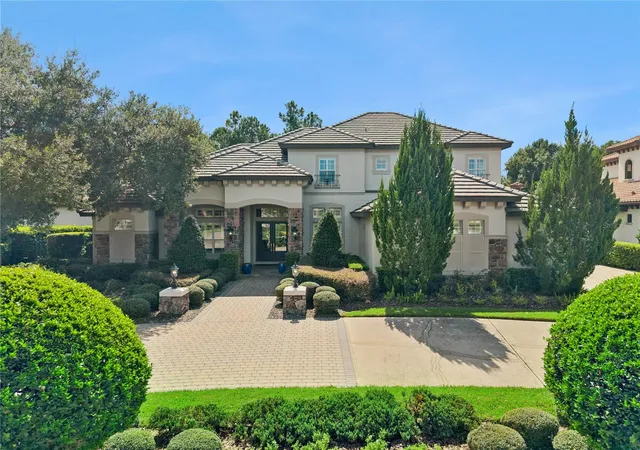
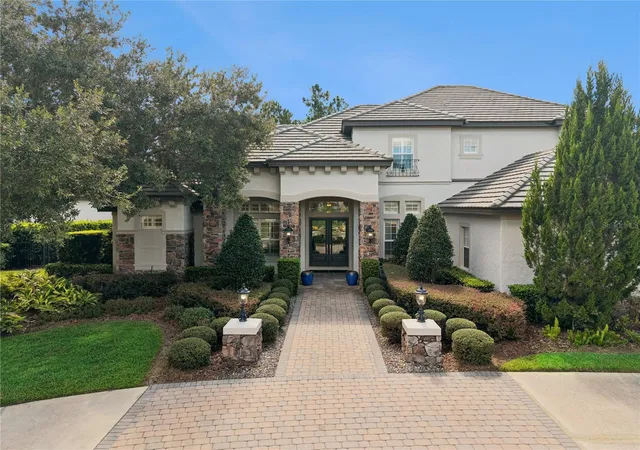
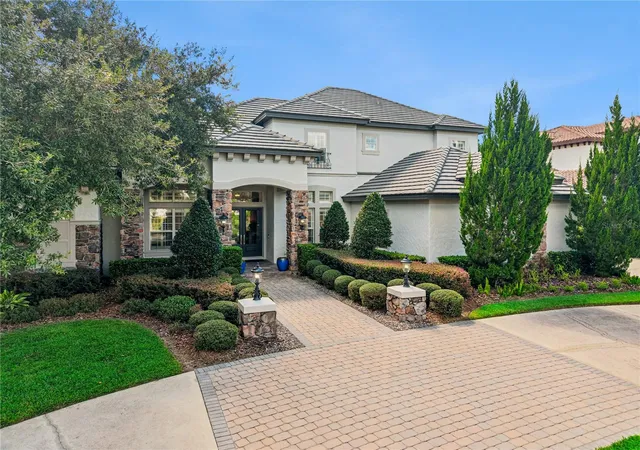
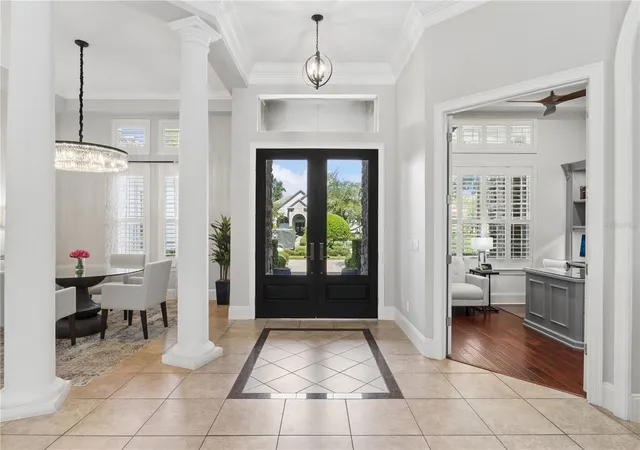
GOLF COURSE LUXURY HOME IN GUARD-GATED ALAQUA LAKES. Set on a half-acre golf course homesite in one of Seminole County's most sought-after communities, this five-bedroom, five-bath, 4,648 square foot custom residence pairs a 2005 floor plan with a long list of current updates. Tile roof, stone and stucco elevation, mature professional landscaping, and a circular paver driveway to a covered portico with double glass entry doors. Inside, columns and arches frame the formal living and dining rooms, a linear fireplace anchors the living room, and volume and tray ceilings carry light through the plan. The remodeled kitchen is built for real cooking and real crowds: a large stone-topped center island with seating for four, extensive raised-panel cabinetry, a professional gas cooktop under a stainless hood, stone slab backsplash, a stacked pair of built-in wall ovens, and a butler's pantry running through to the dining room. It opens the other way to a breakfast nook and a family room with floor-to-ceiling built-ins and sliders to the lanai. The primary suite is on the main floor with a private sitting area, two walk-in closets, and a fully remodeled spa bath featuring a freestanding soaking tub, oversized slab walk-in shower, and dual vanities with backlit mirrors. A second bedroom with its own bath is also on the main level, with three more bedrooms, two more remodeled baths, and a second living area upstairs. Also inside: a dedicated office with built-in workstations, a sitting and TV room with full bar cabinetry, and a three-car attached garage with finished floor and room for the golf cart. Outside, a columned covered lanai spans the rear of the home with space for dining, lounging, and a fire table. The screened in-ground pool and spa feature a rock waterfall grotto and expansive paver deck, backed by a private lawn, mature trees, and the golf course beyond. Recent HVAC replacement across three systems. Alaqua Lakes residents enjoy a 24-hour manned gate, a seven-acre park with resort-style pool and open-air pavilion, Har-Tru clay tennis, basketball, sand volleyball, playground, and multipurpose field, all set around a championship golf course. Minutes to I-4, SR 417, SR 429, the Heathrow business district, and Orlando Sanford International. Schedule your private showing.
- Houzeo last checked: 0 minutes ago
- Listing updated: October 9, 2026 at 8:07 pm
- Listing Provided by: Gus Grizzard (352) 787-6966 | ERA GRIZZARD REAL ESTATE (352) 787-6966
- Source: Stellar MLS-FL | MLS#: O6440415

Property Details
Status
Active
Type
Single Family Residence
No. of Stories
2
County
City
Neighborhood
--
Year Built
2005
HOA Fees
$353.33/mo
Finished Area
4,648 sqft
Lot Size
22,140 sqft lot
Basement Area
- sqft
MLS Name
Stellar MLS
MLS Number
O6440415
MLS Status
Active
Days on Market
29
Cumulative Days on Market
28

Continue Your Journey in App
Find your dream home, receive real-time updates, and many more!
Download App
Continue Your Journey in App
Find your dream home, receive real-time updates, and many more!
Location
HOA Management
Alex Burnett
HOA Fees
$1,060/ Quarterly
Disclaimer: Amenities are based on third-party information and may vary; buyers must independently verify all amenities, as information is deemed reliable but not guaranteed.
Facts & Features
Rooms
Bedrooms & bathrooms
Bedrooms: 5
Bathrooms: 5
Primary Bedroom
Level: First
Primary Bathroom
Level: First
Bedroom 3
Level: Second
Bedroom 4
Level: Second
Bedroom 5
Level: Second
Bathroom 5
Level: First
Living Room
Level: First
Dining Room
Level: First
Kitchen
Level: First
Family Room
Level: First
Laundry
Level: First
Balcony/Porch/Lanai
Level: First
Loft
Level: Second
Bathroom 2
Level: First
Bathroom 3
Level: First
Interior
Appliances
Bar Fridge, Built In Oven, Cooktop, Dishwasher, Disposal, Dryer, Electric Water Heater, Exhaust Fan, Freezer, Ice Maker, Microwave, Range Hood, Refrigerator, Washer
Sewer
Public Sewer
Exterior Features
Fire Pit, Lighting, Storage
Interior Features
Built In Features, Ceiling Fans(s), Crown Molding, Eat In Kitchen, High Ceilings, Kitchen/family Room Combo, Open Floorplan, Primary Bedroom Main Floor, Solid Wood Cabinets, Split Bedroom, Stone Counters, Thermostat, Tray Ceiling(s), Vaulted Ceiling(s), Walk In Closet(s), Wet Bar, Window Treatments
Heating
Central, Electric, Gas
Cooling
Central Air
Flooring
Carpet, Ceramic Tile, Wood
Construction
Year Built
Year Built: 2005
Home type
Single Family Residence
Foundation Details
Slab
Construction Materials
Block, Stone, Stucco
Property Condition
Completed
Roof
Tile
Utilities & Energy
Utilities
Electricity Connected, Natural Gas Connected, Public, Sewer Connected, Underground Utilities, Water Connected
Pool Features
Heated, In Ground
Fireplace Features
Gas, Living Room
Parking Features
Circular Driveway, Driveway, Electric Vehicle Charging Station(s), Garage Faces Side
Water Source
Public
Laundry Features
Laundry Room
Security Features
Gated Community
Other Features
Lot Features
City Limits, In County, Landscaped, Level, Private, Sidewalk, Paved
Community Features
Street Lights
Subdivision Name
Alaqua Lakes Ph 7
Price History
| Date | Event | Price |
|---|---|---|
09/11/2026 Source: | Price Increased | $1,845,000 +6.96% $397/sqft |
09/10/2026 Source: | Coming Soon | $1,725,000 -8.97% $371/sqft |
09/10/2026 Source: | Listed for Sale | $1,895,000 +58.58% $408/sqft |
10/28/2010 Source: | Listing Removed | $1,195,000 +336.13% $257/sqft |
11/15/2004 Source: | Sold | $274,000 $59/sqft |

Nearby Homes




Find Homes by Property Features in Longwood, FL
Nearby New Homes For Sale

Based on information from Stellar MLS® through Oct 10, 2026, 05:45PM as submitted to and distributed by MLS GRID. All data is obtained from various sources and may not have been verified by the broker or MLS GRID. Supplied Open House Information is subject to change without notice. All information should be independently reviewed and verified for accuracy. Properties may or may not be listed by the office/agent presenting the information. IDX information is provided exclusively for consumers’ personal non-commercial use. It may not be used for any purpose other than to identify prospective properties consumers may be interested in purchasing. The data is deemed reliable but is not guaranteed by MLS GRID. The use of the MLS GRID Data may be subject to an end-user license agreement prescribed by the Member Participant’s applicable MLS, if any, and as amended from time to time. © 2026 Stellar MLS. All Rights Reserved.
 Advertising Broker: Fred McGill | Simple Showing, Inc