- Overview
- Description
- Property Details
- Location
- Facts & Features
- Getting Around
- Nearby Homes
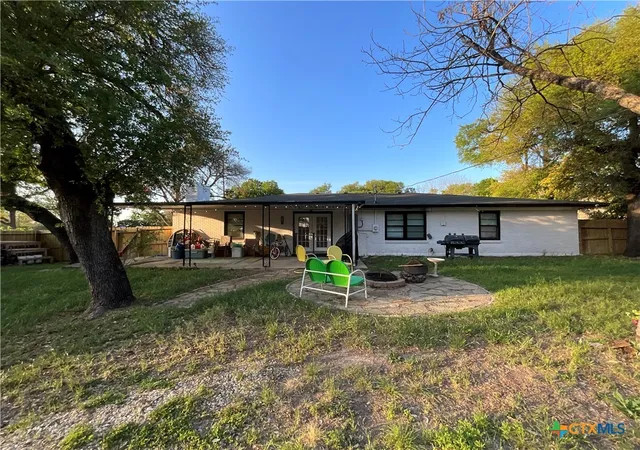

Street View
$349,900
Monthly Est:$1,742
 3 Beds
 2 Baths
2 full baths
 2,046sqft
3413 Forest Trl, Temple, TX 76502
$349,900
$1,742/moEst:
Get Pre-Approved
Single Family Residence
Built in 1960
$-- HOA
14,501.12 sqft lot
$171/sq.ft
Description
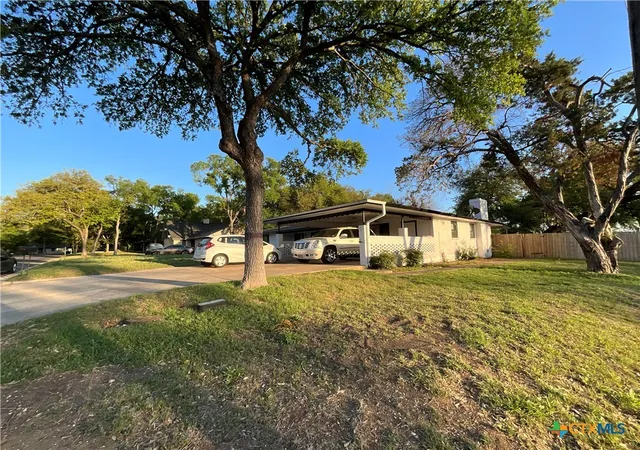
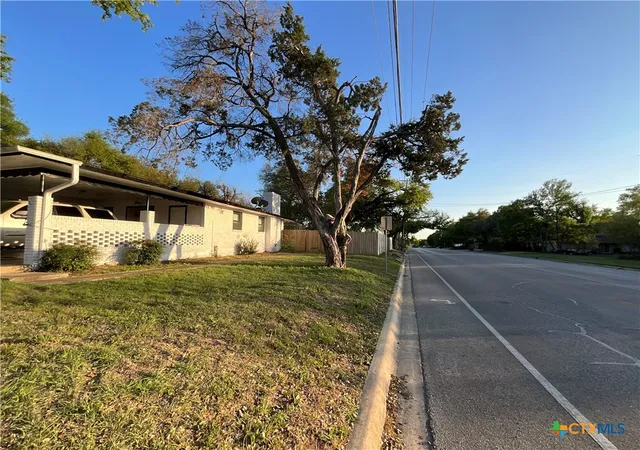
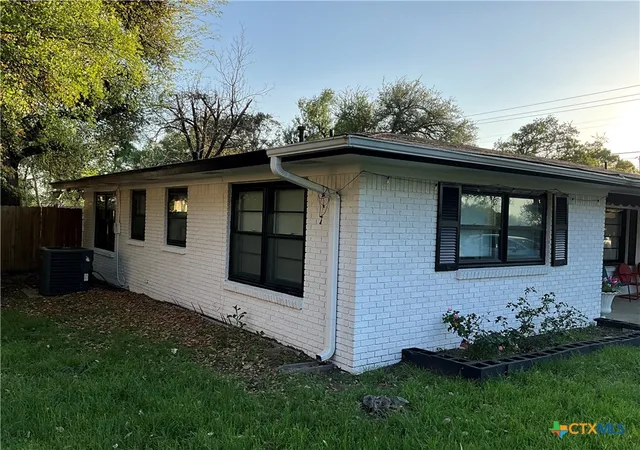
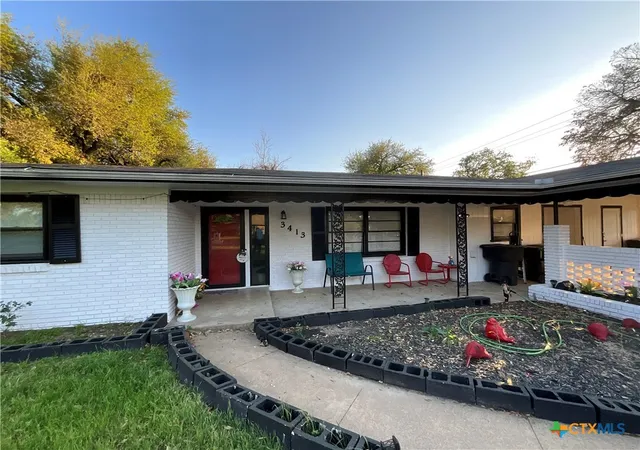
RARE FIND - 1960's classic traditional home mostly updated, 1 story brick with 3 bedrooms and 2 baths on oversized corner lot with large wood fenced backyard and covered front and back porches and 2 car carport. Flat lot after drive in, currently ramp into door off carport directly into country kitchen or sidewalk to front door. Country kitchen has lots of cabinets, stainless appliances and oversized deep sink. Opens into breakfast area then large family room with wood burning fireplace and windows facing large backyard and built in book shelves. Go out back door to covered porch, storage shed and fire pit area. There is also a utility/laundry room with side by sides and cabinets, a more formal dining room and formal living room. On left side of house is master bedroom with master bath featuring walkin tub, then 2 other nice sized bedrooms and hall bath with tub/shower. Owners downsizing so like to get this sold - priced below Bell CAD. Make appointment to see today - owner occupied and dog so need some advance notice. OWNER READY TO MOVE TO SMALLER PLACE - GO SEE TODAY! NO SIGN PER OWNER BUT AVAILABLE STILL.
- Houzeo last checked: 11 minutes ago
- Listing updated: September 3, 2026 at 3:54 am
- Listing Provided by: John A. Goehrs (512) 413-9054 DRE #0323573 | JAG Realty (512) 413-9054
- Source: Central Texas MLS-TX | MLS#: 609618

Property Details
Status
Active
Type
Single Family Residence
No. of Stories
1
County
City
Neighborhood
--
Year Built
1960
HOA Fees
-
Finished Area
2,046 sqft
Lot Size
14,501.12 sqft lot
Basement Area
- sqft
MLS Name
Central Texas MLS
MLS Number
609618
MLS Status
Active
Days on Market
186
Cumulative Days on Market
151

Continue Your Journey in App
Find your dream home, receive real-time updates, and many more!
Download App
Continue Your Journey in App
Find your dream home, receive real-time updates, and many more!
Location
Facts & Features
Rooms
Bedrooms & bathrooms
Bedrooms: 3
Bathrooms: 2
Laundry
Level: Main
PrimaryBedroom
Level: Main
PrimaryBathroom
Level: Main
LivingRoom
Level: Main
Kitchen
Level: Main
FamilyRoom
Level: Main
DiningRoom
Level: Main
BreakfastRoomNook
Level: Main
Bedroom2
Level: Main
Bedroom
Level: Main
Bathroom
Level: Main
Interior
Exterior Features
Covered Patio, Fire Pit, Porch, Private Yard, Rain Gutters, Storage
Sewer
Public Sewer
Interior Features
All Bedrooms Down, Ceiling Fans, Dining Area, Separate Formal Dining Room, Jetted Tub, Primary Downstairs, Multiple Living Areas, Multiple Dining Areas, Main Level Primary, Multiple Closets, Open Floorplan, Separate Shower, Tub Shower, Breakfast Bar, Bedroom On Main Level, Full Bath On Main Level, Granite Counters, Kitchen Family Room Combo, Kitchen Dining Combo, Pantry
Heating
Central, Electric, Fireplaces
Flooring
Carpet, Laminate
Appliances
Dishwasher, Electric Range, Electric Water Heater, Disposal, Refrigerator, Range Hood, Water Heater, Some Electric Appliances, Microwave
Cooling
Central Air, Electric, One Unit
Construction
Year Built
Year Built: 1960
Home type
Single Family Residence
Foundation Details
Slab
Property Condition
Resale
Architectural Style
Traditional
Roof
Composition, Shingle
Construction Materials
Brick, Masonry
Utilities & Energy
Water Source
Public
Utilities
Electricity Available, High Speed Internet Available, Phone Available
Laundry Features
Washer Hookup, Electric Dryer Hookup, Laundry In Utility Room, Main Level, Laundry Room
Fireplace Features
Family Room, Masonry, Wood Burning
Parking Features
Attached Carport, Carport, Oversized, Driveway Level
Pool Features
None
Other Features
Subdivision Name
Meadow Oaks
Community Features
Storage Facilities, Curbs
Patio And Porch Features
Covered, Patio, Porch
Price History
| Date | Event | Price |
|---|---|---|
06/25/2026 Source: | Listing Removed | $349,900 $171/sqft |
06/25/2026 Source: | Listed for Sale | $349,900 +29.59% $171/sqft |
01/13/2023 Source: | Price Decreased | $270,000 -5.26% $132/sqft |
01/13/2023 Source: | Price Increased | $285,000 +67.75% $139/sqft |
12/27/2019 Source: | Sold | $169,900 +10552.04% $83/sqft |


Show more
Nearby Homes
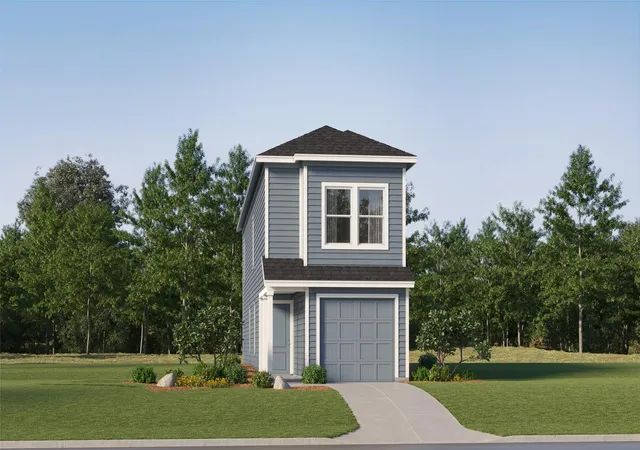
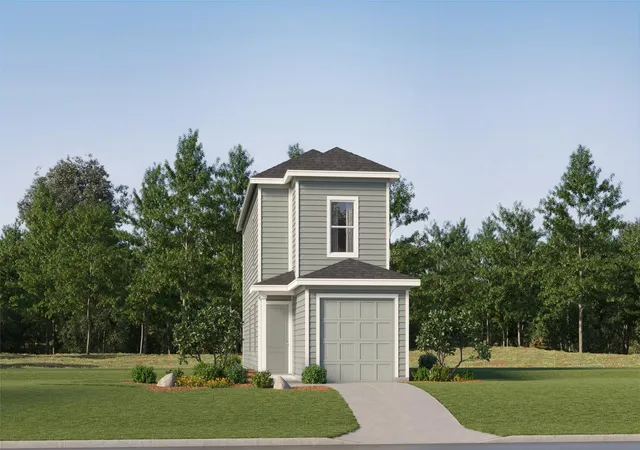


Find Homes by Property Features in Temple, TX
Nearby New Homes For Sale

Based on information from the association of REALTORS® (alternatively, from the Central Texas MLS) through Oct 09, 2026, 04:00AM. IDX information is provided exclusively for personal, non-commercial use, and may not be used for any purpose other than to identify prospective properties consumers may be interested in purchasing. Information is deemed reliable but not guaranteed. © 2026 Central Texas MLS, All Rights Reserved.
 Advertising Broker: Michelle Brecker | Pathway To Home Realty