- Overview
- Description
- Property Details
- Location
- Facts & Features
- Getting Around
- Nearby Homes

Street View
$269,900
Monthly Est:$1,343
 3 Beds
 2 Baths
2 full baths
 1,569sqft
3401 Meadow Oaks Dr, Temple, TX 76502
$269,900
$1,343/moEst:
Get Pre-Approved
Single Family Residence
Built in 1964
$-- HOA
13,499.24 sqft lot
$172/sq.ft
Description
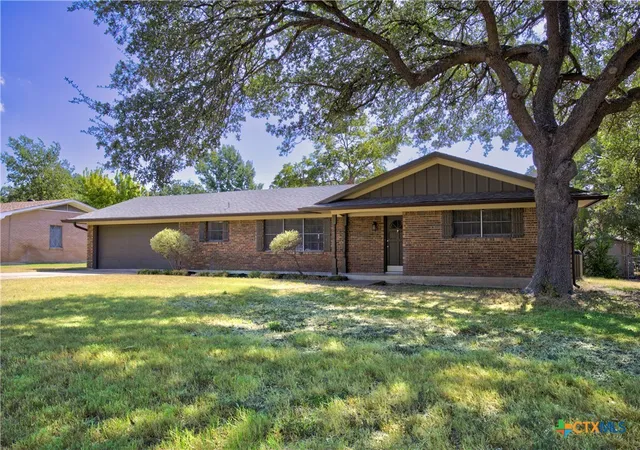
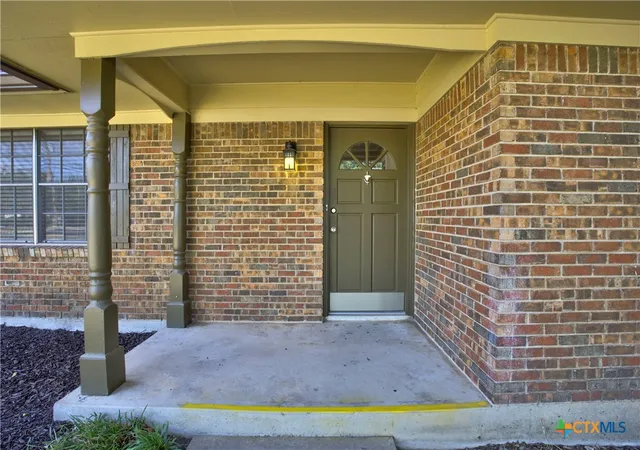
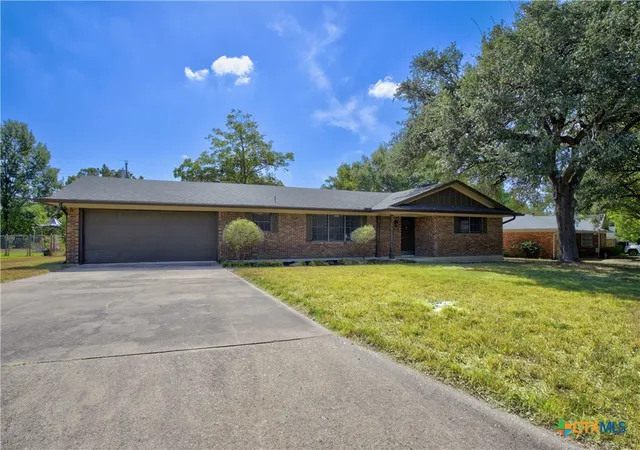
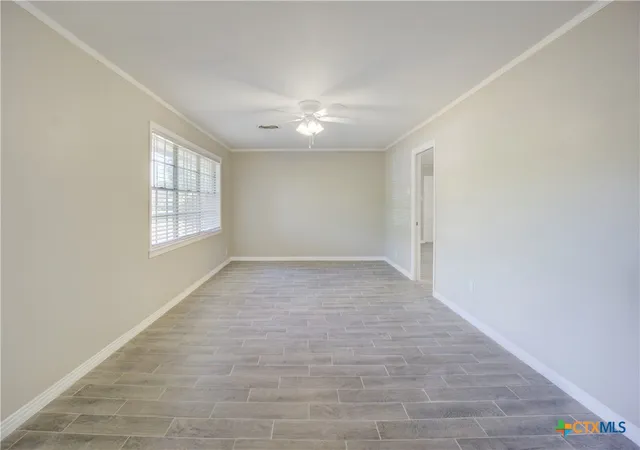
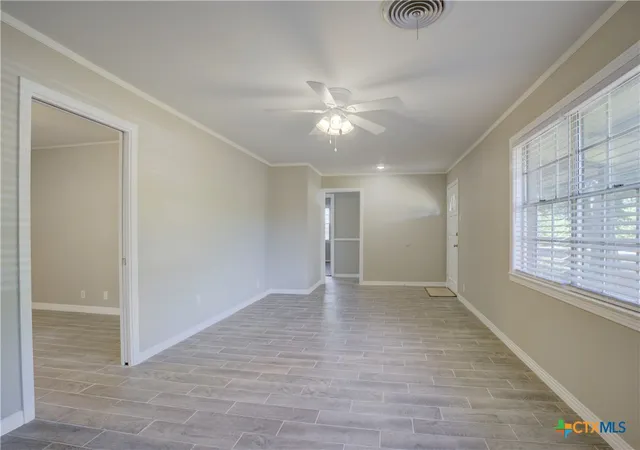
Mature and sought after neighborhood makes this well-maintained home HIGHLY desirable. This thoughtfully updated 3-bedroom, 2-bath brick situated on an approximately one-third-acre lot in an established Temple neighborhood is almost maintenance free. The home offers a comfortable floor plan with wood-look ceramic tile throughout the main living areas, carpeted bedrooms, and an updated kitchen featuring stainless steel appliances, granite counter tops in kitchen and bathrooms. Numerous major improvements, done 3 years ago, were done, including the HVAC system, water heater, electrical, plumbing, and roof, providing peace of mind for the next owner.
Outside, the spacious lot offers mature trees, a covered patio, and a double-fenced backyard that provides additional space and flexibility for pets, children, gardening, or outdoor activities. A workshop adds valuable space for hobbies, projects, storage, or a home-based workspace. The attached two-car garage provides additional parking and storage. Conveniently located near shopping, dining, medical facilities, schools, and major roadways, this home combines an established neighborhood setting with a generous lot, useful outdoor spaces, and numerous important updates already completed. Come take a look and see what 3401 Meadow Oaks Dr. has to offer!
- Houzeo last checked: 9 minutes ago
- Listing updated: September 23, 2026 at 8:50 am
- Listing Provided by: Barry Ratliff (254) 295-6081 DRE #0404632 | Barry Ratliff, Broker (254) 295-6081
- Source: Central Texas MLS-TX | MLS#: 626011

Property Details
Status
Active
Type
Single Family Residence
No. of Stories
1
County
City
Neighborhood
--
Year Built
1964
HOA Fees
-
Finished Area
1,569 sqft
Lot Size
13,499.24 sqft lot
Basement Area
- sqft
MLS Name
Central Texas MLS
MLS Number
626011
MLS Status
Active
Days on Market
15
Cumulative Days on Market
1

Continue Your Journey in App
Find your dream home, receive real-time updates, and many more!
Download App
Continue Your Journey in App
Find your dream home, receive real-time updates, and many more!
Location
Facts & Features
Rooms
Bedrooms & bathrooms
Bedrooms: 3
Bathrooms: 2
Interior
Exterior Features
Covered Patio
Sewer
Public Sewer
Interior Features
All Bedrooms Down, Ceiling Fans, See Remarks, Vanity, Granite Counters
Heating
Central, Natural Gas
Flooring
Carpet, Ceramic Tile
Appliances
Electric Range, Gas Water Heater, Some Electric Appliances, Range
Cooling
Central Air, Electric, One Unit
Construction
Year Built
Year Built: 1964
Home type
Single Family Residence
Foundation Details
Slab
Property Condition
Resale
Architectural Style
Traditional
Roof
Composition, Shingle
Construction Materials
Masonry
Utilities & Energy
Water Source
Public
Utilities
Cable Available, Natural Gas Available, High Speed Internet Available, Trash Collection Public
Laundry Features
Washer Hookup, Electric Dryer Hookup, In Garage
Fireplace Features
None
Pool Features
None
Other Features
Subdivision Name
Oakdale 1st Unit
Community Features
None, Curbs
Patio And Porch Features
Covered, Patio
Price History
| Date | Event | Price |
|---|---|---|
09/22/2026 Source: | Listed for Sale | $269,900 $172/sqft |

Nearby Homes



Find Homes by Property Features in Temple, TX
Nearby New Homes For Sale

Based on information from the association of REALTORS® (alternatively, from the Central Texas MLS) through Oct 08, 2026, 11:15PM. IDX information is provided exclusively for personal, non-commercial use, and may not be used for any purpose other than to identify prospective properties consumers may be interested in purchasing. Information is deemed reliable but not guaranteed. © 2026 Central Texas MLS, All Rights Reserved.
 Advertising Broker: Michelle Brecker | Pathway To Home Realty