- Overview
- Description
- Property Details
- Location
- Facts & Features
- Getting Around
- Nearby Homes



$1,999,000
Monthly Est:$9,950
 5 Beds
 4 Baths
3 full baths + 1 half bath
 3,819sqft
3414 W Tambay Ave, Tampa, FL 33611
$1,999,000
$9,950/moEst:
Get Pre-Approved
Single Family Residence
Built in 2003
$-- HOA
9,361 sqft lot
$523/sq.ft
Description
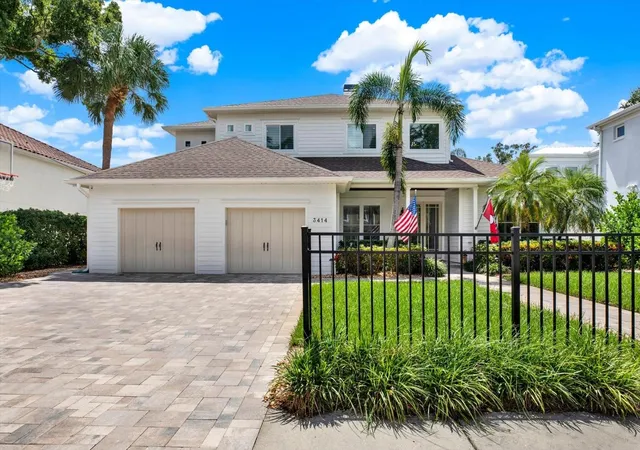
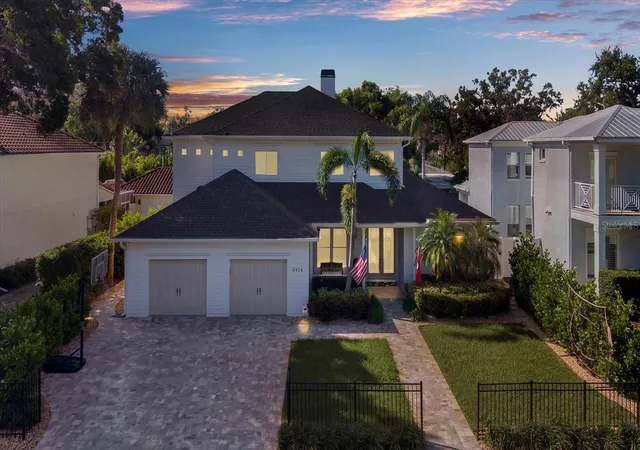
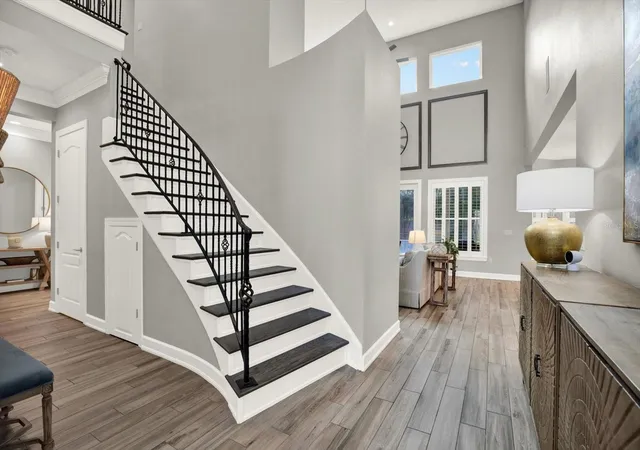
Under contract-accepting backup offers. RARE LUXURY OPPORTUNITY ON COVETED W TAMBAY AVENUE! Located in the heart of South Tampa's Bayshore Beautiful neighborhood, this exceptional 5-bedroom, 3.5-bath, 3,819 SF residence combines extraordinary scale, impeccable condition, and an unbeatable South Tampa location. Meticulously maintained and extensively updated with no expense spared, this is truly a turnkey home that shows like new construction.
Soaring 22-foot ceilings create a dramatic sense of arrival, while the expansive great room seamlessly connects the living room, fireplace, and gourmet kitchen. The kitchen features top-of-the-line Wolf and Viking appliances, plus a separate butler’s pantry with dual wine refrigerators and a large walk-in pantry.
The luxurious first-floor primary suite offers dual walk-in closets and a massive renovated en-suite bath with dual vanities, separate shower, and soaking tub. A spacious office/den with custom built-ins and abundant natural light completes the first floor.
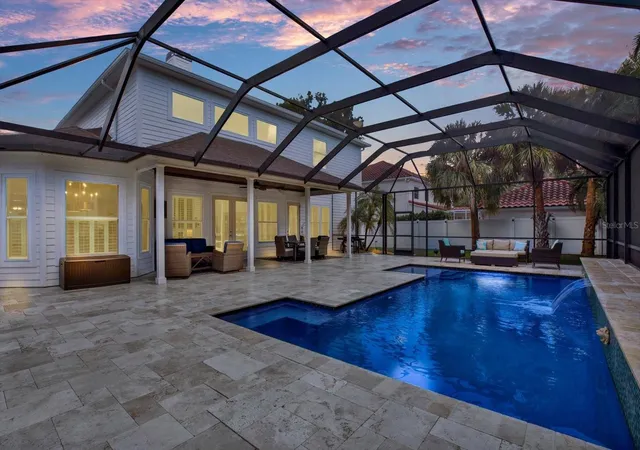
Outside, enjoy a private resort-style oasis featuring an oversized pool with water features, full pool screen enclosure, and beautifully landscaped grounds.
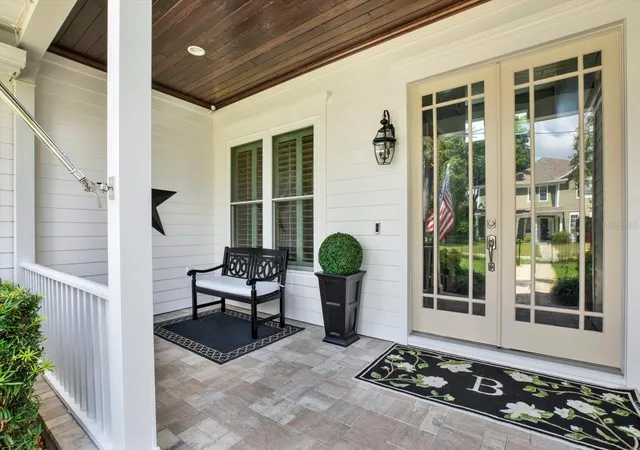
Recent improvements include roof (2022), two high-end Rheem A/C systems (2024), hurricane windows (2025), driveway/porch pavers (2025), permanent LED exterior lighting (2025), LG washer/dryer (2025), primary bath renovation (2024), vinyl fencing (2024), commercial-grade State ProLine water heater (2026), and exterior paint (2026).
Just two blocks from Bayshore Boulevard, less than 20 minutes to Tampa International Airport, and minutes from premier shopping, dining, groceries, banking, and entertainment. There is truly nothing left to do—just move in and enjoy one of South Tampa’s most coveted neighborhoods on one of its most desirable streets.
- Houzeo last checked: 12 minutes ago
- Listing updated: September 20, 2026 at 5:10 pm
- Listing Provided by: Jody Staples, III (727) 455-5175 | KELLER WILLIAMS GULF BEACHES (727) 367-3756
- Source: Stellar MLS-FL | MLS#: TB8549008

Property Details
Status
Active Under Contract
Type
Single Family Residence
No. of Stories
2
County
City
Neighborhood
Year Built
2003
HOA Fees
-
Finished Area
3,819 sqft
Lot Size
9,361 sqft lot
Basement Area
- sqft
MLS Name
Stellar MLS
MLS Number
TB8549008
MLS Status
Pending
Days on Market
20

Continue Your Journey in App
Find your dream home, receive real-time updates, and many more!
Download App
Continue Your Journey in App
Find your dream home, receive real-time updates, and many more!
Location
Facts & Features
Rooms
Bedrooms & bathrooms
Bedrooms: 5
Bathrooms: 4
Primary Bedroom
Level: First
Area: 323.00 Square Feet
Dimensions: 19x17
Great Room
Level: First
Area: 544.00 Square Feet
Dimensions: 32x17
Kitchen
Level: First
Area: 221.00 Square Feet
Dimensions: 17x13
Bedroom 1
Level: Second
Area: 168.00 Square Feet
Dimensions: 12x14
Bedroom 2
Level: Second
Area: 195.00 Square Feet
Dimensions: 13x15
Bedroom 3
Level: Second
Area: 357.00 Square Feet
Dimensions: 17x21
Bedroom 4
Level: Second
Area: 132.00 Square Feet
Dimensions: 11x12
Bedroom 5
Level: Second
Area: 120.00 Square Feet
Dimensions: 10x12
Primary Bathroom
Level: First
Area: 170.00 Square Feet
Dimensions: 17x10
Office
Level: First
Area: 120.00 Square Feet
Dimensions: 12x10
Dining Room
Level: First
Area: 156.00 Square Feet
Dimensions: 13x12
Interior
Sewer
Public Sewer
Exterior Features
Lighting, Rain Gutters, Sprinkler Metered
Interior Features
Ceiling Fans(s), Crown Molding, Eat In Kitchen, Kitchen/family Room Combo, Open Floorplan, Primary Bedroom Main Floor, Split Bedroom, Stone Counters, Walk In Closet(s)
Window Features
Blinds, Double Pane Windows, Drapes, Rods, Shades, Shutters
Flooring
Ceramic Tile, Luxury Vinyl, Tile, Wood
Cooling
Central Air, Zoned
Heating
Central, Electric, Zoned
Appliances
Built In Oven, Convection Oven, Cooktop, Dishwasher, Disposal, Dryer, Electric Water Heater, Kitchen Reverse Osmosis System, Microwave, Range, Range Hood, Refrigerator, Washer, Water Filtration System, Wine Refrigerator
Construction
Year Built
Year Built: 2003
Home type
Single Family Residence
Foundation Details
Slab
Architectural Style
Traditional
Roof
Shingle
Property Condition
Completed
Construction Materials
Frame, Wood Siding
Utilities & Energy
Security Features
Security System Owned
Fireplace Features
Decorative, Electric, Living Room, Non Wood Burning, Ventless
Pool Features
Gunite, Heated, In Ground, Lighting, Other, Pool Sweep, Salt Water, Screen Enclosure
Parking Features
Driveway, Garage Door Opener, Ground Level, Other, Oversized, Parking Pad
Water Source
Public
Utilities
Bb/hs Internet Available, Cable Available, Cable Connected, Electricity Available, Electricity Connected, Public, Sewer Available, Sewer Connected, Sprinkler Meter, Water Available, Water Connected
Laundry Features
Electric Dryer Hookup, Inside, Laundry Room, Washer Hookup
Other Features
Vegetation
Mature Landscaping, Trees/landscaped
Lot Features
City Limits, In County, Landscaped, Oversized Lot, Sidewalk, Paved
Subdivision Name
Lynwood
Community Features
Street Lights
Patio And Porch Features
Covered, Deck, Front Porch, Patio, Porch
Price History
| Date | Event | Price |
|---|---|---|
09/20/2026 Source: | Contingent (Active Under Contract) | $1,999,000 $523/sqft |
09/18/2026 Source: | Coming Soon | $1,999,000 +207.54% $523/sqft |
07/25/2011 Source: | Sold | $650,000 $170/sqft |

Nearby Homes







Find Homes by Property Features in Tampa, FL
Nearby New Homes For Sale

Based on information from Stellar MLS® through Oct 09, 2026, 04:45AM as submitted to and distributed by MLS GRID. All data is obtained from various sources and may not have been verified by the broker or MLS GRID. Supplied Open House Information is subject to change without notice. All information should be independently reviewed and verified for accuracy. Properties may or may not be listed by the office/agent presenting the information. IDX information is provided exclusively for consumers’ personal non-commercial use. It may not be used for any purpose other than to identify prospective properties consumers may be interested in purchasing. The data is deemed reliable but is not guaranteed by MLS GRID. The use of the MLS GRID Data may be subject to an end-user license agreement prescribed by the Member Participant’s applicable MLS, if any, and as amended from time to time. © 2026 Stellar MLS. All Rights Reserved.
 Advertising Broker: Fred McGill | Simple Showing, Inc