- Overview
- Description
- Property Details
- Location
- HOA Management
- Facts & Features
- Getting Around
- Nearby Homes



$1,100,000
Monthly Est:$5,475
 3 Beds
 3 Baths
3 full baths
 3,502sqft
342 Green Dolphin Dr, Placida, FL 33946
$1,100,000
$5,475/moEst:
Get Pre-Approved
Single Family Residence
Built in 1991
$-- HOA
1.76 acres lot
$314/sq.ft
Description
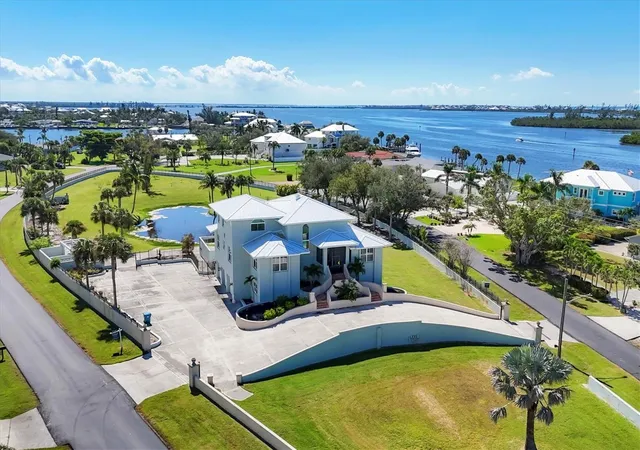
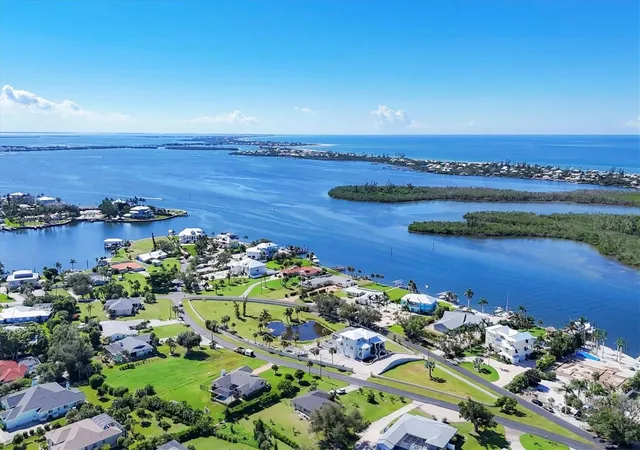
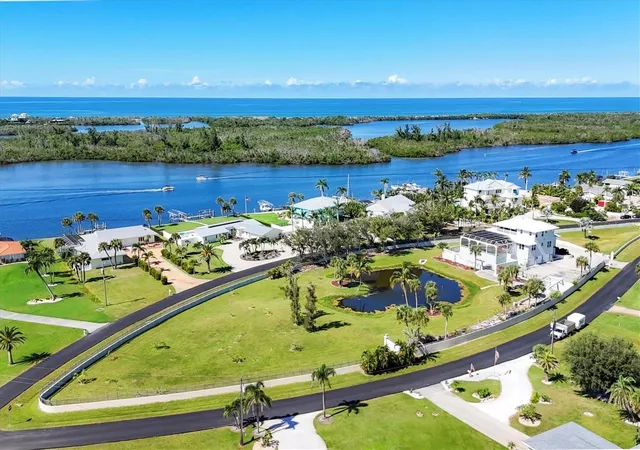
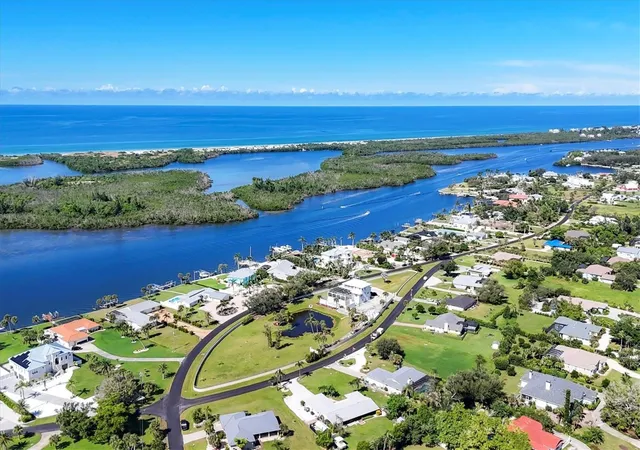
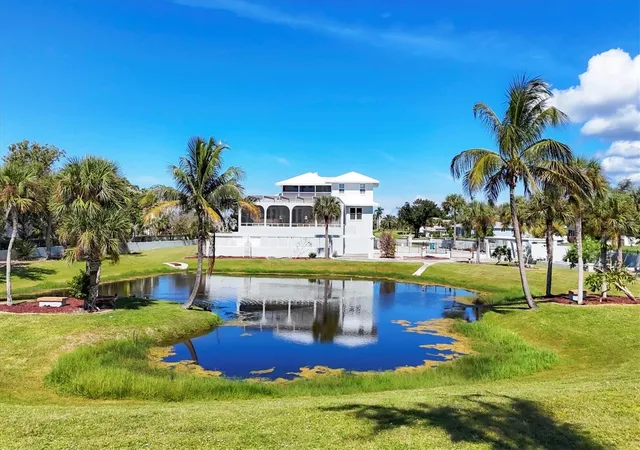
Incredibly rare walled compound in the historic Vanderbilt developed neighborhood of Cape Haze. Beautiful Mediterranean style home is across the street from the Intracoastal Waterway with sensational partial views and a 2023 standing seam metal roof. The spectacular property grounds include about 1.76 acres that could be **subdivided for a second home to be built or split off. There's an expansive circular driveway, oversized three-bay garage, a private manicured lagoon with fountains, a gazebo/picnic area, 2,000 square foot screened lanai with an elevated pool and eight-person spa that affords views of the water, all surrounded by 1,500 feet of privacy wall. The grand interior features about 3,500 sq.ft., three bedrooms and bathrooms, private office/den, 22 foot ceilings, and a completely renovated kitchen with custom cabinetry. Updated guest bath is stunning. The elegant neighborhood showcases tree-lined streets with towering banyans and large-acreage properties. A short walk to the Association kayak launch or quick boat trip to the 400 ft of private beach that's next to the Don Pedro State Park. Enjoy the ultimate coastal lifestyle being just minutes from Boca Grande, miles of pristine sandy beaches, three full service marinas, essential shopping, plentiful dining options, dozens of golf courses, and world-class fishing and boating.
- Houzeo last checked: 12 hours ago
- Listing updated: October 14, 2026 at 3:59 pm
- Listing Provided by: John Harms (941) 232-5397 | MICHAEL SAUNDERS & CO. - BOCA (941) 964-2000
- Source: Stellar MLS-FL | MLS#: D6134109

Property Details
Status
Active
Type
Single Family Residence
No. of Stories
2
County
City
Neighborhood
--
Year Built
1991
HOA Fees
-
Finished Area
3,502 sqft
Lot Size
1.76 acres lot
Basement Area
- sqft
MLS Name
Stellar MLS
MLS Number
D6134109
MLS Status
Active
Days on Market
1019
Cumulative Days on Market
998

Continue Your Journey in App
Find your dream home, receive real-time updates, and many more!
Download App
Continue Your Journey in App
Find your dream home, receive real-time updates, and many more!
Location
HOA Management
Mary Lou Fitzgerald
HOA Fees
$180/
Disclaimer: Amenities are based on third-party information and may vary; buyers must independently verify all amenities, as information is deemed reliable but not guaranteed.
Facts & Features
Rooms
Bedrooms & bathrooms
Bedrooms: 3
Bathrooms: 3
Living Room
Level: Second
Area: 513.00 Square Feet
Dimensions: 19x27
Kitchen
Level: Second
Area: 225.00 Square Feet
Dimensions: 15x15
Dining Room
Level: Second
Area: 240.00 Square Feet
Dimensions: 16x15
Primary Bedroom
Level: Third
Area: 289.00 Square Feet
Dimensions: 17x17
Balcony/Porch/Lanai
Level: Second
Area: 420.00 Square Feet
Dimensions: 12x35
Bedroom 2
Level: Second
Area: 168.00 Square Feet
Dimensions: 14x12
Bedroom 3
Level: Second
Area: 198.00 Square Feet
Dimensions: 11x18
Office
Level: Second
Area: 130.00 Square Feet
Dimensions: 13x10
Bonus Room
Level: Second
Area: 120.00 Square Feet
Dimensions: 10x12
Interior
Heating
Central, Electric
Flooring
Ceramic Tile
Exterior Features
Lighting, Private Mailbox, Storage
Sewer
Septic Tank
Cooling
Central Air
Interior Features
Cathedral Ceiling(s), Ceiling Fans(s), Eat In Kitchen, High Ceilings, Primary Bedroom Upstairs, Solid Wood Cabinets, Stone Counters, Thermostat, Walk In Closet(s)
Appliances
Built In Oven, Cooktop, Dishwasher, Disposal, Microwave, Refrigerator
Construction
Year Built
Year Built: 1991
Home type
Single Family Residence
Foundation Details
Slab
Roof
Metal
Construction Materials
Block, Stucco
Utilities & Energy
Water Source
Public
Laundry Features
Laundry Room
Pool Features
In Ground, Lighting
Utilities
Electricity Connected, Water Connected
Parking Features
Basement
Other Features
Patio And Porch Features
Covered, Patio
Vegetation
Mature Landscaping
Subdivision Name
Cape Haze
Lot Features
Flood Zone, Irregular Lot, Oversized Lot
Price History
| Date | Event | Price |
|---|---|---|
07/15/2026 Source: | Price Decreased | $1,100,000 -15.38% $314/sqft |
12/10/2025 Source: | Price Decreased | $1,300,000 -45.83% $371/sqft |
04/14/2025 Source: | Price Increased | $2,400,000 +23.08% $685/sqft |
04/11/2025 Source: | Price Decreased | $1,950,000 -25.00% $557/sqft |
11/11/2024 Source: | Listed for Sale | $2,600,000 +160.26% $742/sqft |

Show more
Nearby Homes
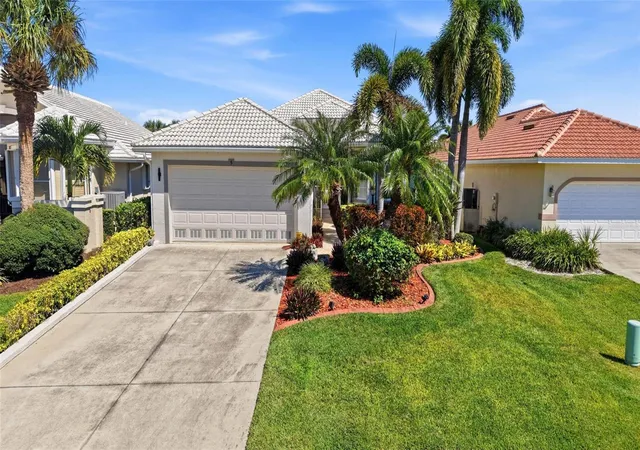
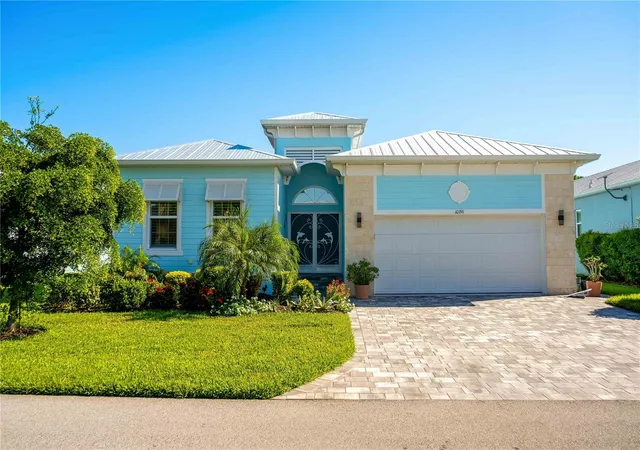


Find Homes by Property Features in Placida, FL
Nearby New Homes For Sale

Based on information from Stellar MLS® through Oct 23, 2026, 01:30PM as submitted to and distributed by MLS GRID. All data is obtained from various sources and may not have been verified by the broker or MLS GRID. Supplied Open House Information is subject to change without notice. All information should be independently reviewed and verified for accuracy. Properties may or may not be listed by the office/agent presenting the information. IDX information is provided exclusively for consumers’ personal non-commercial use. It may not be used for any purpose other than to identify prospective properties consumers may be interested in purchasing. The data is deemed reliable but is not guaranteed by MLS GRID. The use of the MLS GRID Data may be subject to an end-user license agreement prescribed by the Member Participant’s applicable MLS, if any, and as amended from time to time. © 2026 Stellar MLS. All Rights Reserved.
 Advertising Broker: Fred McGill | Simple Showing, Inc
