- Overview
- Description
- Property Details
- Location
- HOA Management
- Facts & Features
- Getting Around
- Nearby Homes
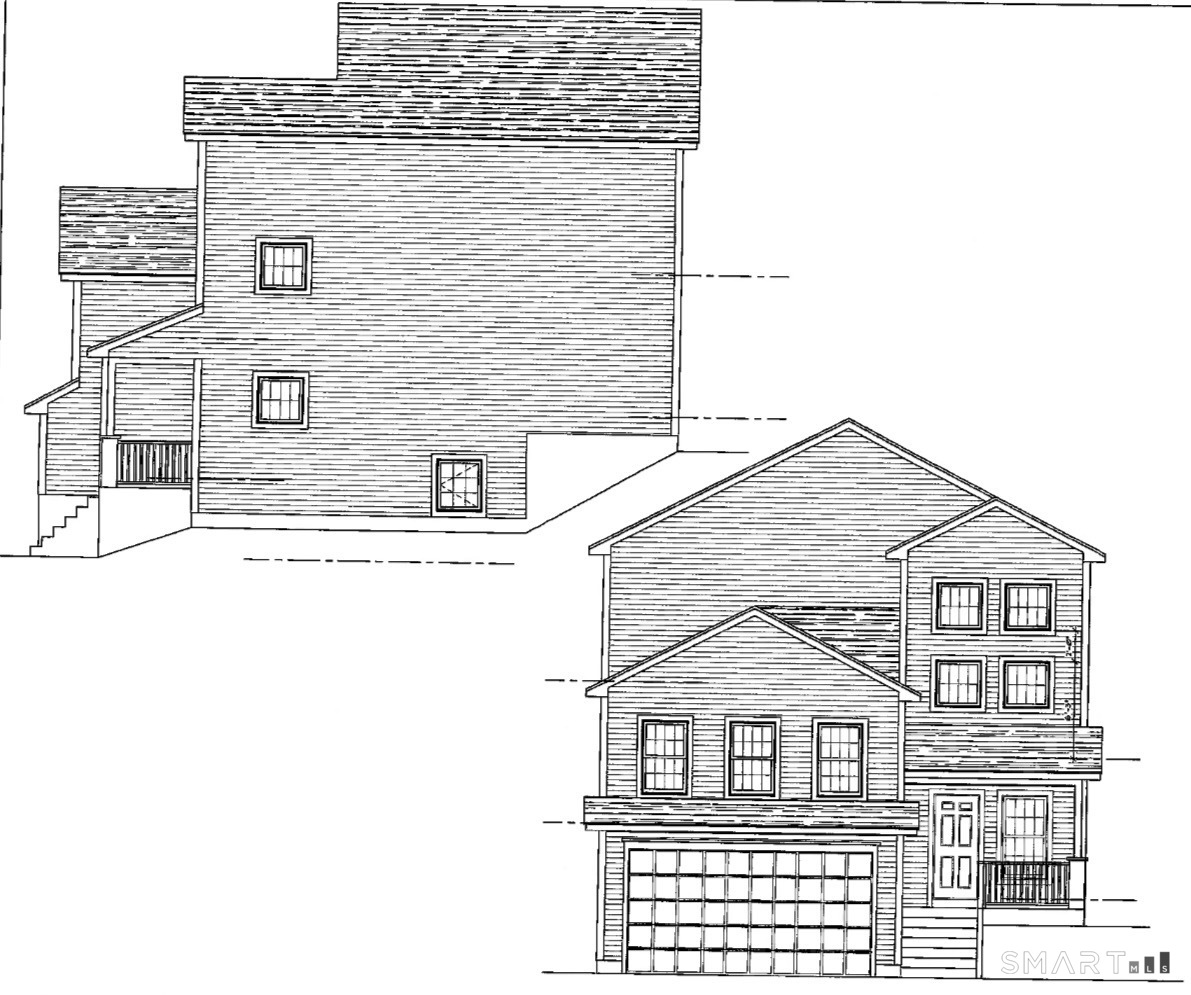

Street View
$519,999
Monthly Est:$2,588
 4 Beds
 3 Baths
3 full baths
 2,538sqft
342 Sabin St, Putnam, CT 06260
$519,999
$2,588/moEst:
Get Pre-Approved
Single Family Residence
Built in 2026
$-- HOA
11,325.6 sqft lot
$205/sq.ft
Description
Welcome to this thoughtfully designed new construction home offering 4 bedrooms and 3 full bathrooms with a functional, open-concept floor plan that blends style, comfort, and energy efficiency. The spacious kitchen is the heart of the home, featuring quality cabinetry, granite countertops, a large center island with seating, a deep 36-inch sink, and modern finishes throughout. Luxury vinyl plank flooring flows seamlessly throughout the home, complemented by stained oak stair treads, recessed LED lighting, contemporary fixtures, and ceiling fans with integrated lighting in each bedroom. The primary suite offers a beautifully tiled walk-in shower with a glass door, while the additional bathrooms feature durable fiberglass tub/shower surrounds and electric baseboard heat for added comfort. Designed for low-maintenance living, this home includes an energy-efficient electric mini-split heating and cooling system, electric hot water heater, 200-amp electrical service, and all-electric appliances (excluding washer and dryer). Eight-foot ceilings create an open feel throughout, with vaulted ceilings incorporated where the design allows. Outside, enjoy a 200-square-foot rear patio overlooking a professionally loamed and hydroseeded yard (weather permitting). An asphalt driveway, underground gutter infiltrator system, and yard drainage tied into underground infiltrators provide excellent water management and curb appeal. Offering modern finishes, quality craftsmanship, and
- Houzeo last checked: 12 hours ago
- Listing updated: July 26, 2026 at 6:09 pm
- Listing Provided by: Ashley Walker | Kazantzis Real Estate, LLC
- Source: SMART MLS-CT | MLS#: 24191246

Property Details
Status
Active Under Contract
Type
Single Family Residence
No. of Stories
-
County
City
Neighborhood
--
Year Built
2026
HOA Fees
-
Finished Area
2,538 sqft
Lot Size
11,325.6 sqft lot
Basement Area
- sqft
MLS Name
SMART MLS
MLS Number
24191246
MLS Status
Under Contract
Days on Market
106

Continue Your Journey in App
Find your dream home, receive real-time updates, and many more!
Continue Your Journey in App
Find your dream home, receive real-time updates, and many more!
Location
HOA Management
0
HOA Fees
$-/
Disclaimer: Amenities are based on third-party information and may vary; buyers must independently verify all amenities, as information is deemed reliable but not guaranteed.
Facts & Features
Rooms
Bedrooms & bathrooms
Bedrooms: 4
Bathrooms: 3
Interior
Appliances
Oven/range, Refrigerator, Dishwasher
Heating
Other
Sewer
Public Sewer Connected
Cooling
Split System
Construction
Year Built
Year Built: 2026
Home type
Single Family Residence
Roof
Asphalt Shingle
Architectural Style
Colonial
Foundation Details
Concrete
Utilities & Energy
Basement
Full
Parking Features
Under House Garage
Water Source
Public Water Connected
Other Features
Subdivision Name
N/a
Lot Features
Sloping Lot
Price History
| Date | Event | Price |
|---|---|---|
07/26/2026 Source: | Contingent (Active Under Contract) | $519,999 $205/sqft |
07/20/2026 Source: | Listed for Sale | $519,999 $205/sqft |

Nearby Homes


Find Homes by Property Features in Putnam, CT
Nearby New Homes For Sale


Based on information provided to and compiled by the SMART MLS, Inc. through Nov 02, 2026, 02:15PM. IDX information is provided exclusively for consumers’ personal, non-commercial use. It may not be used for any purpose other than to identify prospective properties consumers may be interested in purchasing. The data is deemed reliable but is not guaranteed accurate by the MLS. ©2026 SMART MLS, Inc. All Rights Reserved.
 Advertising Broker: Derek Greene | The Greene Realty Group
