- Overview
- Description
- Property Details
- Location
- HOA Management
- Facts & Features
- Getting Around
- Nearby Homes
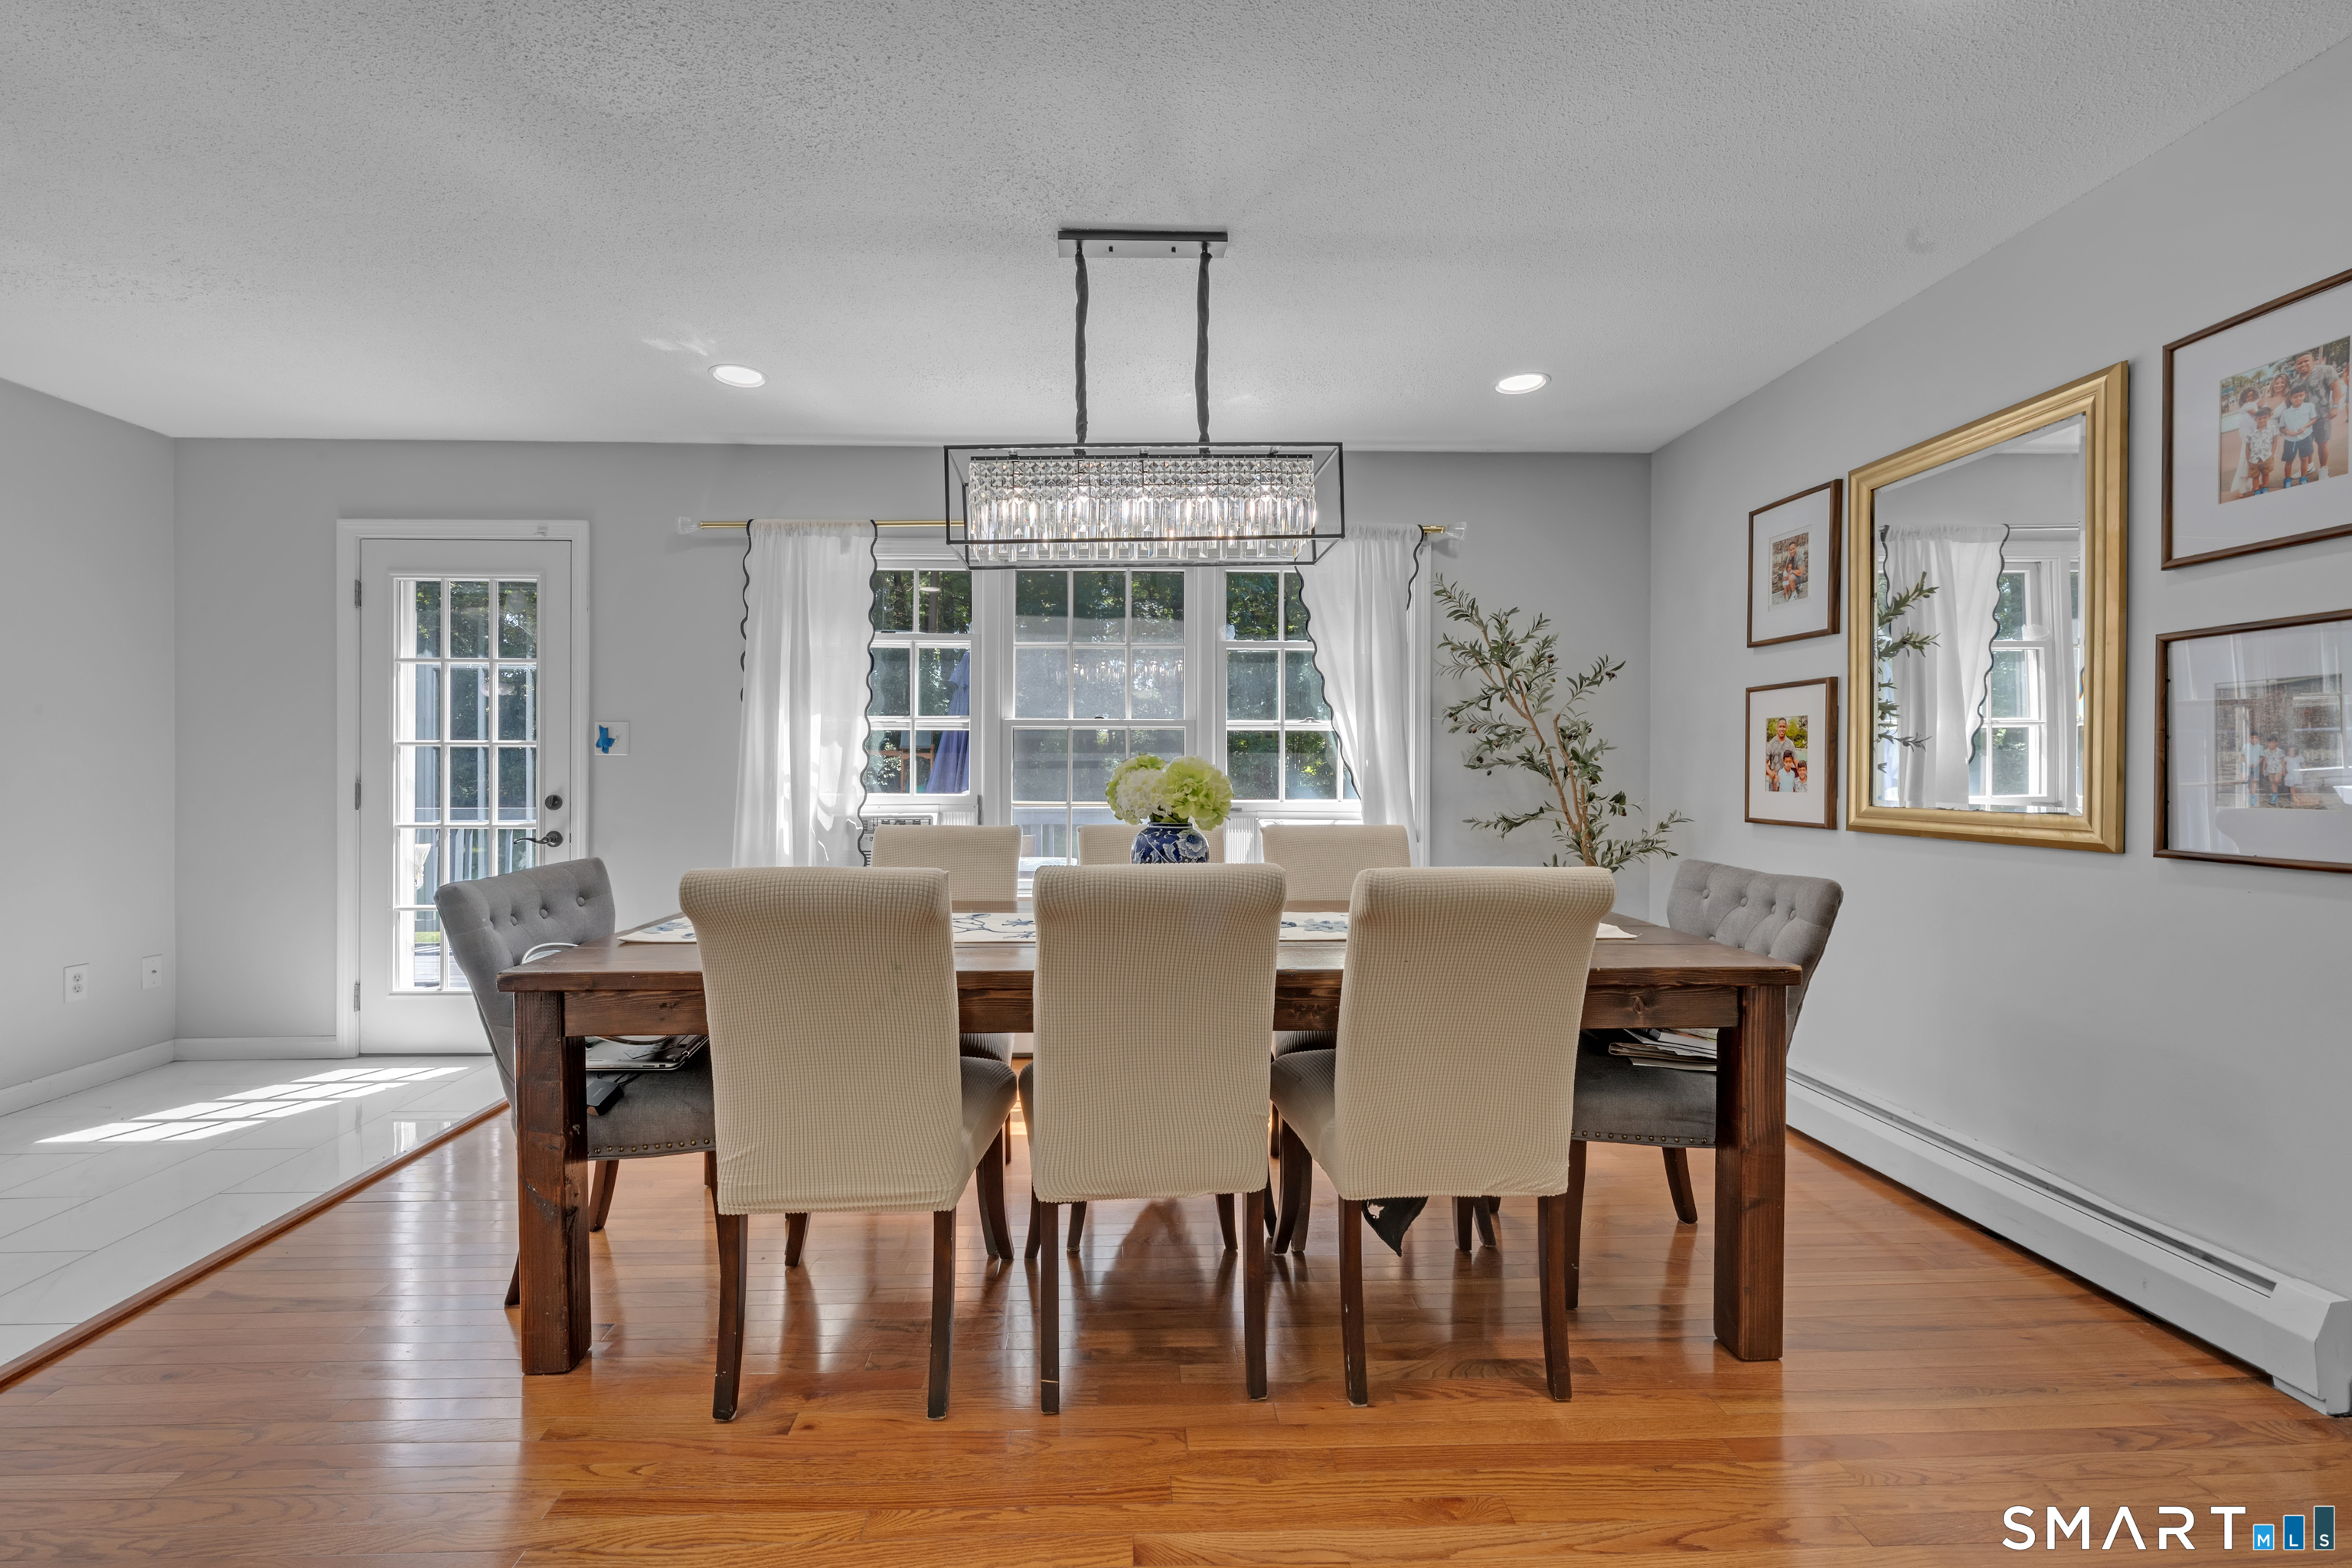

Street View
$675,000
Monthly Est:$3,360
 3 Beds
 3 Baths
2 full baths + 1 half bath
 2,728sqft
71 Rhode Is Line Rd, Putnam, CT 06260
$675,000
$3,360/moEst:
Get Pre-Approved
Single Family Residence
Built in 1988
$-- HOA
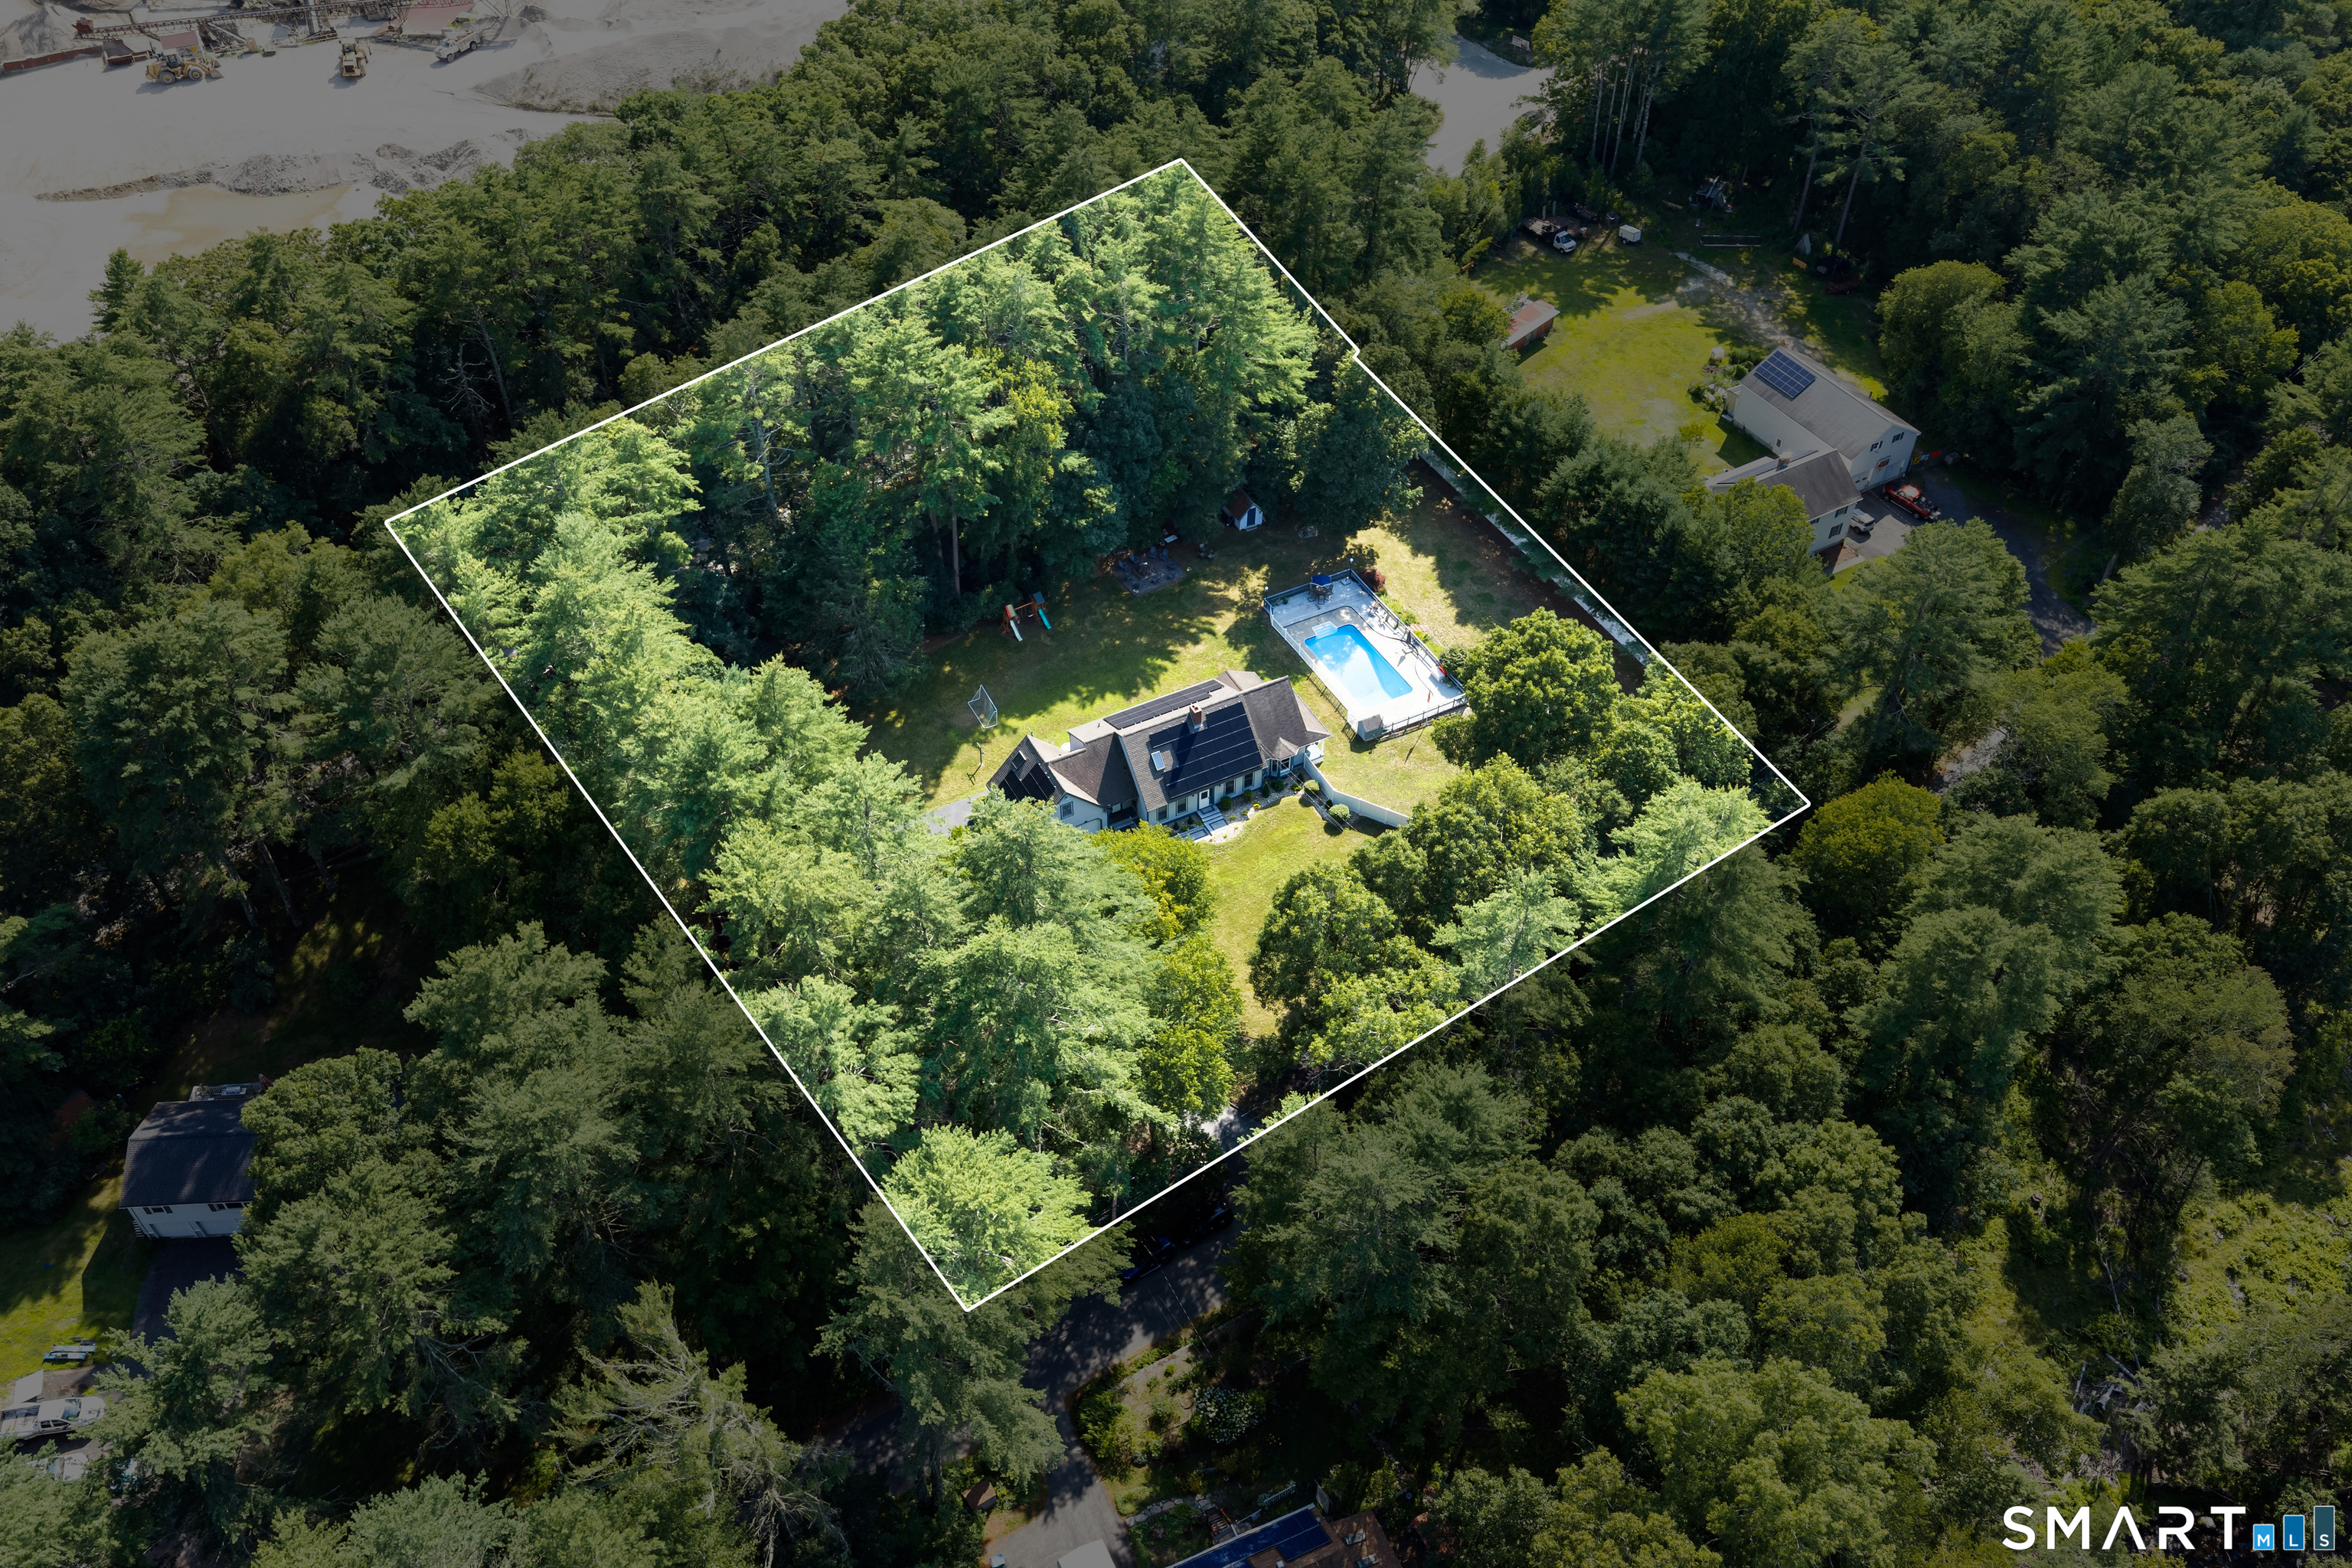
1.85 acres lot
$247/sq.ft
Description
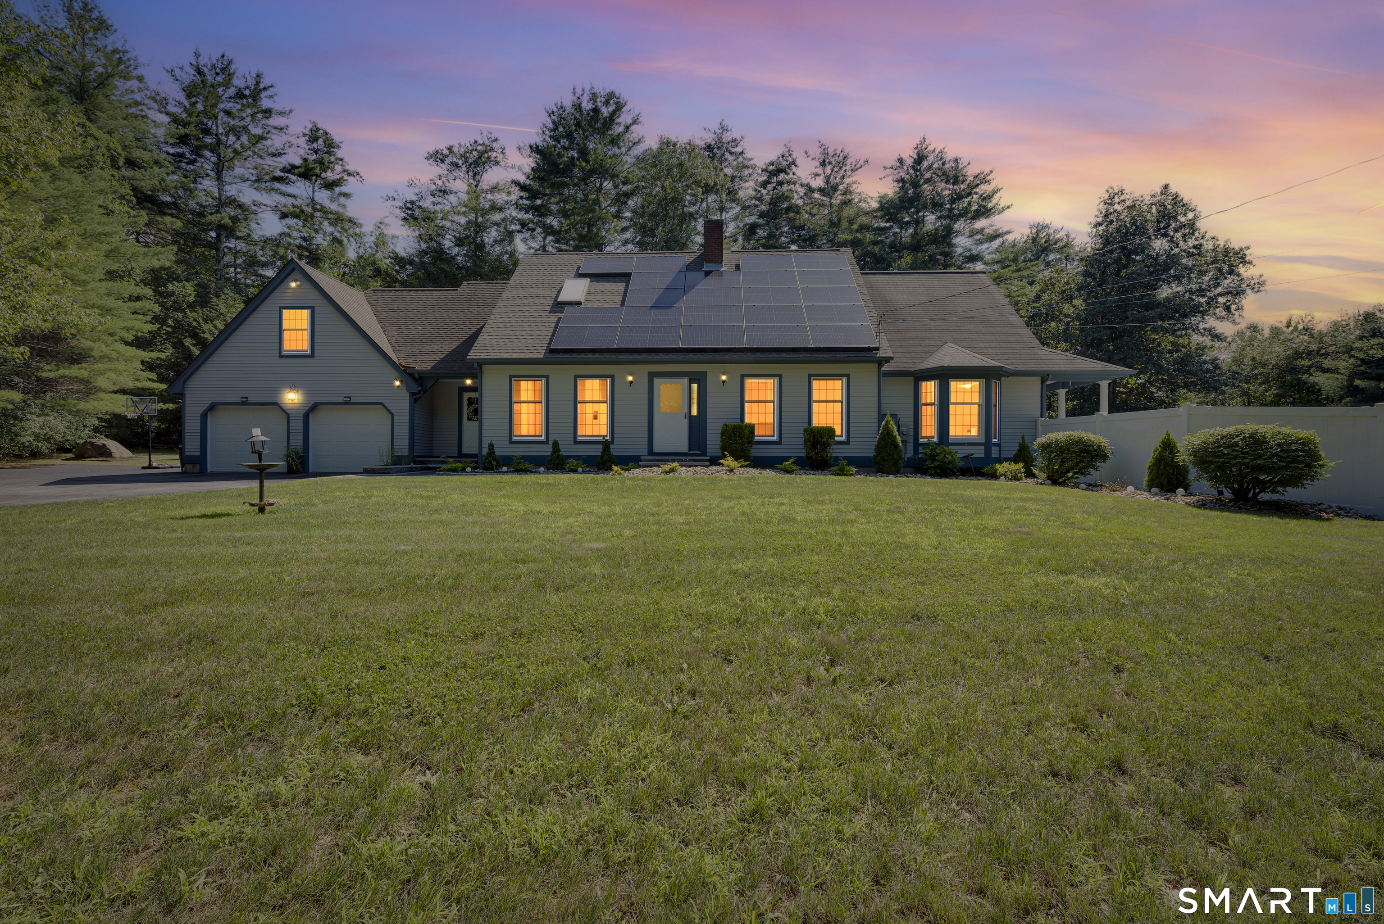
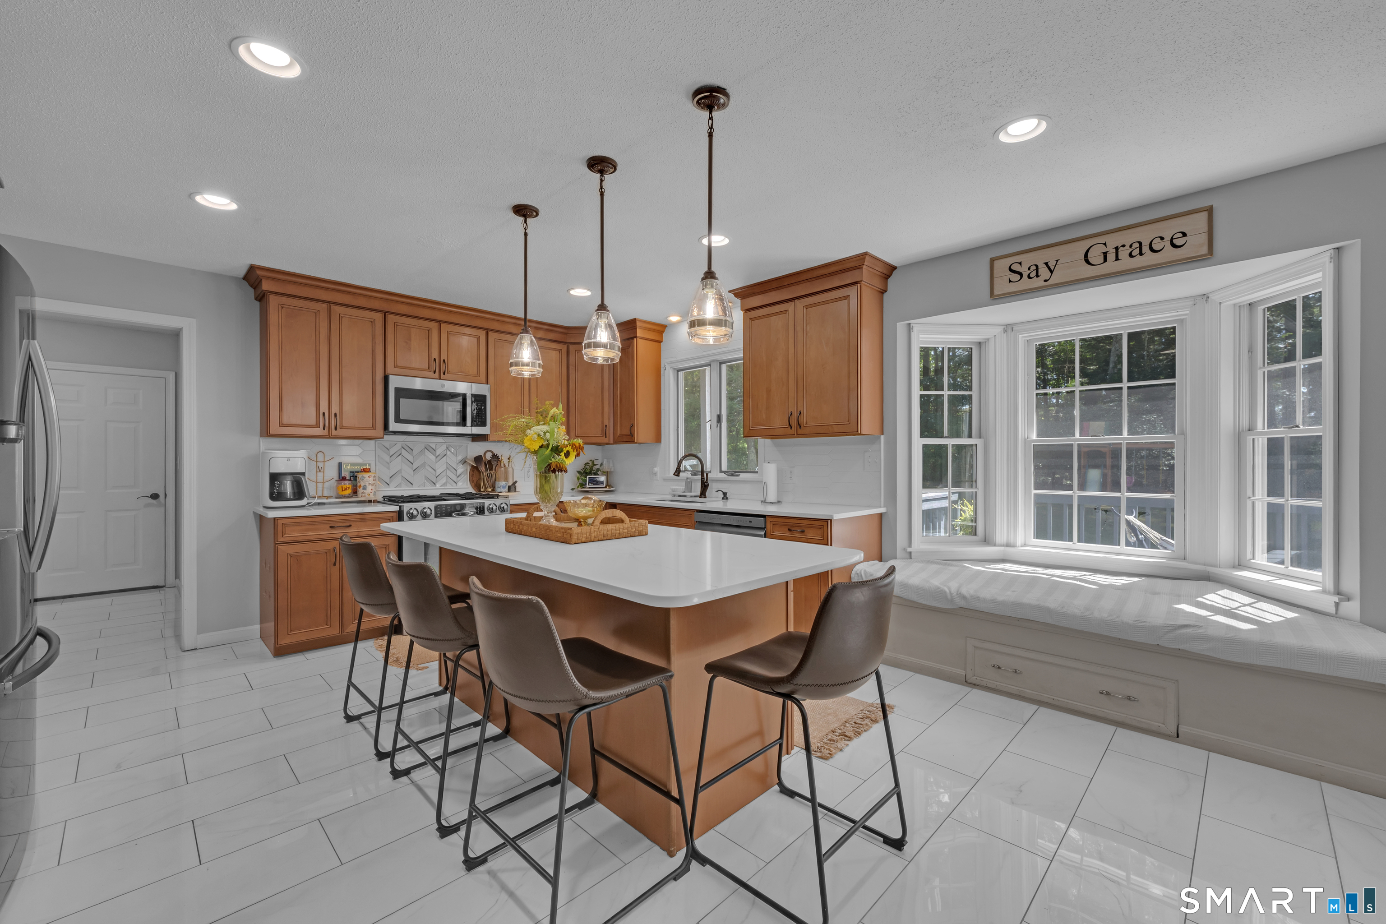
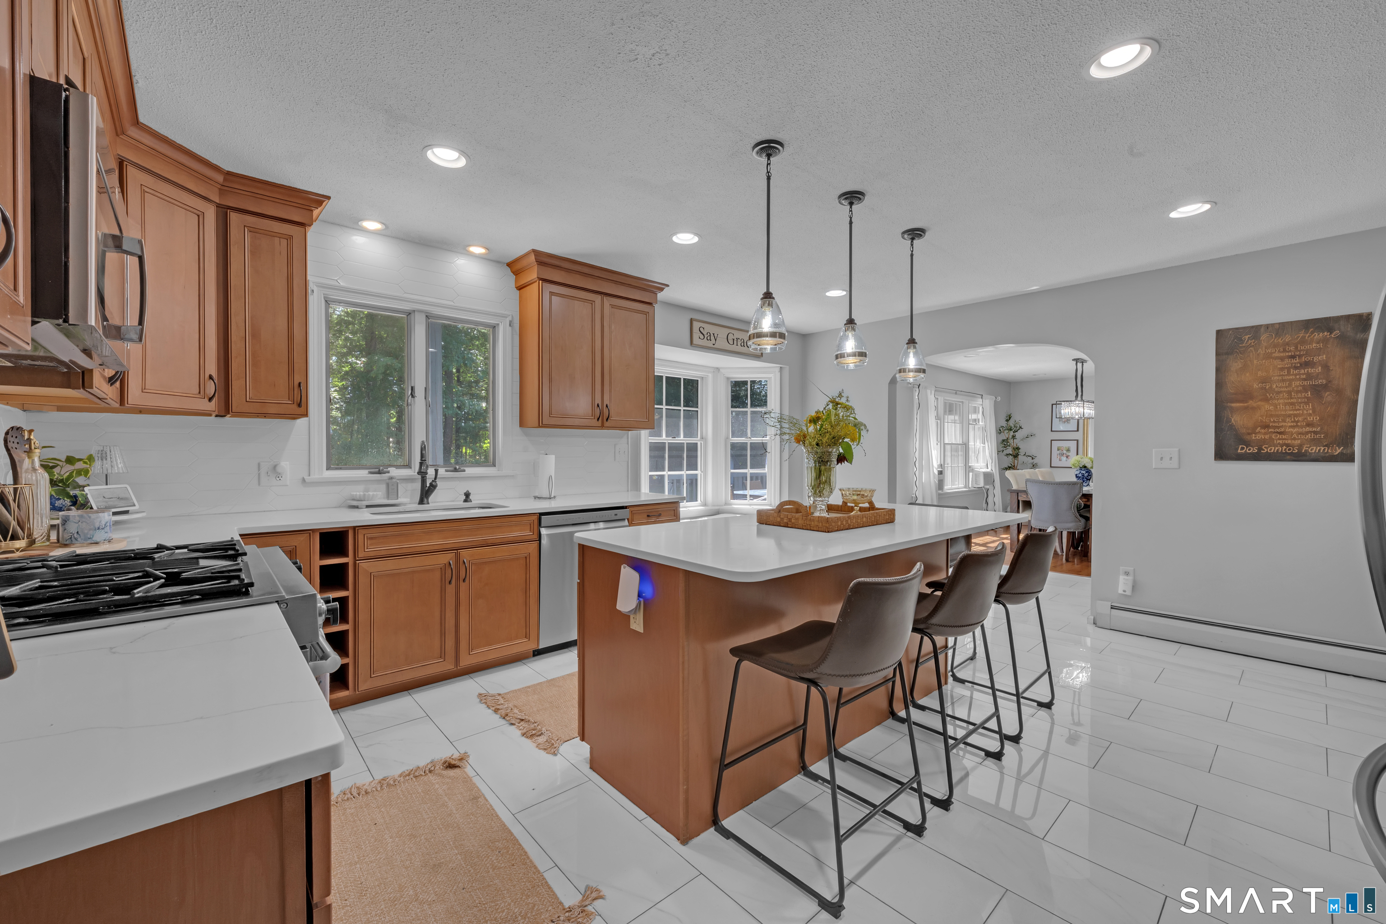
Boasting an impressive amount of thoughtfully designed living space, this exceptional residence offers the perfect balance of luxury, and functionality just minutes from the Rhode Island and Massachusetts state lines! 3 bedrooms & 3 full baths. New roof & new expansion tank. This home is truly a private retreat. The main level showcases a beautifully appointed designer kitchen featuring granite countertops, premium stainless steel appliances, and timeless finishes. A designated dining room is ideal for hosting family gatherings, while the formal living room with a cozy fireplace provides an inviting place to unwind. A dedicated home office space and large great room! French doors open to the expansive deck and wraparound porch, seamlessly connecting the indoor living spaces to your private backyard oasis with an in-ground pool Second level is highlighted by a spacious primary suite complete with its own private balcony and adjoining bonus room-perfect as a sitting room, nursery, or dressing room. Additionally there are two more generously sized bedrooms and full bathroom. The finished lower level provides exceptional flexibility for recreation, a home theater, fitness space, or additional entertaining. Offering abundant storage throughout and an exceptional floor plan, this remarkable home delivers the space and style!
- Houzeo last checked: 12 hours ago
- Listing updated: October 28, 2026 at 1:33 pm
- Listing Provided by: Skyla Gagnon | RE/MAX Bell Park Realty
- Source: SMART MLS-CT | MLS#: 24195260

Property Details
Status
Active
Type
Single Family Residence
No. of Stories
-
County
City
Neighborhood
--
Year Built
1988
HOA Fees
-
Finished Area
2,728 sqft
Lot Size
1.85 acres lot
Basement Area
- sqft
MLS Name
SMART MLS
MLS Number
24195260
MLS Status
Active
Days on Market
97

Continue Your Journey in App
Find your dream home, receive real-time updates, and many more!
Continue Your Journey in App
Find your dream home, receive real-time updates, and many more!
Location
HOA Management
0
HOA Fees
$-/
Disclaimer: Amenities are based on third-party information and may vary; buyers must independently verify all amenities, as information is deemed reliable but not guaranteed.
Facts & Features
Rooms
Bedrooms & bathrooms
Bedrooms: 3
Bathrooms: 3
Interior
Heating
Hot Water, Oil
Appliances
Oven/range, Microwave, Refrigerator, Dishwasher
Exterior Features
Deck, Gutters
Cooling
None
Sewer
Septic
Construction
Year Built
Year Built: 1988
Home type
Single Family Residence
Roof
Shingle
Foundation Details
Concrete
Architectural Style
Cape Cod
Utilities & Energy
Parking Features
Attached Garage
Basement
Full, Partially Finished
Water Source
Private Well
Pool Features
In Ground Pool
Other Features
Subdivision Name
N/a
Lot Features
Secluded
Price History
| Date | Event | Price |
|---|---|---|
09/23/2026 Source: | Price Decreased | $675,000 -2.17% $247/sqft |
07/29/2026 Source: | Listed for Sale | $690,000 +89.04% $253/sqft |
10/02/2019 Source: #170238476 | Price Increased | $365,000 +14.06% $134/sqft |
01/27/2017 Source: #G10175600 | Sold | $320,000 $117/sqft |

Nearby Homes


Find Homes by Property Features in Putnam, CT
Nearby New Homes For Sale


Based on information provided to and compiled by the SMART MLS, Inc. through Nov 02, 2026, 02:15PM. IDX information is provided exclusively for consumers’ personal, non-commercial use. It may not be used for any purpose other than to identify prospective properties consumers may be interested in purchasing. The data is deemed reliable but is not guaranteed accurate by the MLS. ©2026 SMART MLS, Inc. All Rights Reserved.
 Advertising Broker: Derek Greene | The Greene Realty Group
