- Overview
- Description
- Property Details
- Location
- HOA Management
- Facts & Features
- Getting Around
- Nearby Homes
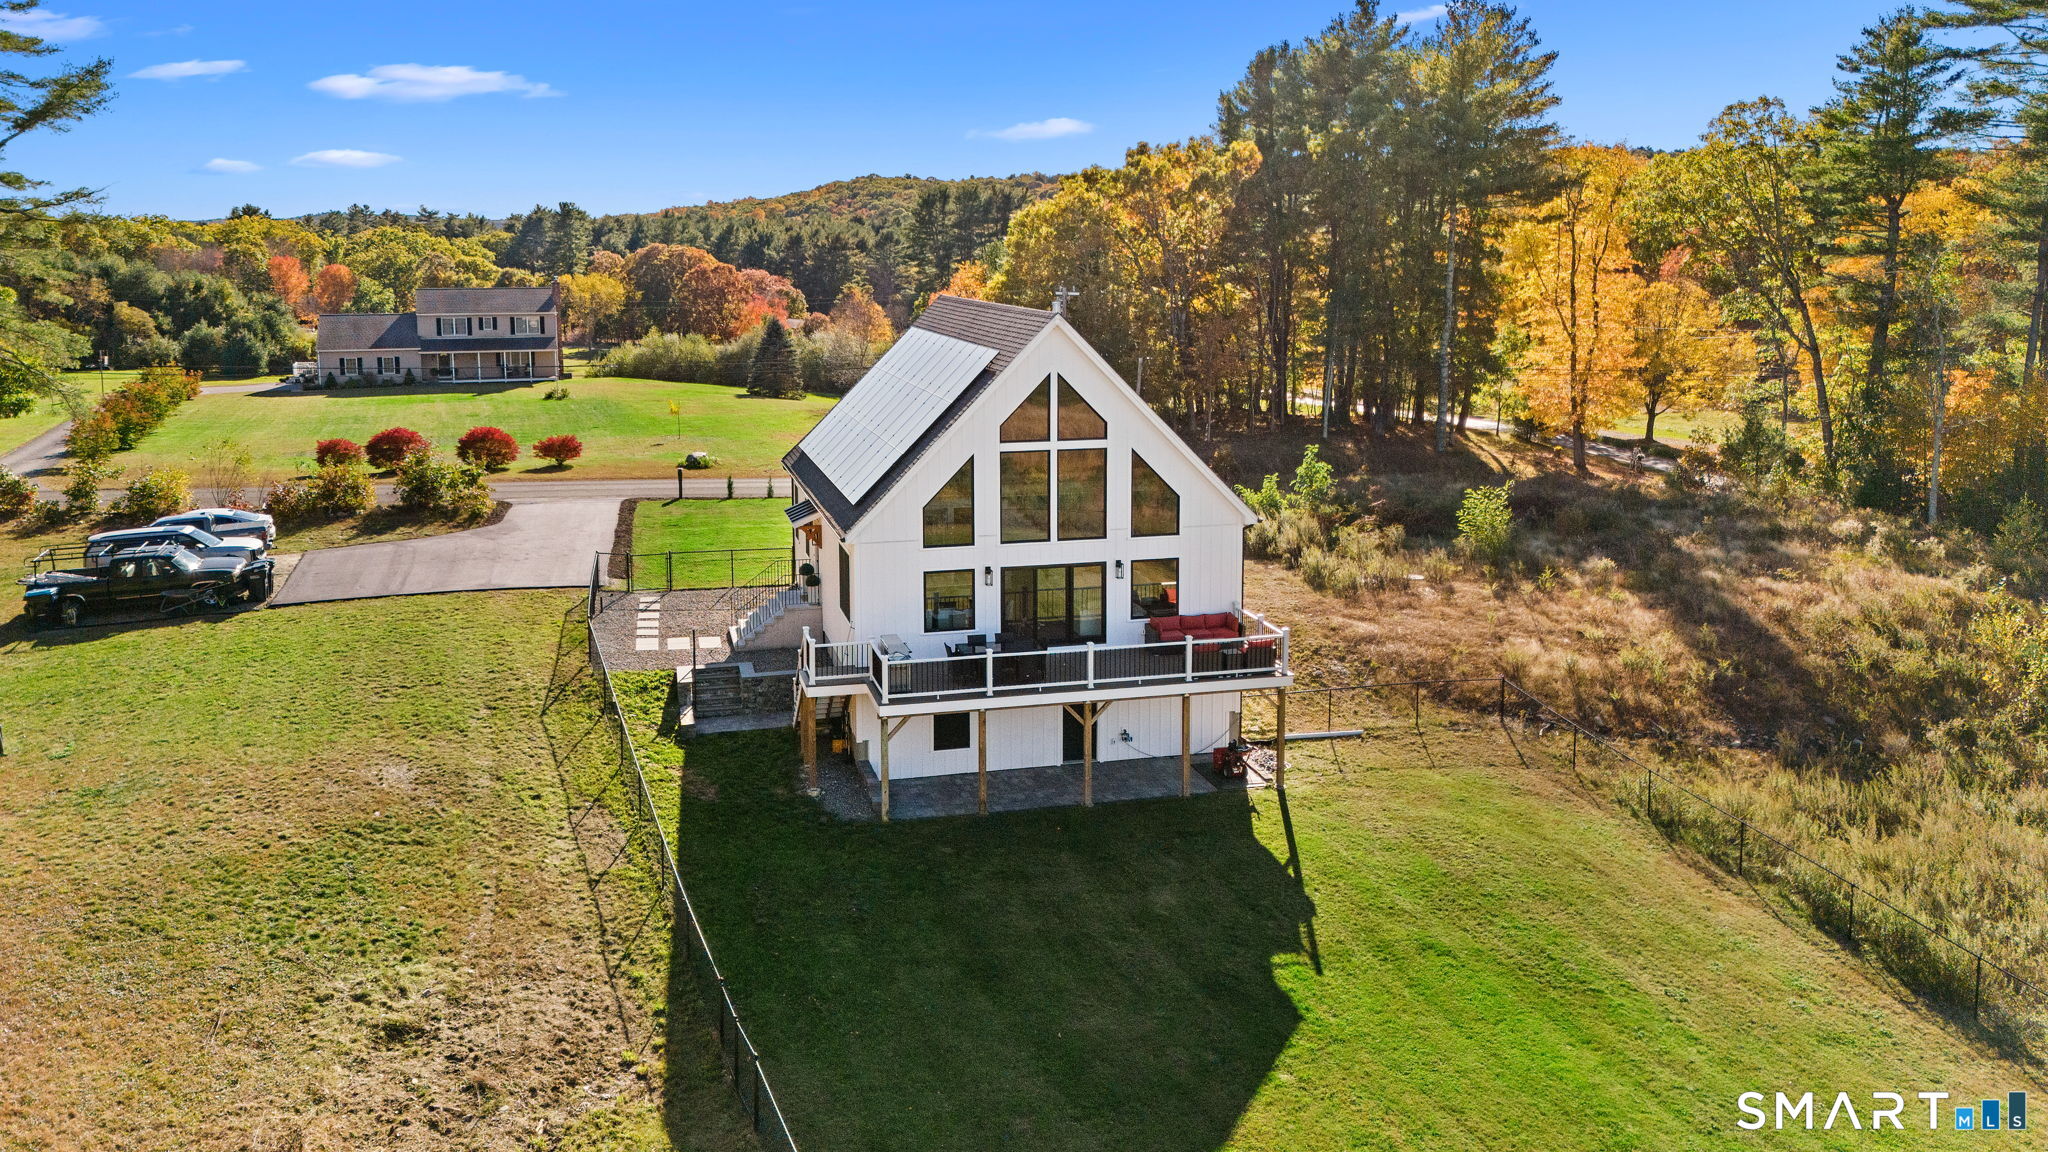

Street View
$629,900
Monthly Est:$3,135
 3 Beds
 4 Baths
4 full baths
 3,509sqft
546 Five Mile River Rd, Putnam, CT 06260
$629,900
$3,135/moEst:
Get Pre-Approved
Single Family Residence
Built in 2024
$-- HOA
2.11 acres lot
$180/sq.ft
Description
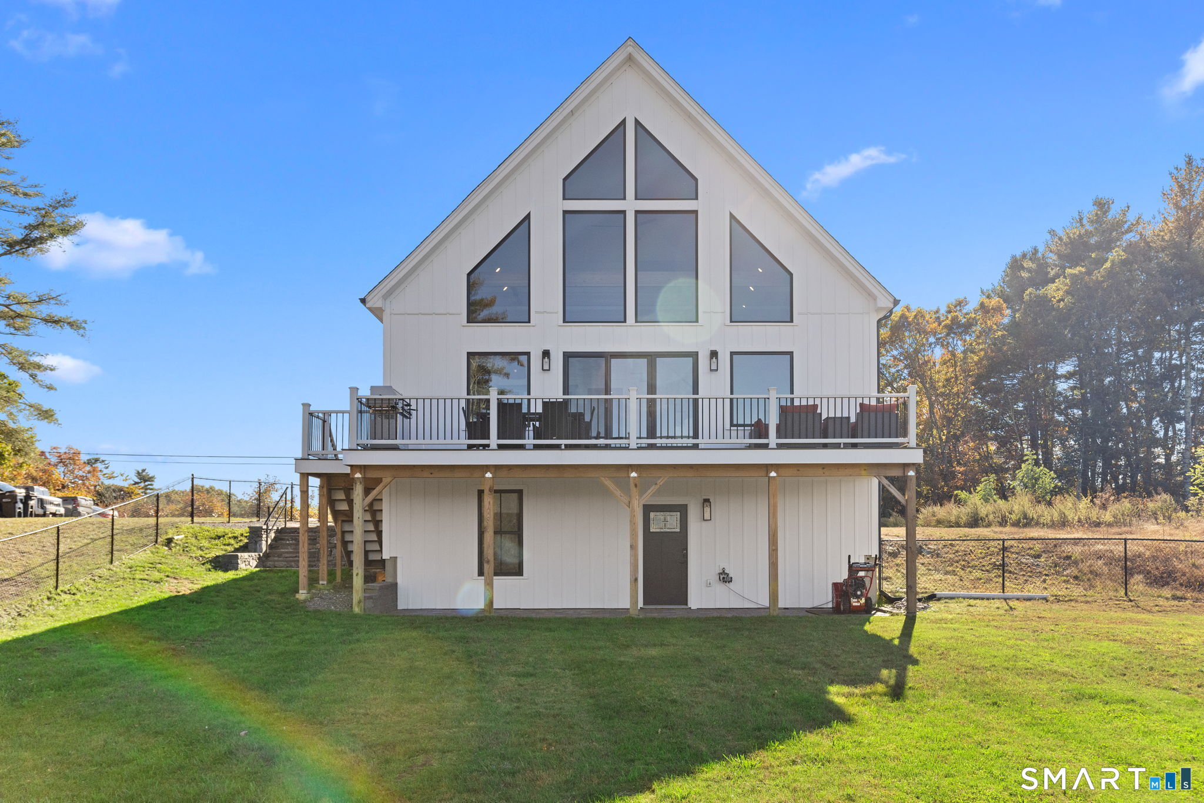
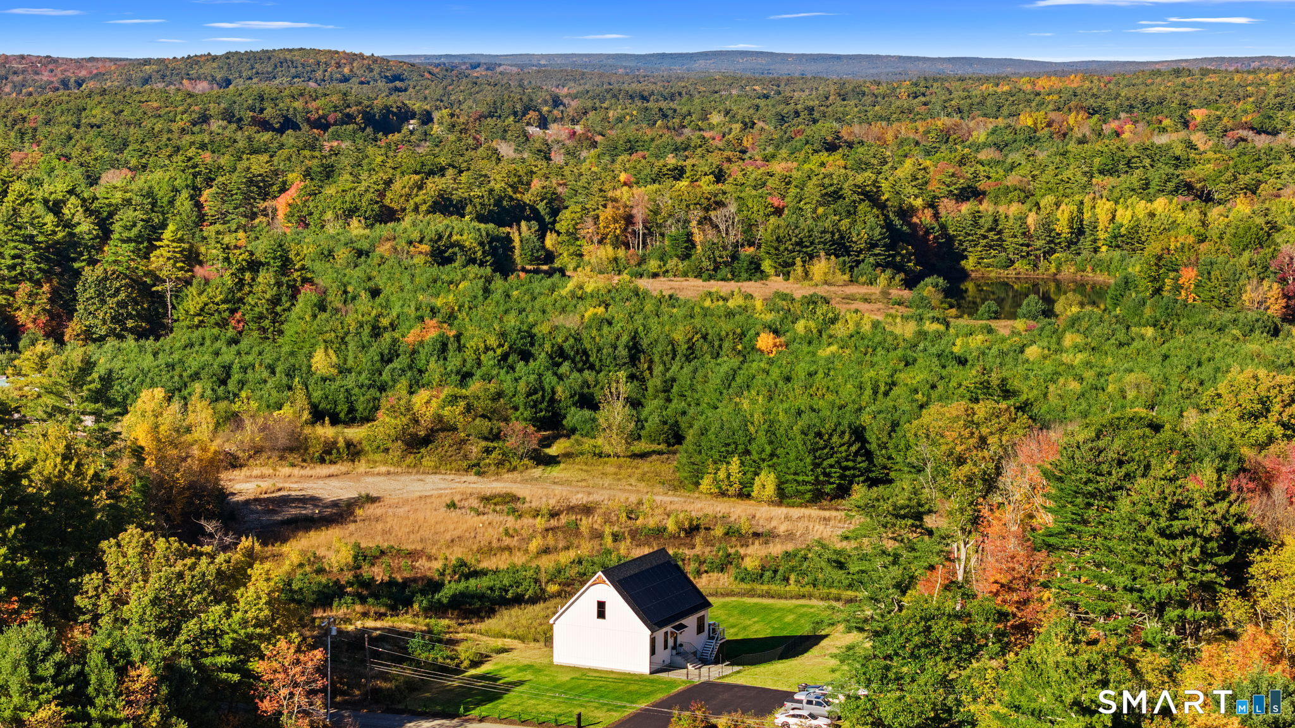
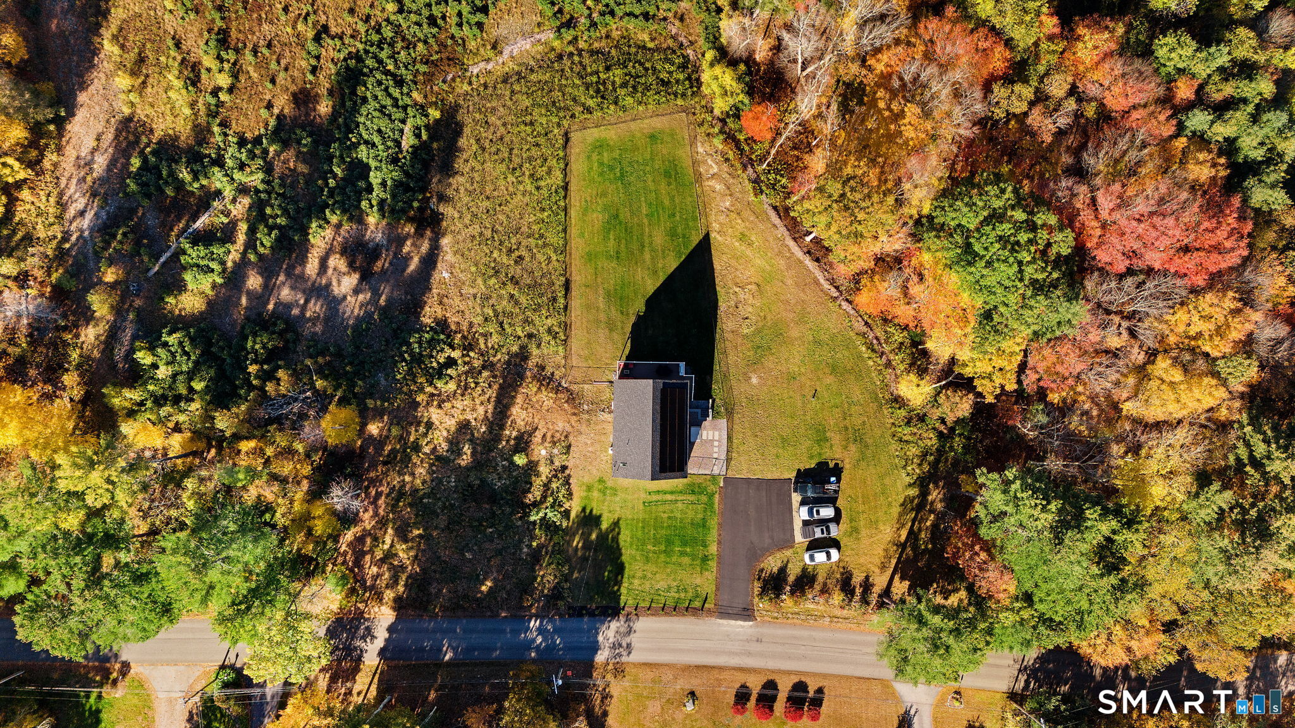
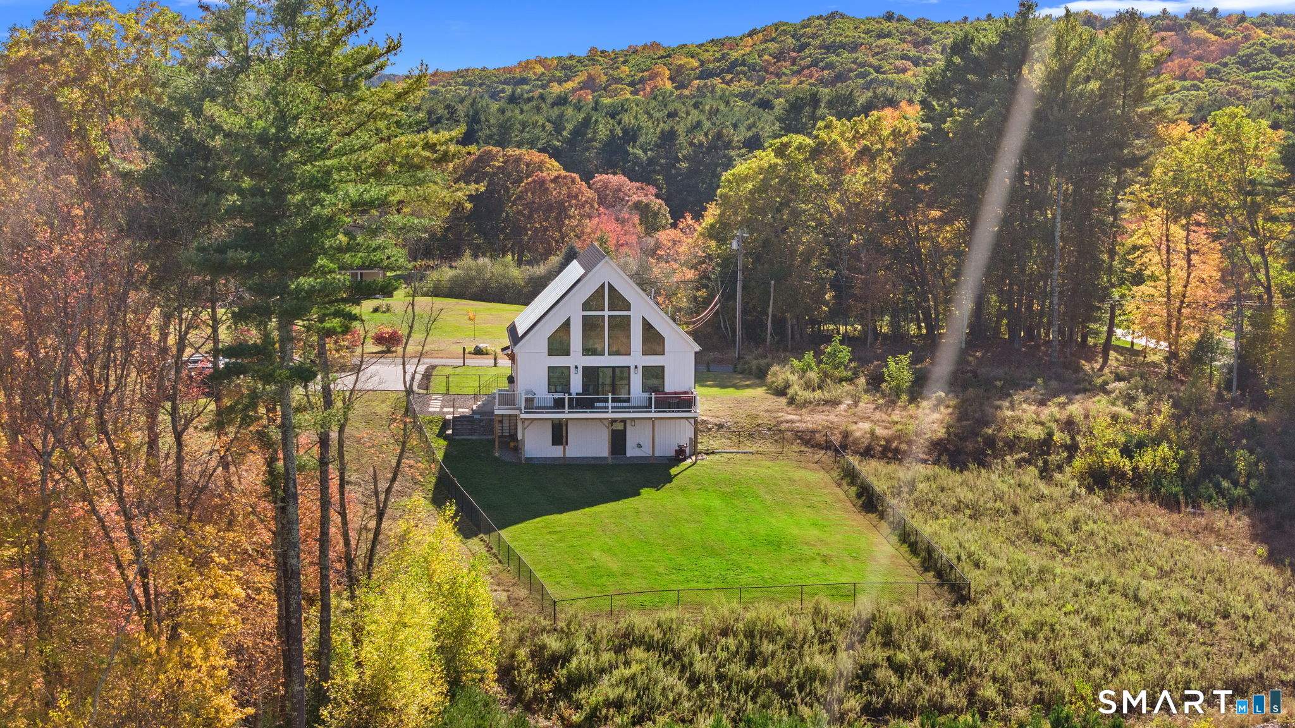
SOME HOMES ARE BUILT TO FIT IN. THIS ONE WAS BUILT TO STAND APART. Welcome to 546 Five Mile River Road, an extraordinary 2024-built contemporary where bold architecture meets refined living. A soaring 30-foot cathedral ceiling, exposed wood beams, and a spectacular gable-end wall of windows create an unforgettable first impression. Marvin windows fill the home with natural light, while custom oak-and-cable railings add another striking detail. Designed with comfort and style in mind, this 3-bedroom, 4-full-bath home features Calacatta Gold quartz countertops, an LG appliance package with double ovens, and a luxurious primary bath with soaking tub. The finished walkout lower level includes a theater room, wet bar, full bath with stand-up shower, and flexible workout area ideal for a gym, playroom, home office, or creative space. A separate exterior entrance adds convenience. Outside, composite board-and-batten siding, cedar accents, Trex decking, paver patio, fenced yard, and freshly paved driveway complete the picture. Mitsubishi Hyper-Heat systems and a seller-reported 0.68 blower-door test result add comfort and efficiency. SELLER OFFERING UP TO $10,000 TOWARD A 2-1 MORTGAGE RATE BUYDOWN! Subject to buyer qualification, lender approval, and negotiated purchase terms.
- Houzeo last checked: 2 hours ago
- Listing updated: October 23, 2026 at 10:40 pm
- Listing Provided by: Lisa Gookin | CR Premier Properties
- Source: SMART MLS-CT | MLS#: 24215703

Property Details
Status
Active Under Contract
Type
Single Family Residence
No. of Stories
-
County
City
Neighborhood
--
Year Built
2024
HOA Fees
-
Finished Area
3,509 sqft
Lot Size
2.11 acres lot
Basement Area
- sqft
MLS Name
SMART MLS
MLS Number
24215703
MLS Status
Under Contract
Days on Market
7

Continue Your Journey in App
Find your dream home, receive real-time updates, and many more!
Continue Your Journey in App
Find your dream home, receive real-time updates, and many more!
Location
HOA Management
0
HOA Fees
$-/
Disclaimer: Amenities are based on third-party information and may vary; buyers must independently verify all amenities, as information is deemed reliable but not guaranteed.
Facts & Features
Rooms
Bedrooms & bathrooms
Bedrooms: 3
Bathrooms: 4
Interior
Interior Features
Open Floor Plan
Cooling
Ceiling Fans, Split System, Wall Unit
Appliances
Electric Cooktop, Wall Oven, Convection Oven, Microwave, Range Hood, Refrigerator, Dishwasher, Washer, Electric Dryer
Exterior Features
Balcony, Deck, Gutters, French Doors
Heating
Other
Sewer
Septic
Construction
Year Built
Year Built: 2024
Home type
Single Family Residence
Architectural Style
Cape Cod
Foundation Details
Concrete
Roof
Asphalt Shingle
Utilities & Energy
Basement
Full, Fully Finished, Full With Walk Out
Parking Features
Paved
Laundry Features
Main Level
Water Source
Private Well
Other Features
Lot Features
Fence Partial, Fence Chain Link, Dry, Level Lot, Cleared, Rolling
Subdivision Name
N/a
Price History
| Date | Event | Price |
|---|---|---|
10/23/2026 Source: | Contingent (Active Under Contract) | $629,900 $180/sqft |
10/22/2026 Source: | Listed for Sale | $629,900 +826.32% $180/sqft |
08/29/2022 Source: #170493876 | Sold | $68,000 $19/sqft |

Nearby Homes


Find Homes by Property Features in Putnam, CT
Nearby New Homes For Sale


Based on information provided to and compiled by the SMART MLS, Inc. through Oct 29, 2026, 02:15PM. IDX information is provided exclusively for consumers’ personal, non-commercial use. It may not be used for any purpose other than to identify prospective properties consumers may be interested in purchasing. The data is deemed reliable but is not guaranteed accurate by the MLS. ©2026 SMART MLS, Inc. All Rights Reserved.
 Advertising Broker: Derek Greene | The Greene Realty Group
