- Overview
- Description
- Property Details
- Location
- HOA Management
- Facts & Features
- Getting Around
- Nearby Homes

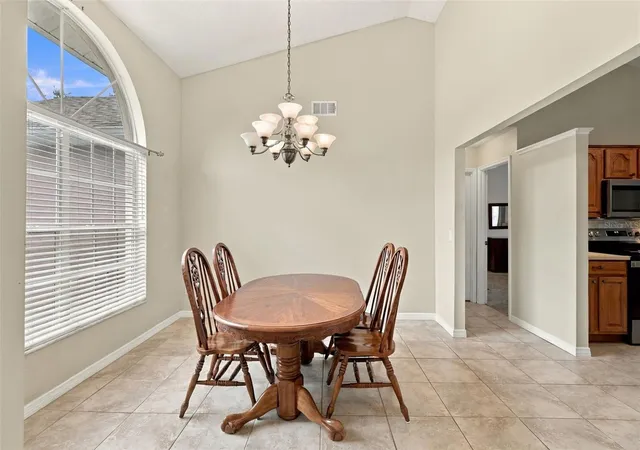


$455,000
Monthly Est:$2,265
 4 Beds
 2 Baths
2 full baths
 1,816sqft
342 Tinder Pl, Casselberry, FL 32707
$455,000
$2,265/moEst:
Get Pre-Approved
Single Family Residence
Built in 1990
$25/mo HOA
12,384 sqft lot
$251/sq.ft
Description
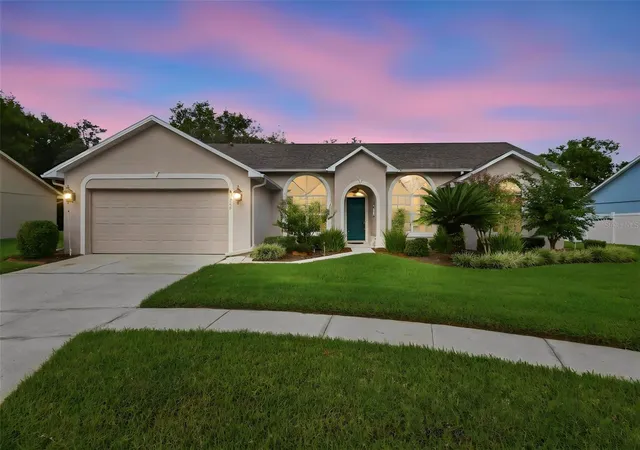
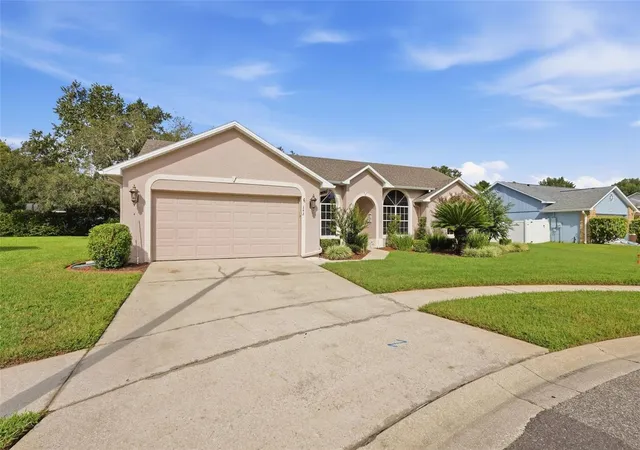
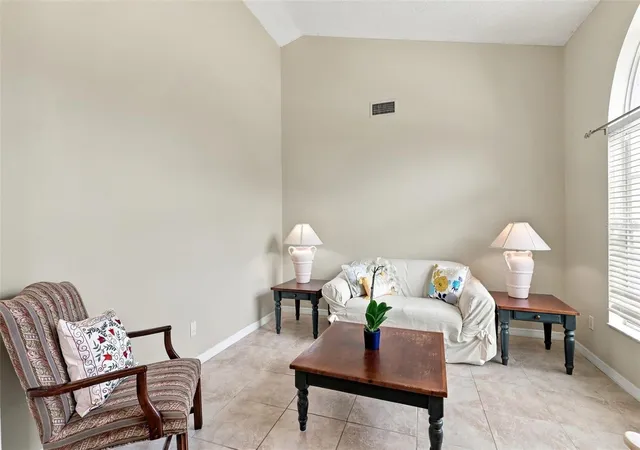
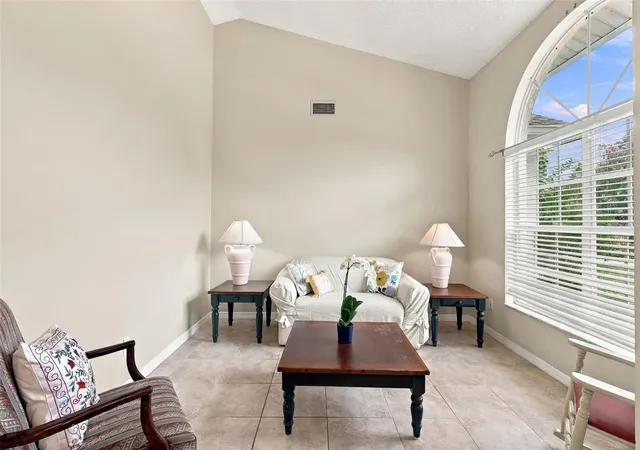
Under contract-accepting backup offers. Nestled in a quiet cul-de-sac within the sought-after Hearthplace community—straddling Winter Springs and Casselberry—this meticulously maintained 4-bedroom, 2-bath home is ready for its new owners! The seller is offering $5000 credit to the buyers! Outstanding peace of mind comes built right in with major improvements including a NEW water heater (2023), NEWER range (2024), NEW attic stairs (2025), NEWER roof (2023), A/C (2019), NEWER smoke detectors (2025), a whole-house repipe (2017), and a ONE-year home warranty provided by the seller at closing. Featuring a functional split-bedroom floor plan, vaulted ceilings, and abundant natural light throughout, this home offers 1,816 sq. ft. of comfortable living space. The primary suite serves as a private retreat with a walk-in closet and en-suite bathroom, while three additional generously sized bedrooms share a secondary full bath on the opposite side of the home. At the center of the home sits a warm and social eat-in kitchen with all major appliances and plenty of cabinet storage for your essentials. French doors connect the living areas seamlessly to a covered lanai and a spacious backyard—ideal for outdoor relaxation and entertaining. Additional conveniences feature an inside laundry room, a larger-than-average garage, multiple storage closets, and low HOA fees. Prime Seminole County location near top-rated public schools, The Geneva School, Trotwood Park, Centra Winds Park, Red Bug Lake Park, shopping, and dining. Commuting is effortless with quick access to major highways—just ~25 minutes to Downtown Orlando, ~30 minutes to Orlando International Airport (MCO), and under an hour to the coast. Don't miss this well-maintained gem!
- Houzeo last checked: 2 hours ago
- Listing updated: September 26, 2026 at 11:59 am
- Listing Provided by: Ni Wang (321) 368-2674 | COLDWELL BANKER REALTY (407) 333-8088
- Source: Stellar MLS-FL | MLS#: O6441294

Property Details
Status
Active Under Contract
Type
Single Family Residence
No. of Stories
1
County
City
Neighborhood
--
Year Built
1990
HOA Fees
$25/mo
Finished Area
1,816 sqft
Lot Size
12,384 sqft lot
Basement Area
- sqft
MLS Name
Stellar MLS
MLS Number
O6441294
MLS Status
Pending
Days on Market
20

Continue Your Journey in App
Find your dream home, receive real-time updates, and many more!
Download App
Continue Your Journey in App
Find your dream home, receive real-time updates, and many more!
Location
HOA Management
Yenny Perez
HOA Fees
$150/ Semi-Annually
Disclaimer: Amenities are based on third-party information and may vary; buyers must independently verify all amenities, as information is deemed reliable but not guaranteed.
Facts & Features
Rooms
Bedrooms & bathrooms
Bedrooms: 4
Bathrooms: 2
Living Room
Level: First
Area: 116.60 Square Feet
Dimensions: 10.6x11
Family Room
Level: First
Area: 256.15 Square Feet
Dimensions: 15.9x16.11
Primary Bedroom
Level: First
Area: 189.00 Square Feet
Dimensions: 14x13.5
Kitchen
Level: First
Area: 92.82 Square Feet
Dimensions: 10.2x9.1
Dining Room
Level: First
Area: 114.40 Square Feet
Dimensions: 10.4x11
Bedroom 2
Level: First
Area: 140.39 Square Feet
Dimensions: 13.9x10.1
Bedroom 3
Level: First
Area: 115.54 Square Feet
Dimensions: 10.6x10.9
Bedroom 4
Level: First
Area: 140.39 Square Feet
Dimensions: 13.9x10.1
Interior
Appliances
Dishwasher, Disposal, Dryer, Microwave, Range, Refrigerator, Washer
Heating
Central, Electric
Window Features
Blinds, Tinted Windows
Cooling
Central Air
Sewer
Public Sewer
Flooring
Carpet, Laminate, Tile
Exterior Features
Garden, Sidewalk
Interior Features
Ceiling Fans(s), Open Floorplan, Primary Bedroom Main Floor, Split Bedroom, Vaulted Ceiling(s), Window Treatments
Construction
Year Built
Year Built: 1990
Home type
Single Family Residence
Architectural Style
Traditional
Roof
Shingle
Property Condition
Completed
Construction Materials
Stucco
Foundation Details
Slab
Utilities & Energy
Water Source
Public
Security Features
Fire Alarm, Smoke Detector(s)
Parking Features
Driveway
Utilities
Bb/hs Internet Available, Electricity Available, Electricity Connected, Sewer Available, Sewer Connected, Water Available, Water Connected
Laundry Features
Inside, Laundry Room
Other Features
Patio And Porch Features
Covered, Enclosed, Porch, Rear Porch
Subdivision Name
Hearth Place
Lot Features
Landscaped, Sidewalk, Unpaved
Vegetation
Mature Landscaping, Oak Trees, Trees/landscaped
Community Features
Sidewalks
Price History
| Date | Event | Price |
|---|---|---|
09/26/2026 Source: | Contingent (Active Under Contract) | $455,000 $251/sqft |
09/25/2026 Source: | Listed for Sale | $455,000 $251/sqft |
09/18/2026 Source: | Coming Soon | $455,000 $251/sqft |

Nearby Homes
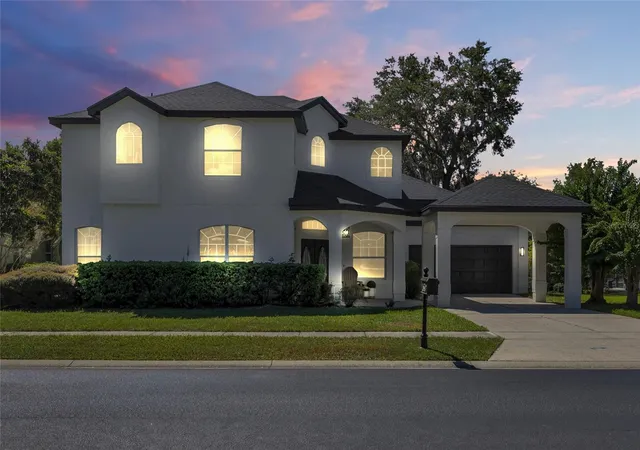
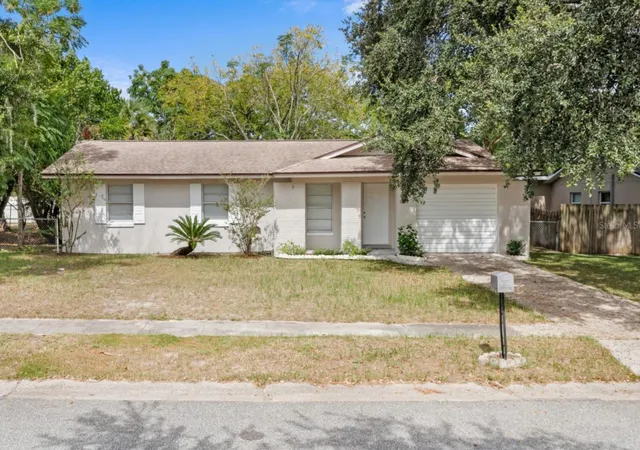
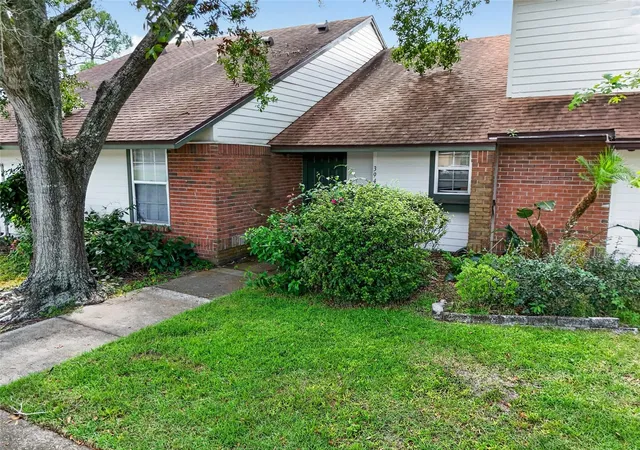
Find Homes by Property Features in Casselberry, FL
Nearby New Homes For Sale

Based on information from Stellar MLS® through Oct 09, 2026, 12:00PM as submitted to and distributed by MLS GRID. All data is obtained from various sources and may not have been verified by the broker or MLS GRID. Supplied Open House Information is subject to change without notice. All information should be independently reviewed and verified for accuracy. Properties may or may not be listed by the office/agent presenting the information. IDX information is provided exclusively for consumers’ personal non-commercial use. It may not be used for any purpose other than to identify prospective properties consumers may be interested in purchasing. The data is deemed reliable but is not guaranteed by MLS GRID. The use of the MLS GRID Data may be subject to an end-user license agreement prescribed by the Member Participant’s applicable MLS, if any, and as amended from time to time. © 2026 Stellar MLS. All Rights Reserved.
 Advertising Broker: Fred McGill | Simple Showing, Inc