- Overview
- Description
- Property Details
- Location
- HOA Management
- Facts & Features
- Getting Around
- Nearby Homes


$375,000
Monthly Est:$1,867
 2 Beds
 2 Baths
1 full bath
 1,200sqft
3421 Camino Del Rey, Crestone, CO 81131
$375,000
$1,867/moEst:
Get Pre-Approved
Single Family Residence
Built in 2019
$57.5/mo HOA
0.54 acre lot
$312/sq.ft
Description
Welcome to your contemporary, mountain oasis - ideal for F/T residence, 2nd home, retreat, or investment. Built in 2019 w/ quality design & finishes, this 2-level home has 1200sf, 2BD/2BA + large upper deck w/ stunning views of 14,000' Sangre de Cristo peaks & San Luis Valley. Located amidst the natural splendor of the Baca Grande subdivision, featuring fire house, EMTs, parks, trails, rustic golf/tennis & more. Efficient construction & luxurious in-floor heat ensure your home remains comfortable & inviting year-round. The covered front patio affords shaded views to the N, E & W. The great room has T&G ceilings, recessed lighting & electric fireplace. The well-equipped kitchen has custom granite counters, maple shaker-style cabinets, undermount sink, stainless appliances, bar seating and pendant lights. A side entrance affords easy access to a concrete terrace for grilling, al fresco dining, or wiling away afternoons in the sun. The laundry/pantry/utility/storage room has more cabinets, granite counter, utility sink & HE Navien LP tankless boiler, for domestic H2O & in-floor heat. A full bath w/ tile shower is accessible to guests as well as lower bedroom. The bright, main-floor bedroom has mountain views, deep closet & its own recessed electric fireplace. Stairs w/ bonus storage lead to the spacious primary suite - a sanctuary w/ office (built-in granite worktop) and/or seating area, deep closet, 3/4 bath w/ quartz vanity & walk-in, custom-tiled shower. The 480sf Trex deck has space for all your outdoor furniture and views of the Crestones, northern Saguache county to Poncha Pass & the Continental Divide 50 miles to the west. Handsome pine trim & baseboards throughout. Durable, low-maintenance, ceramic-tile floors. Low-maintenance metal roof & exterior stucco, including 90-degree privacy wall. Don't miss this opportunity to buy modern quality. Experience the perfect blend of contemporary design & natural beauty - call to schedule your showing today!
- Houzeo last checked: 11 minutes ago
- Listing updated: September 29, 2026 at 1:19 pm
- Listing Provided by: Rick Hart (719) 480-5071 | Crestone Peak Realty (719) 256-4198
- Source: DENVER (RE COLORADO) MLS-CO | MLS#: 3899686

Property Details
Status
Active
Type
Single Family Residence
No. of Stories
-
County
City
Neighborhood
--
Year Built
2019
HOA Fees
$57.5/mo
Finished Area
1,200 sqft
Lot Size
0.54 acre lot
Basement Area
- sqft
MLS Name
DENVER (RE COLORADO) MLS
MLS Number
3899686
MLS Status
Active
Days on Market
197

Continue Your Journey in App
Find your dream home, receive real-time updates, and many more!
Download App
Continue Your Journey in App
Find your dream home, receive real-time updates, and many more!
Location
HOA Management
Baca Grande Property Owners Association
HOA Fees
$690/ Annually
Amenities
 Amenities and services may be covered by one or multiple associations and service providers.
 Road Maintenance
 Tennis
 Park Playground
 Golf
Golf
 Bike Trails
 Reserves
Disclaimer: Amenities are based on third-party information and may vary; buyers must independently verify all amenities, as information is deemed reliable but not guaranteed.
Facts & Features
Rooms
Bedrooms & bathrooms
Bedrooms: 2
Bathrooms: 2
Great Room
Level: Main
Bathroom Full
Level: Main
Kitchen
Level: Main
Bedroom
Level: Main
Laundry
Level: Main
Bedroom
Level: Upper
Bathroom Three Quarter
Level: Upper
Interior
Exterior Features
Balcony, Private Yard
Sewer
Public Sewer
Interior Features
Built In Features, Ceiling Fan(s), Granite Counters, Primary Suite, Smoke Free, T&g Ceilings, Walk In Closet(s)
Heating
Hot Water, Propane, Radiant Floor
Flooring
Tile
Cooling
None
Window Features
Double Pane Windows, Window Coverings
Appliances
Dishwasher, Disposal, Dryer, Gas Water Heater, Microwave, Oven, Range, Range Hood, Refrigerator, Tankless Water Heater, Washer
Construction
Year Built
Year Built: 2019
Home type
Single Family Residence
Architectural Style
Mountain Contemporary
Roof
Metal
Construction Materials
Frame, Stucco
Foundation Details
Slab
Utilities & Energy
Water Source
Public
Association Amenities
Golf Course, Park, Playground, Tennis Court(s), Trail(s)
Parking Features
Gravel
Fireplace Features
Bedroom, Electric, Great Room
Laundry Features
Sink
Utilities
Electricity Connected, Phone Available, Propane
Other Features
Lot Features
Foothills, Landscaped, Master Planned, Open Space
Patio And Porch Features
Covered, Front Porch, Patio
Vegetation
Natural State, Partially Wooded, Pinon Pines
Subdivision Name
Baca Grande Chalet Two
Price History
| Date | Event | Price |
|---|---|---|
04/07/2026 Source: | Listed for Sale | $379,000 +1.07% $316/sqft |
04/07/2026 Source: | Price Decreased | $375,000 -1.06% $312/sqft |
04/03/2026 Source: | Coming Soon | $379,000 -4.05% $316/sqft |
09/01/2025 Source: | Listing Removed | $395,000 $329/sqft |
05/20/2025 Source: | Price Decreased | $395,000 -1.00% $329/sqft |

Show more
Nearby Homes
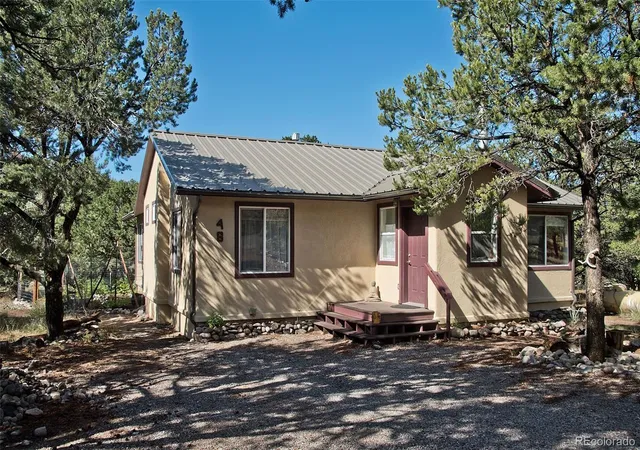

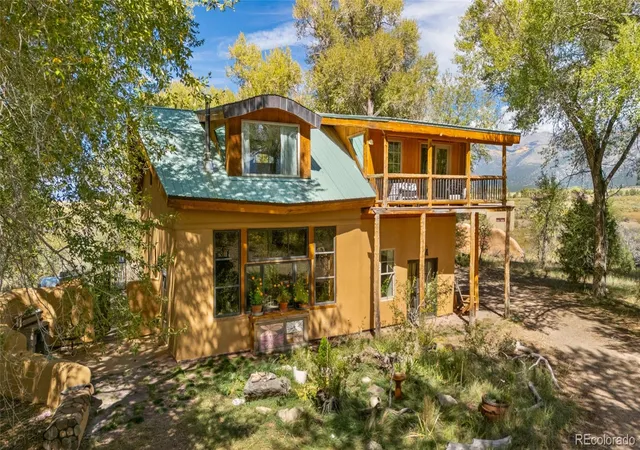


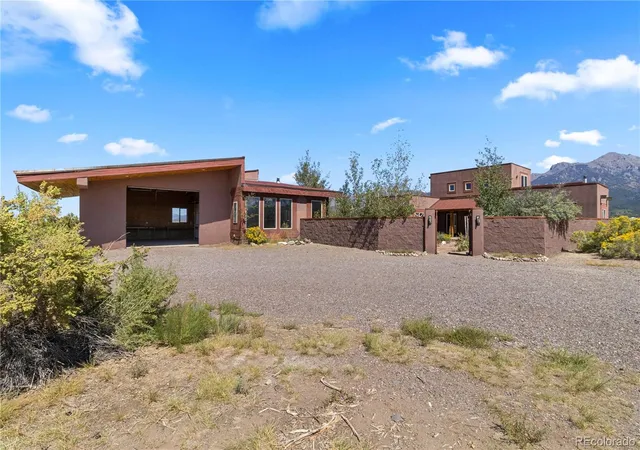
Find Homes by Property Features in Crestone, CO

Based on information from REcolorado®, Inc.through Oct 18, 2026, 06:30PM. Not all properties were listed and/or closed by Company. This representation is based in whole or in part on content supplied by REcolorado®, Inc. REcolorado®, Inc. does not guarantee nor is it in any way responsible for its accuracy. Content maintained by REcolorado®, Inc. may not reflect all real estate activity in the market. Some IDX listings have been excluded from this website. Any use search of data on the website, other than by a consumer looking to purchase real estate, is prohibited. If Houzeo suspect “scraping” of the data has occurred, the suspicion and any evidence will be reported to the MLS. IDX information is provided exclusively for consumers' personal non-commercial use. It may not be used for any purpose other than to identify prospective properties consumers may be interested in purchasing. The data is deemed reliable but is not guaranteed by REcolorado®. The use of the IDX Data may be subject to an end user license agreement prescribed by REcolorado® as amended from time to time.
Based on information submitted to the MLS GRID as of Oct 18, 2026, 06:30PM. All data is obtained from various sources and may not have been verified by broker or MLS GRID. Supplied Open House information is subject to change without notice. All information should be independently reviewed and verified for accuracy. Properties may or may not be listed by the office/agent presenting the information. ©2026 REcolorado®, Inc. All Rights Reserved.
 Advertising Broker: Albert Gollas | Gollas and Company, Inc.
