Andover RE
Powered by 
- 0
- 3
- Overview
- Description
- Property Details
- Location
- Facts & Features
- Getting Around
- Nearby Homes



$649,900
Monthly Est:$3,235
 4 Beds
 3 Baths
2 full baths + 1 half bath
 3,000sqft
3424 Starlight Trl, Kingsley, MI 49649
$649,900
$3,235/moEst:
Get Pre-Approved
Single Family Residence
Built in 2019
$-- HOA
10.27 acres lot
$217/sq.ft
Description
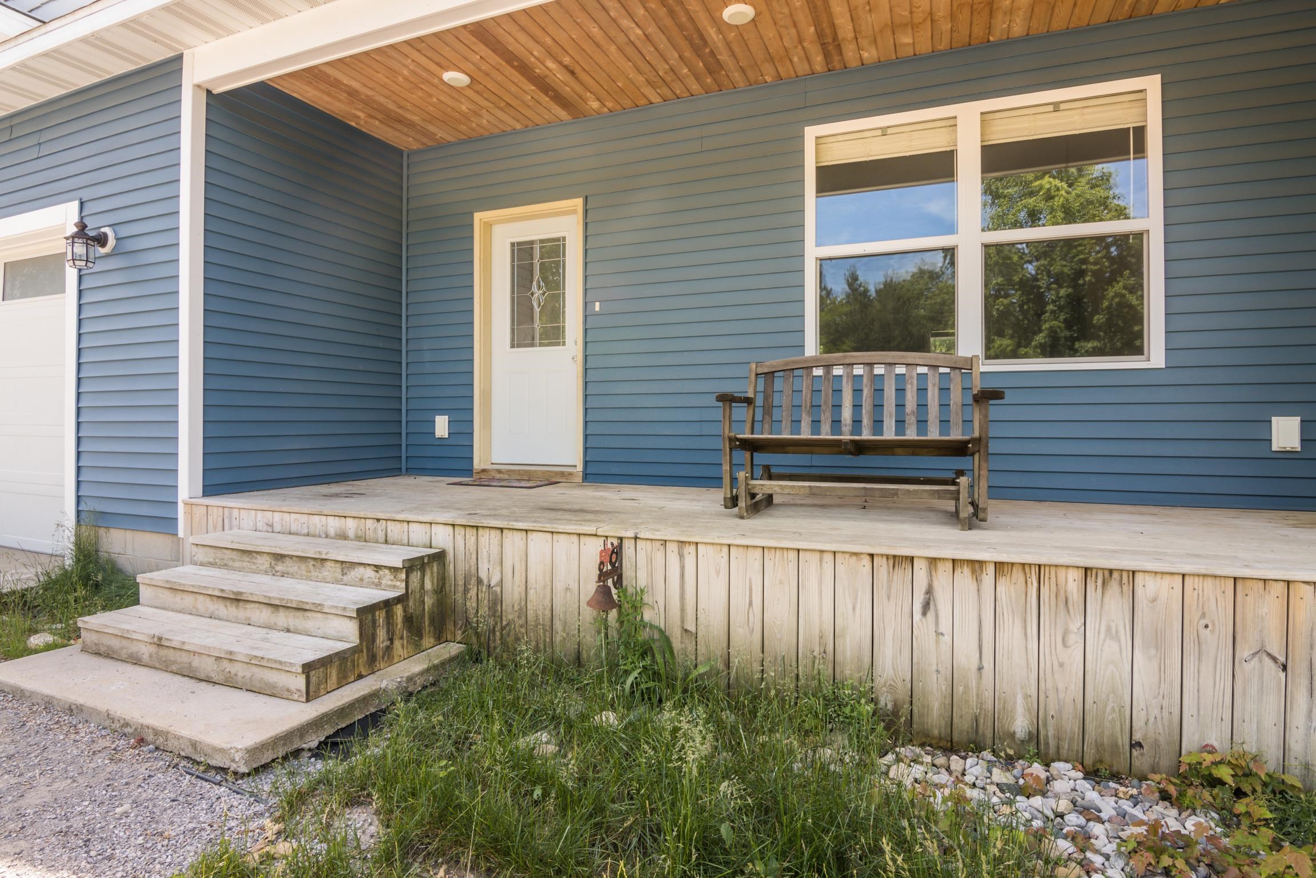
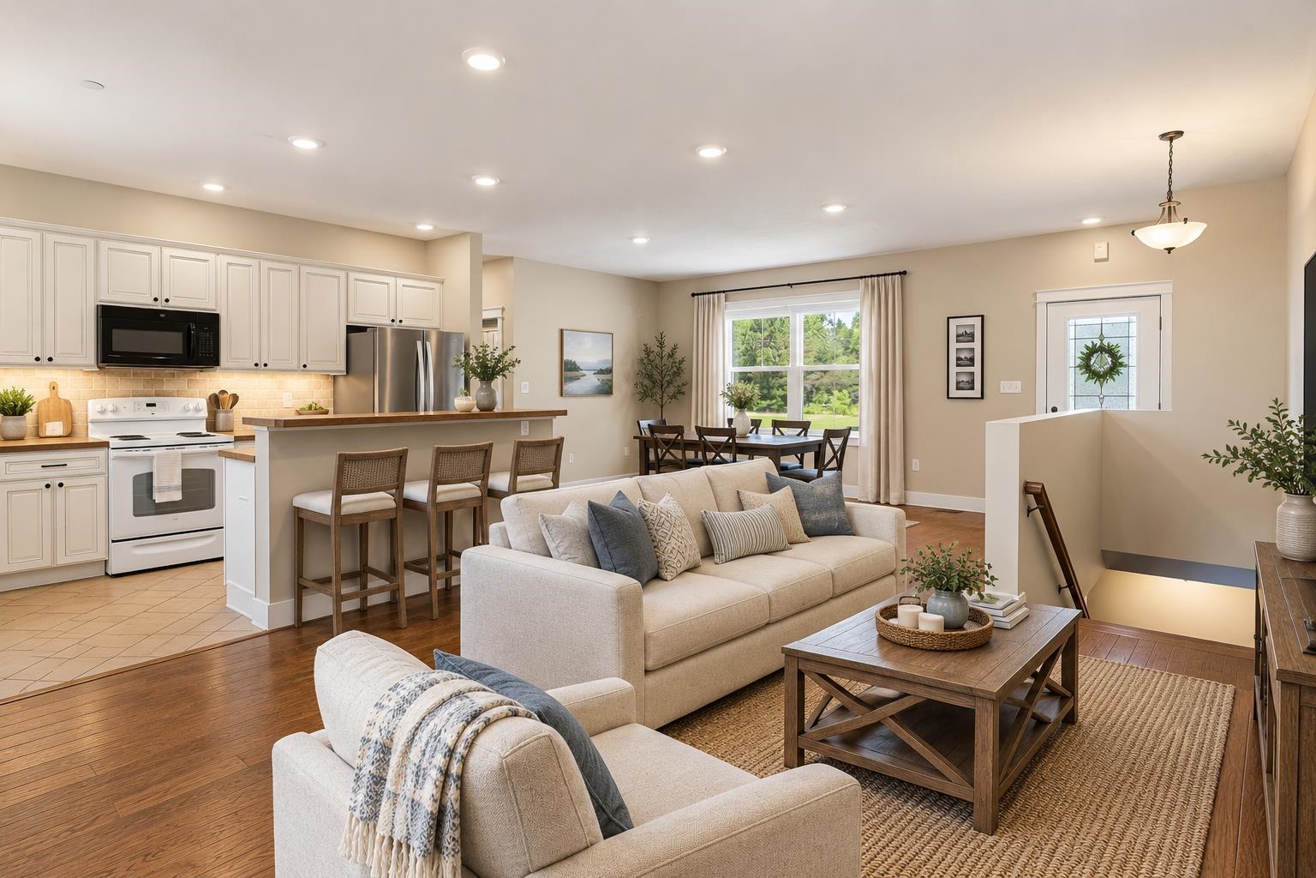
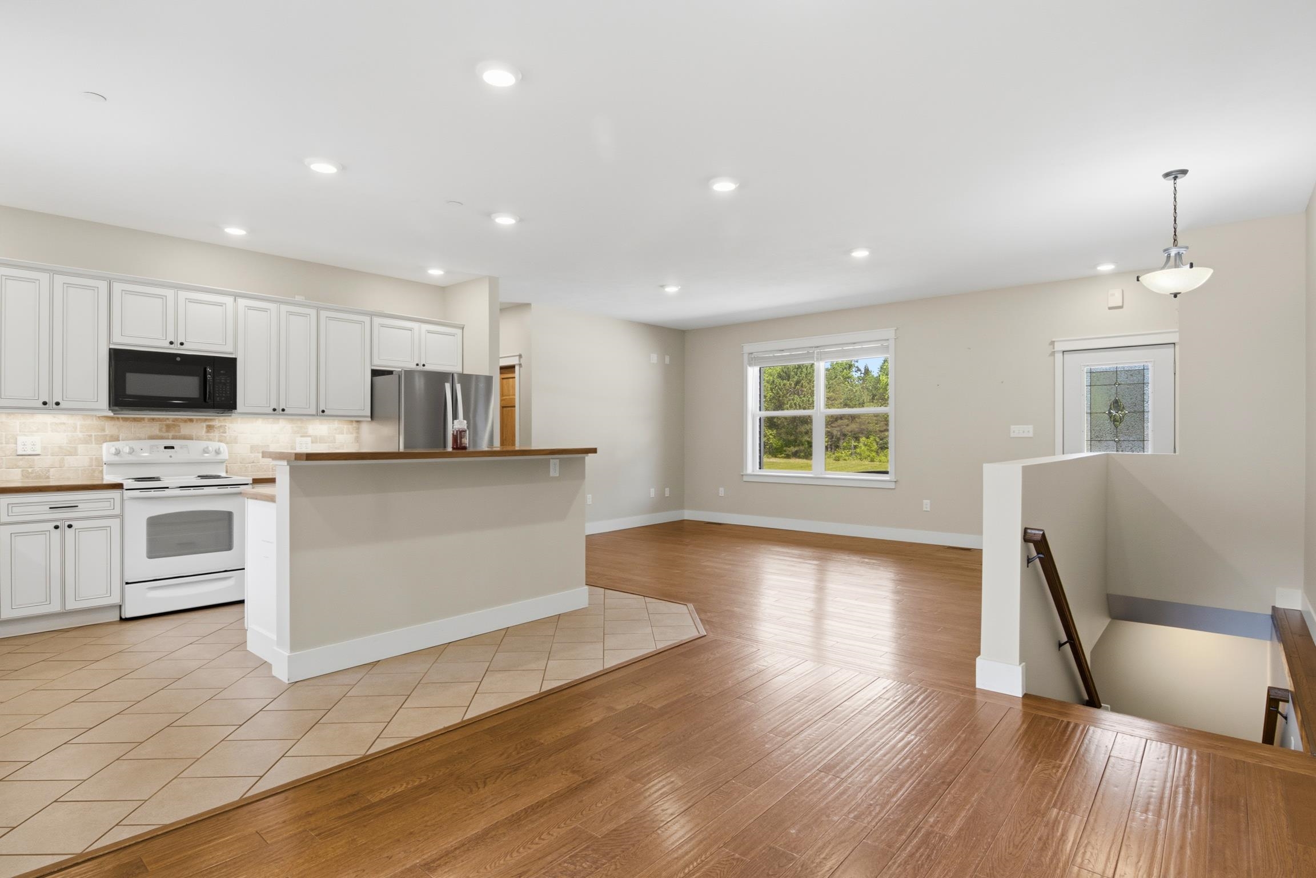
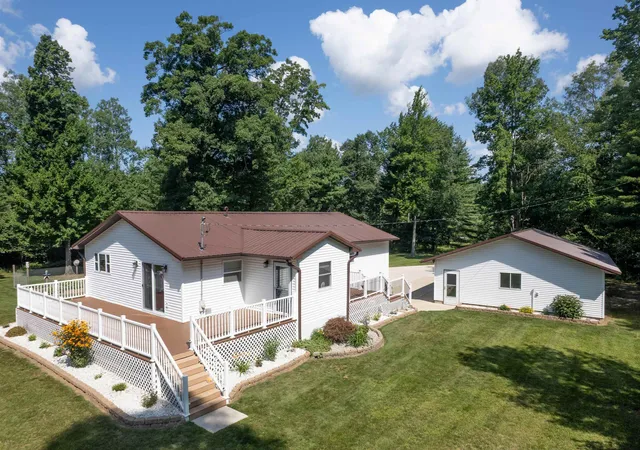
Discover the perfect blend of comfort, privacy, and outdoor adventure with this exceptional 10-acre property tucked away on a private road in Kingsley. Zoned Agricultural, this versatile property offers endless possibilities for hobby farming, livestock, gardening, or simply embracing the peaceful country lifestyle. Outdoor enthusiasts will appreciate the established ORV trails winding throughout the acreage, allowing you to ride and explore right from your own backyard while enjoying the beauty and seclusion of Northern Michigan. The thoughtfully designed home includes 4 bedrooms, 2 full baths, a luxurious primary suite featuring his-and-her showers and a finished attic living space (not included in the sq footage of the house) with its own half bath. The mudroom is equipped with a built-in dog washing station, adding everyday convenience for pet owners. Quality construction and premium features continue throughout the property, including a full commercial-grade fire suppression system protecting areas with gas appliances, including the kitchen, utility room, attached garage, and the attic stairway. The home is also equipped with a continuous-pressure well pump system, providing consistent water pressure throughout the property. Outside, the expansive grounds are supported by an impressive 13-zone irrigation system, helping keep the landscaping and lawn looking their best. A 44' x 48' outbuilding offers exceptional storage or workshop space, while the separate 30' x 28' apartment (not included in the sq footage of the house) provides flexible living options for guests, extended family, or potential rental income.
- Houzeo last checked: 14 minutes ago
- Listing updated: October 7, 2026 at 6:23 pm
- Listing Provided by: Jennifer Kloosterman | Century 21 Northland (231) 929-7900
- Source: Realcomp MLS-MI | MLS#: 78080070270

- Originating MLS: Aspire North REALTORS
Property Details
Status
Active
Type
Single Family Residence
No. of Stories
-
County
City
Neighborhood
--
Year Built
2019
HOA Fees
-
Finished Area
3,000 sqft
Lot Size
10.27 acres lot
Basement Area
- sqft
MLS Name
Realcomp MLS
MLS Number
78080070270
MLS Status
Active
Days on Market
107
Cumulative Days on Market
103

Continue Your Journey in App
Find your dream home, receive real-time updates, and many more!
Download App
Continue Your Journey in App
Find your dream home, receive real-time updates, and many more!
Location
Facts & Features
Rooms
Bedrooms & bathrooms
Bedrooms: 4
Bathrooms: 3
Interior
Sewer
Septic Tank
Heating
Electric, Forced Air, Other Heating Source, Propane
Cooling
Ceiling Fans, Central Air
Appliances
Dishwasher, Disposal, Dryer, Microwave, Oven, Refrigerator, Range, Washer
Window Features
Window Treatments
Interior Features
Entrance Foyer, Pantry, Walk In Closets
Construction
Year Built
Year Built: 2019
Home type
Single Family Residence
Architectural Style
Raised Ranch
Construction Materials
Vinyl Siding
Foundation Details
Basement
Utilities & Energy
Fireplace Features
Electric, Gas, Wood Burning Stove
Parking Features
Two Car Garage, Attached, Garage, Garage Door Opener
Water Source
Well
Basement
Finished, Full
Other Features
Lot Features
Sprinklers, Wooded
Patio And Porch Features
Deck, Patio, Porch
Subdivision Name
Starlight Trail
Price History
| Date | Event | Price |
|---|---|---|
08/20/2026 Source: | Price Decreased | $649,900 -3.72% $217/sqft |
08/05/2026 Source: | Price Decreased | $675,000 -3.43% $225/sqft |
06/26/2026 Source: | Listed for Sale | $699,000 $233/sqft |

Nearby Homes



Find Homes by Property Features in Kingsley, MI
Nearby New Homes For Sale


Based on information from the Board/Association of REALTORS® (alternatively, from the Realcomp II Ltd. MLS) through Oct 11, 2026, 05:30PM. All information provided is deemed reliable, but is not guaranteed to be accurate and should be independently verified. IDX provided courtesy of Realcomp II Ltd. via Andover Real Estate & Houzeo, Copyright 2026 Realcomp II Ltd. Shareholders Any use of search facilities of data on the site, other than by a consumer looking to purchase real estate, is prohibited. IDX information is provided exclusively for consumers' personal, noncommercial use and may not be used for any purpose other than to identify prospective properties consumers may be interested in purchasing. The accuracy of all information, regardless of source, is not guaranteed or warranted. All information should be independently verified. Listing Information presented by local MLS brokerage: Andover Real Estate, local REALTOR®- Scott Rubin - (248)206-3666 . Any use of search facilities of data on the site, other than by a consumer looking to purchase real estate, is prohibited. © 2024 Realcomp II Ltd. MLS. All Rights Reserved.
 Advertising Broker: Andover Real Estate | Andover Real Estate