Andover RE
Powered by 
- 0
- 2
- Overview
- Description
- Property Details
- Location
- Facts & Features
- Getting Around
- Nearby Homes



$550,000
Monthly Est:$2,738
 3 Beds
 2 Baths
2 full baths
 3,236sqft
6622 Walton Rd, Kingsley, MI 49649
$550,000
$2,738/moEst:
Get Pre-Approved
Single Family Residence
Built in 1978
$-- HOA
10.4 acres lot
$170/sq.ft
Description
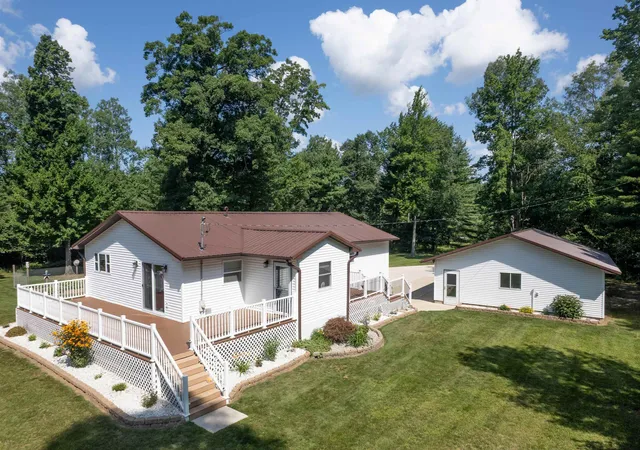
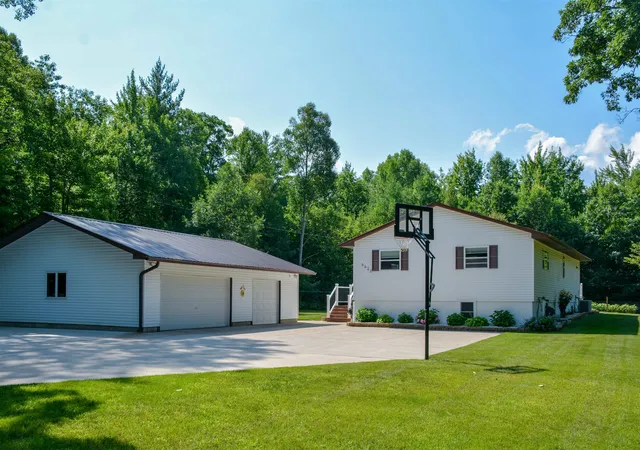
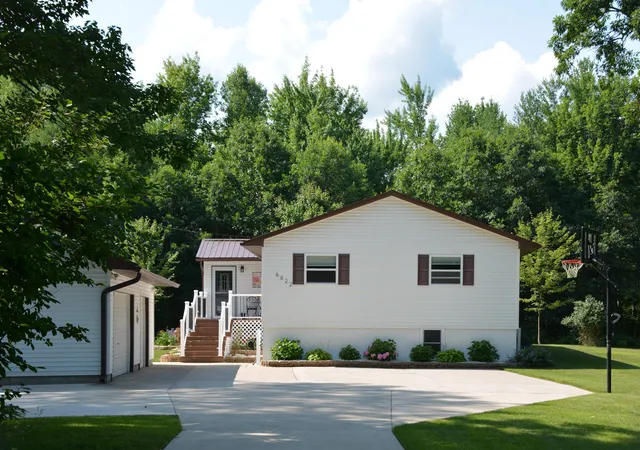
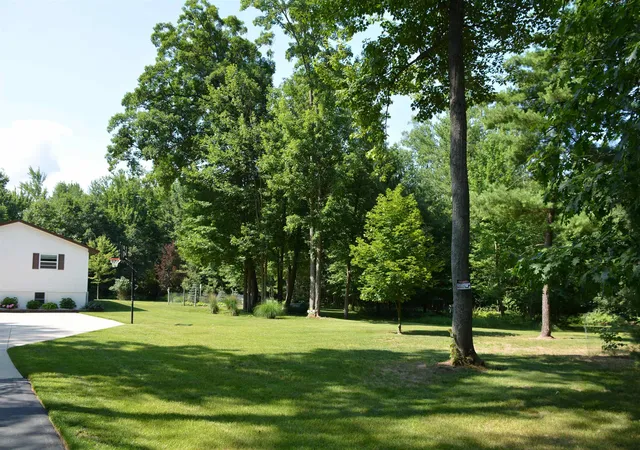
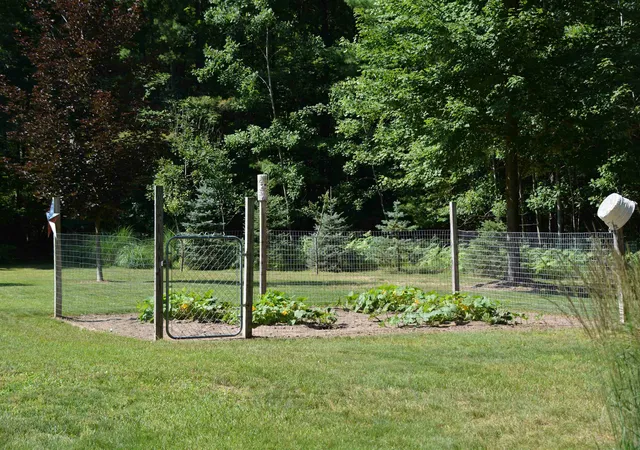
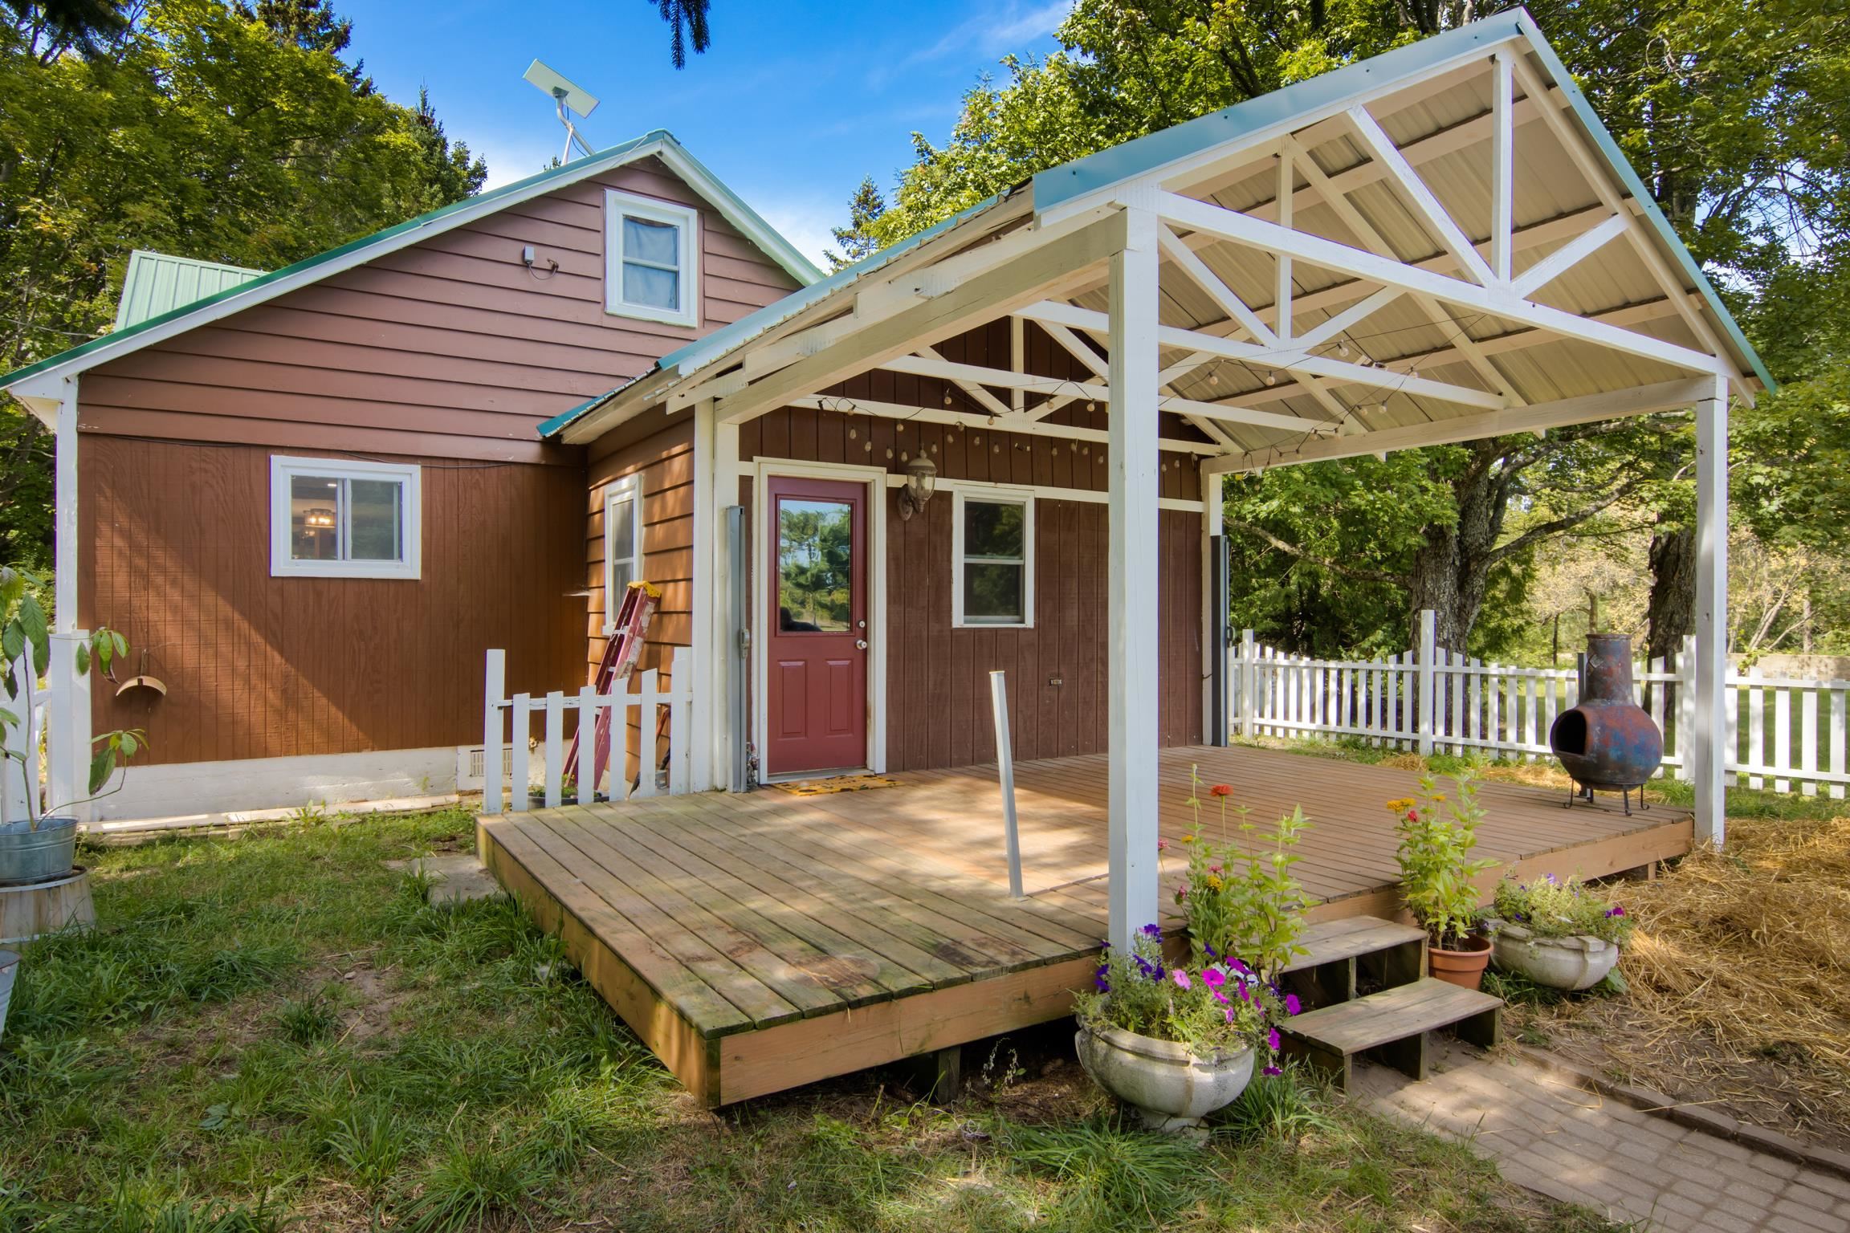
Discover this stunning large parcel nestled in Grand Traverse County, offering the perfect blend of privacy and accessibility. Ideally situated between the charming villages of Kingsley and Fife Lake, this property provides convenient access to major cities including Traverse City, Cadillac, and Kalkaska. The meticulously remodeled stick-built home features a spacious master bedroom complete with a luxurious jetted tub. The inviting great room bathes in natural sunlight and opens onto a south-facing deck, perfect for outdoor enjoyment amid a peaceful natural setting frequented by abundant wildlife. The modern kitchen boasts new appliances, abundant counter space, and ample storage solutions. A finished lower level houses the laundry facilities and an additional bedroom, providing versatile living space. The property includes a heated three-car garage, perfect for year-round vehicle protection. Set on nearly 10 acres of wooded land, this secluded retreat ensures complete privacy while offering regular sightings of deer, birds, and other native wildlife, and is just a quarter-mile from extensive state lands. Outdoor enthusiasts will appreciate the prime location for snowmobiling and ORV activities. The property showcases nature's beauty throughout all four seasons, making it an ideal Up North getaway. Despite its peaceful rural setting, all essential amenities remain within easy reach. Click on virtual tour link for an incredibly realistic view of the interior
- Houzeo last checked: 3 minutes ago
- Listing updated: October 9, 2026 at 6:34 pm
- Listing Provided by: Mark D Hagan | Coldwell Banker Schmidt Traverse City (231) 922-2350
- Source: Realcomp MLS-MI | MLS#: 78080065006

- Originating MLS: Aspire North REALTORS
Property Details
Status
Active
Type
Single Family Residence
No. of Stories
-
County
City
Neighborhood
--
Year Built
1978
HOA Fees
-
Finished Area
3,236 sqft
Lot Size
10.4 acres lot
Basement Area
- sqft
MLS Name
Realcomp MLS
MLS Number
78080065006
MLS Status
Active
Days on Market
261
Cumulative Days on Market
260

Continue Your Journey in App
Find your dream home, receive real-time updates, and many more!
Download App
Continue Your Journey in App
Find your dream home, receive real-time updates, and many more!
Location
Facts & Features
Rooms
Bedrooms & bathrooms
Bedrooms: 3
Bathrooms: 2
Interior
Heating
Forced Air, Propane, Wood
Appliances
Dishwasher, Dryer, Microwave, Oven, Refrigerator, Range, Washer, Water Softener Owned
Cooling
Ceiling Fans, Central Air, Exhaust Fan
Sewer
Septic Tank
Interior Features
Entrance Foyer, Jetted Tub
Window Features
Egress Windows, Window Treatments
Construction
Year Built
Year Built: 1978
Home type
Single Family Residence
Foundation Details
Basement, Block
Construction Materials
Vinyl Siding
Architectural Style
Ranch, Raised Ranch
Utilities & Energy
Parking Features
Three Car Garage, Detached, Garage, Heated Garage, Garage Door Opener
Water Source
Well
Basement
Block, Daylight, Finished, Full, Partially Finished
Other Features
Patio And Porch Features
Deck
Subdivision Name
Metes & Bounds
Lot Features
Cleared, Wooded
Price History
| Date | Event | Price |
|---|---|---|
10/09/2026 Source: | Price Decreased | $550,000 -4.35% $170/sqft |
08/31/2026 Source: | Price Decreased | $575,000 -3.77% $178/sqft |
01/22/2026 Source: | Listed for Sale | $597,500 $185/sqft |

Nearby Homes


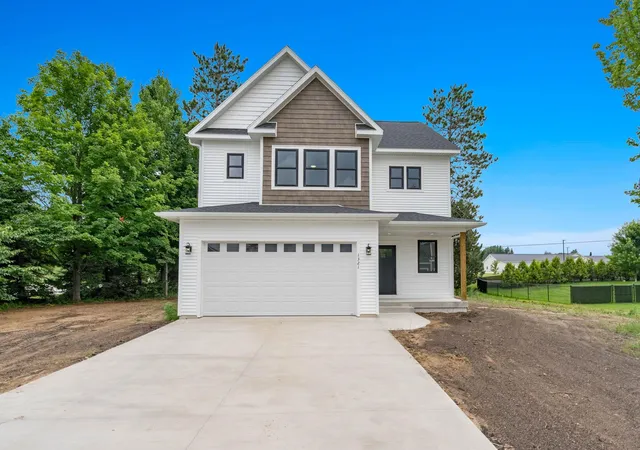
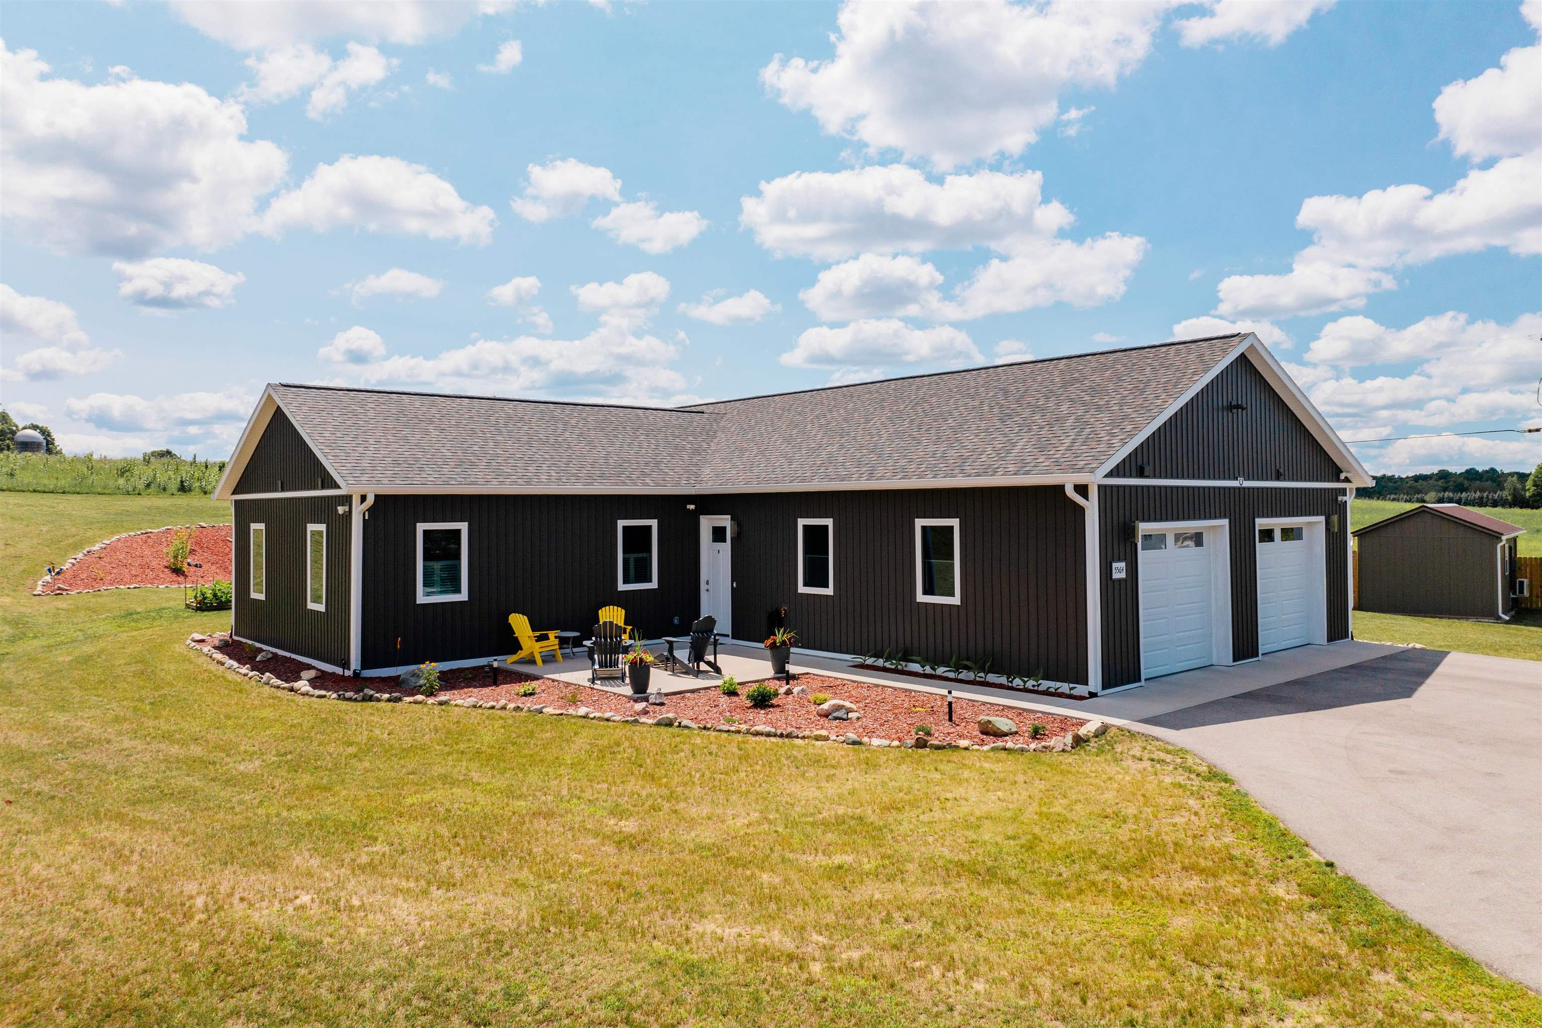
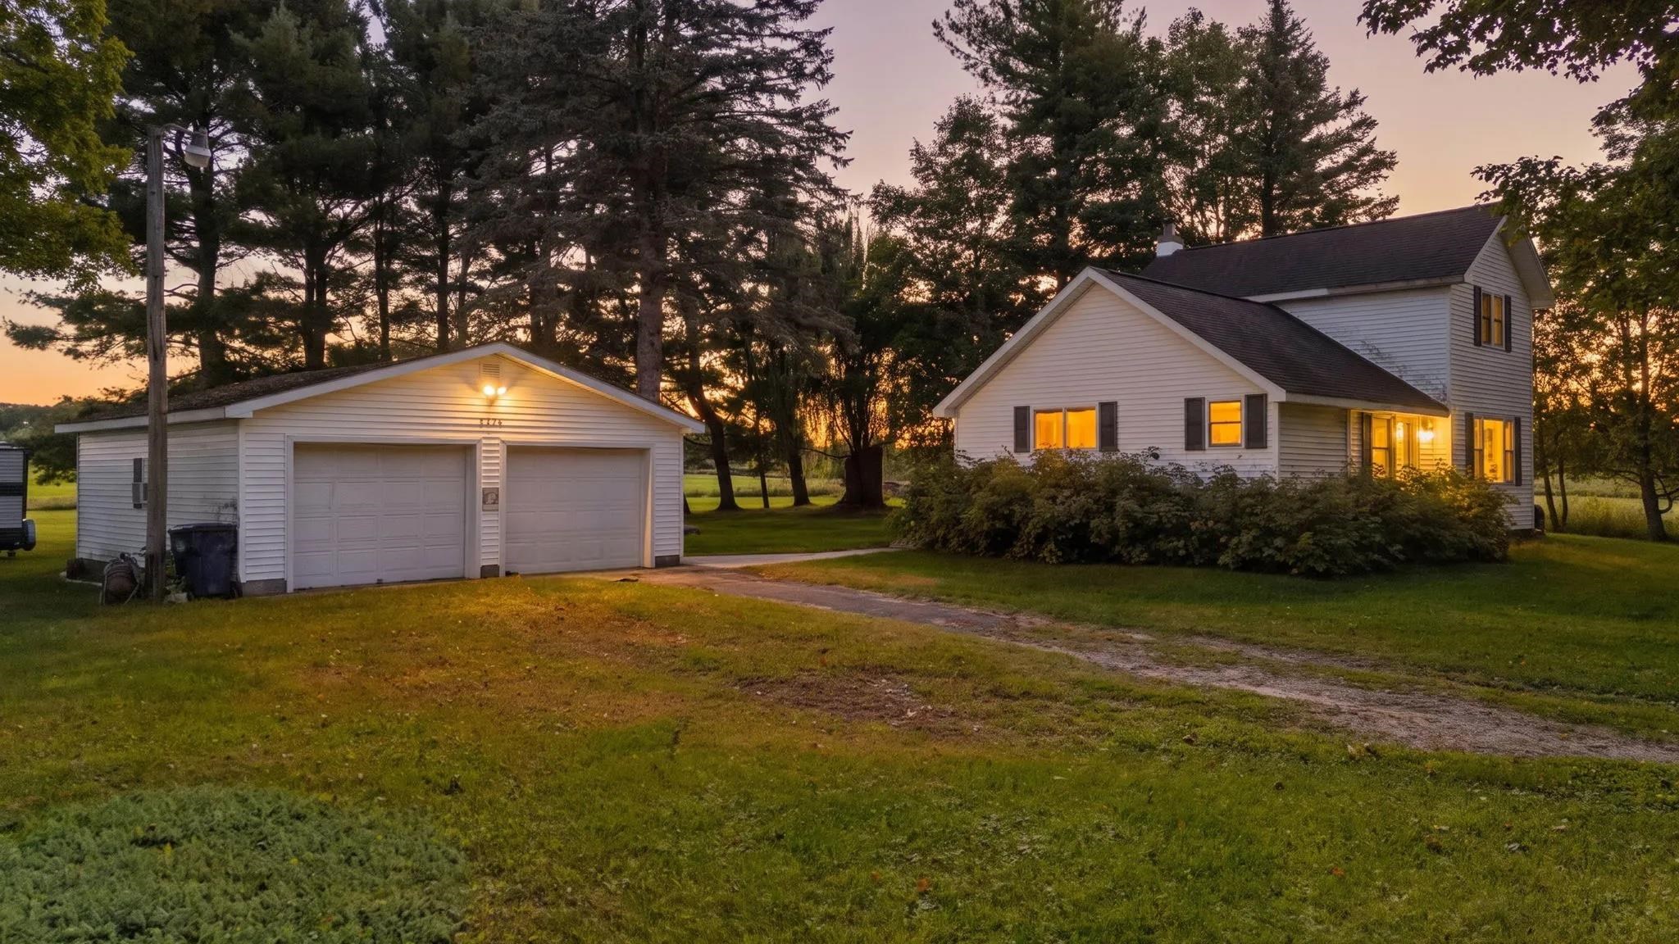
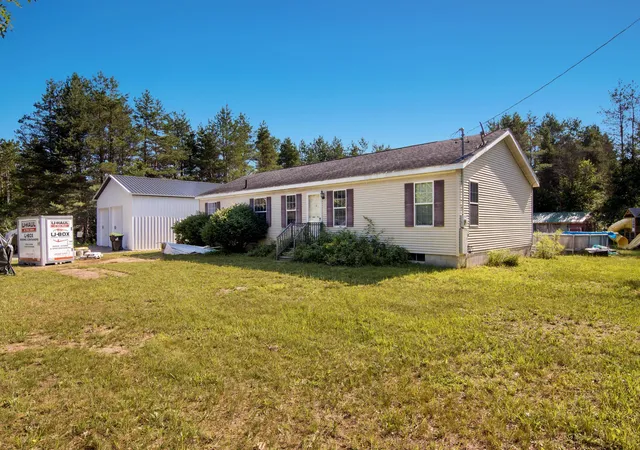
Find Homes by Property Features in Kingsley, MI
Nearby New Homes For Sale


Based on information from the Board/Association of REALTORS® (alternatively, from the Realcomp II Ltd. MLS) through Oct 11, 2026, 07:45PM. All information provided is deemed reliable, but is not guaranteed to be accurate and should be independently verified. IDX provided courtesy of Realcomp II Ltd. via Andover Real Estate & Houzeo, Copyright 2026 Realcomp II Ltd. Shareholders Any use of search facilities of data on the site, other than by a consumer looking to purchase real estate, is prohibited. IDX information is provided exclusively for consumers' personal, noncommercial use and may not be used for any purpose other than to identify prospective properties consumers may be interested in purchasing. The accuracy of all information, regardless of source, is not guaranteed or warranted. All information should be independently verified. Listing Information presented by local MLS brokerage: Andover Real Estate, local REALTOR®- Scott Rubin - (248)206-3666 . Any use of search facilities of data on the site, other than by a consumer looking to purchase real estate, is prohibited. © 2024 Realcomp II Ltd. MLS. All Rights Reserved.
 Advertising Broker: Andover Real Estate | Andover Real Estate