Andover RE
Powered by 
- 0
- 4
- Overview
- Description
- Property Details
- Location
- Facts & Features
- Getting Around
- Nearby Homes

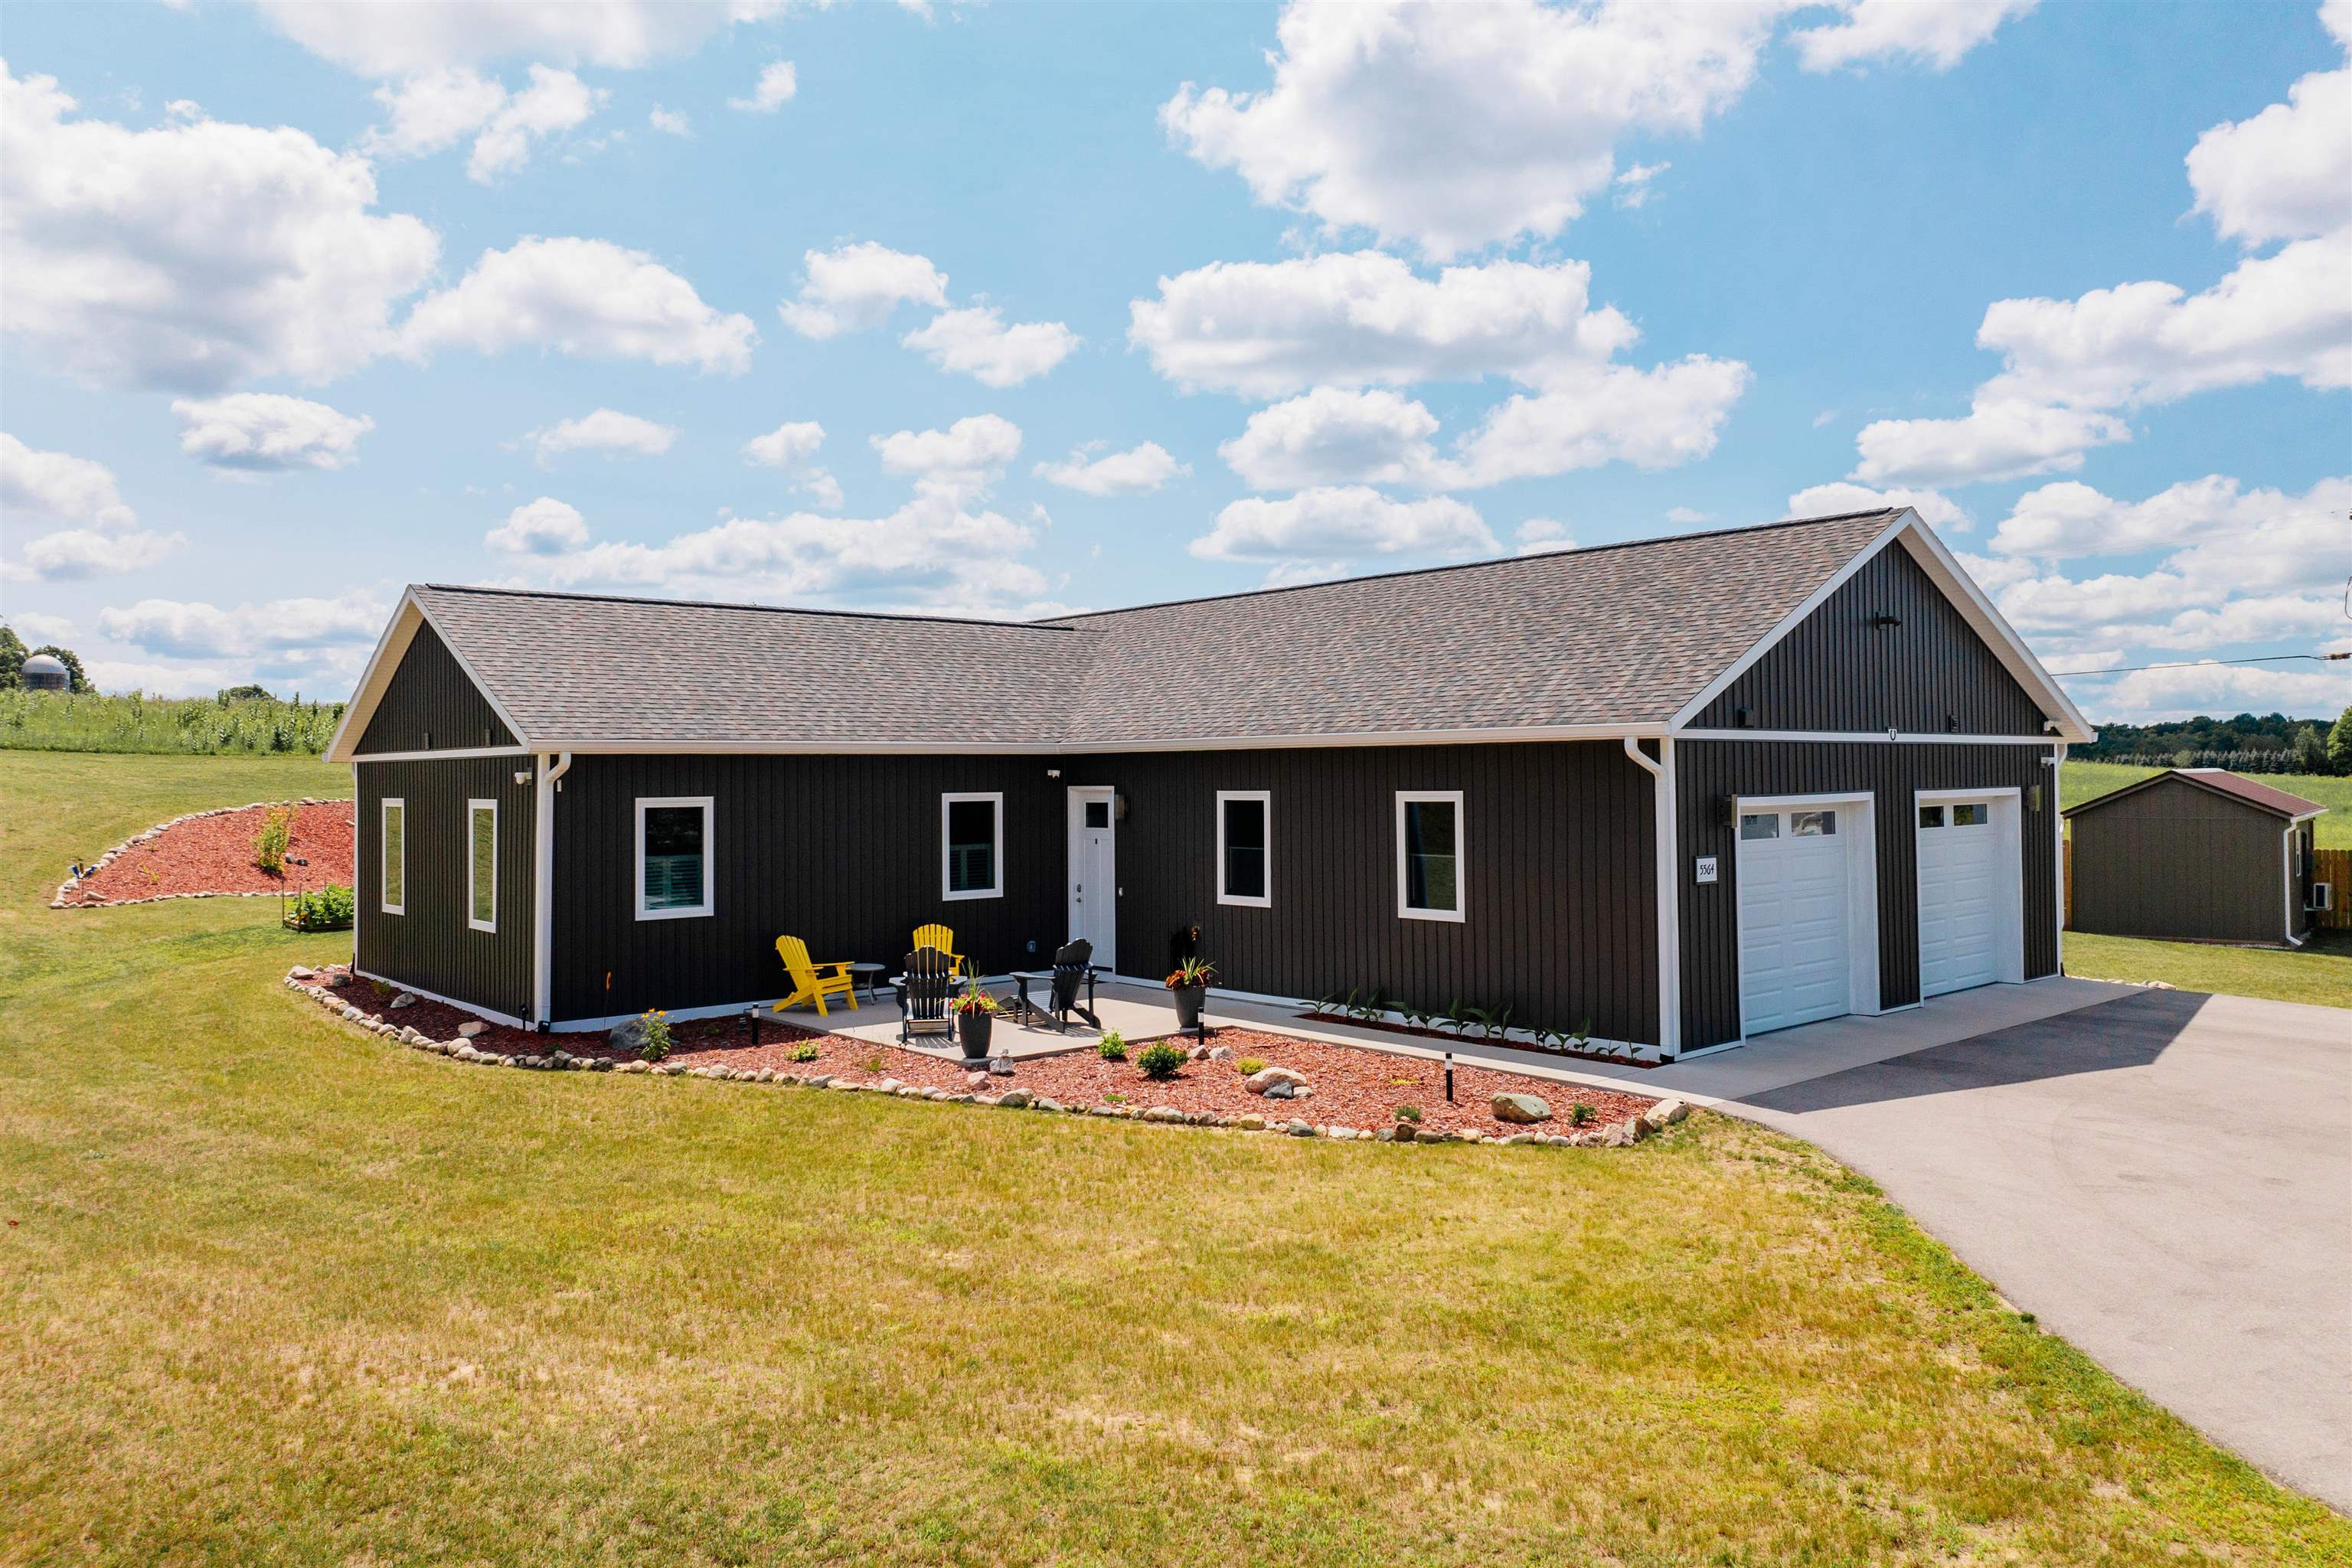


$699,900
Monthly Est:$3,484
 4 Beds
 2 Baths
2 full baths
 2,016sqft
5564 Knight Rd, Kingsley, MI 49649
$699,900
$3,484/moEst:
Get Pre-Approved
Single Family Residence
Built in 2022
$-- HOA
10 acres lot
$347/sq.ft
Description
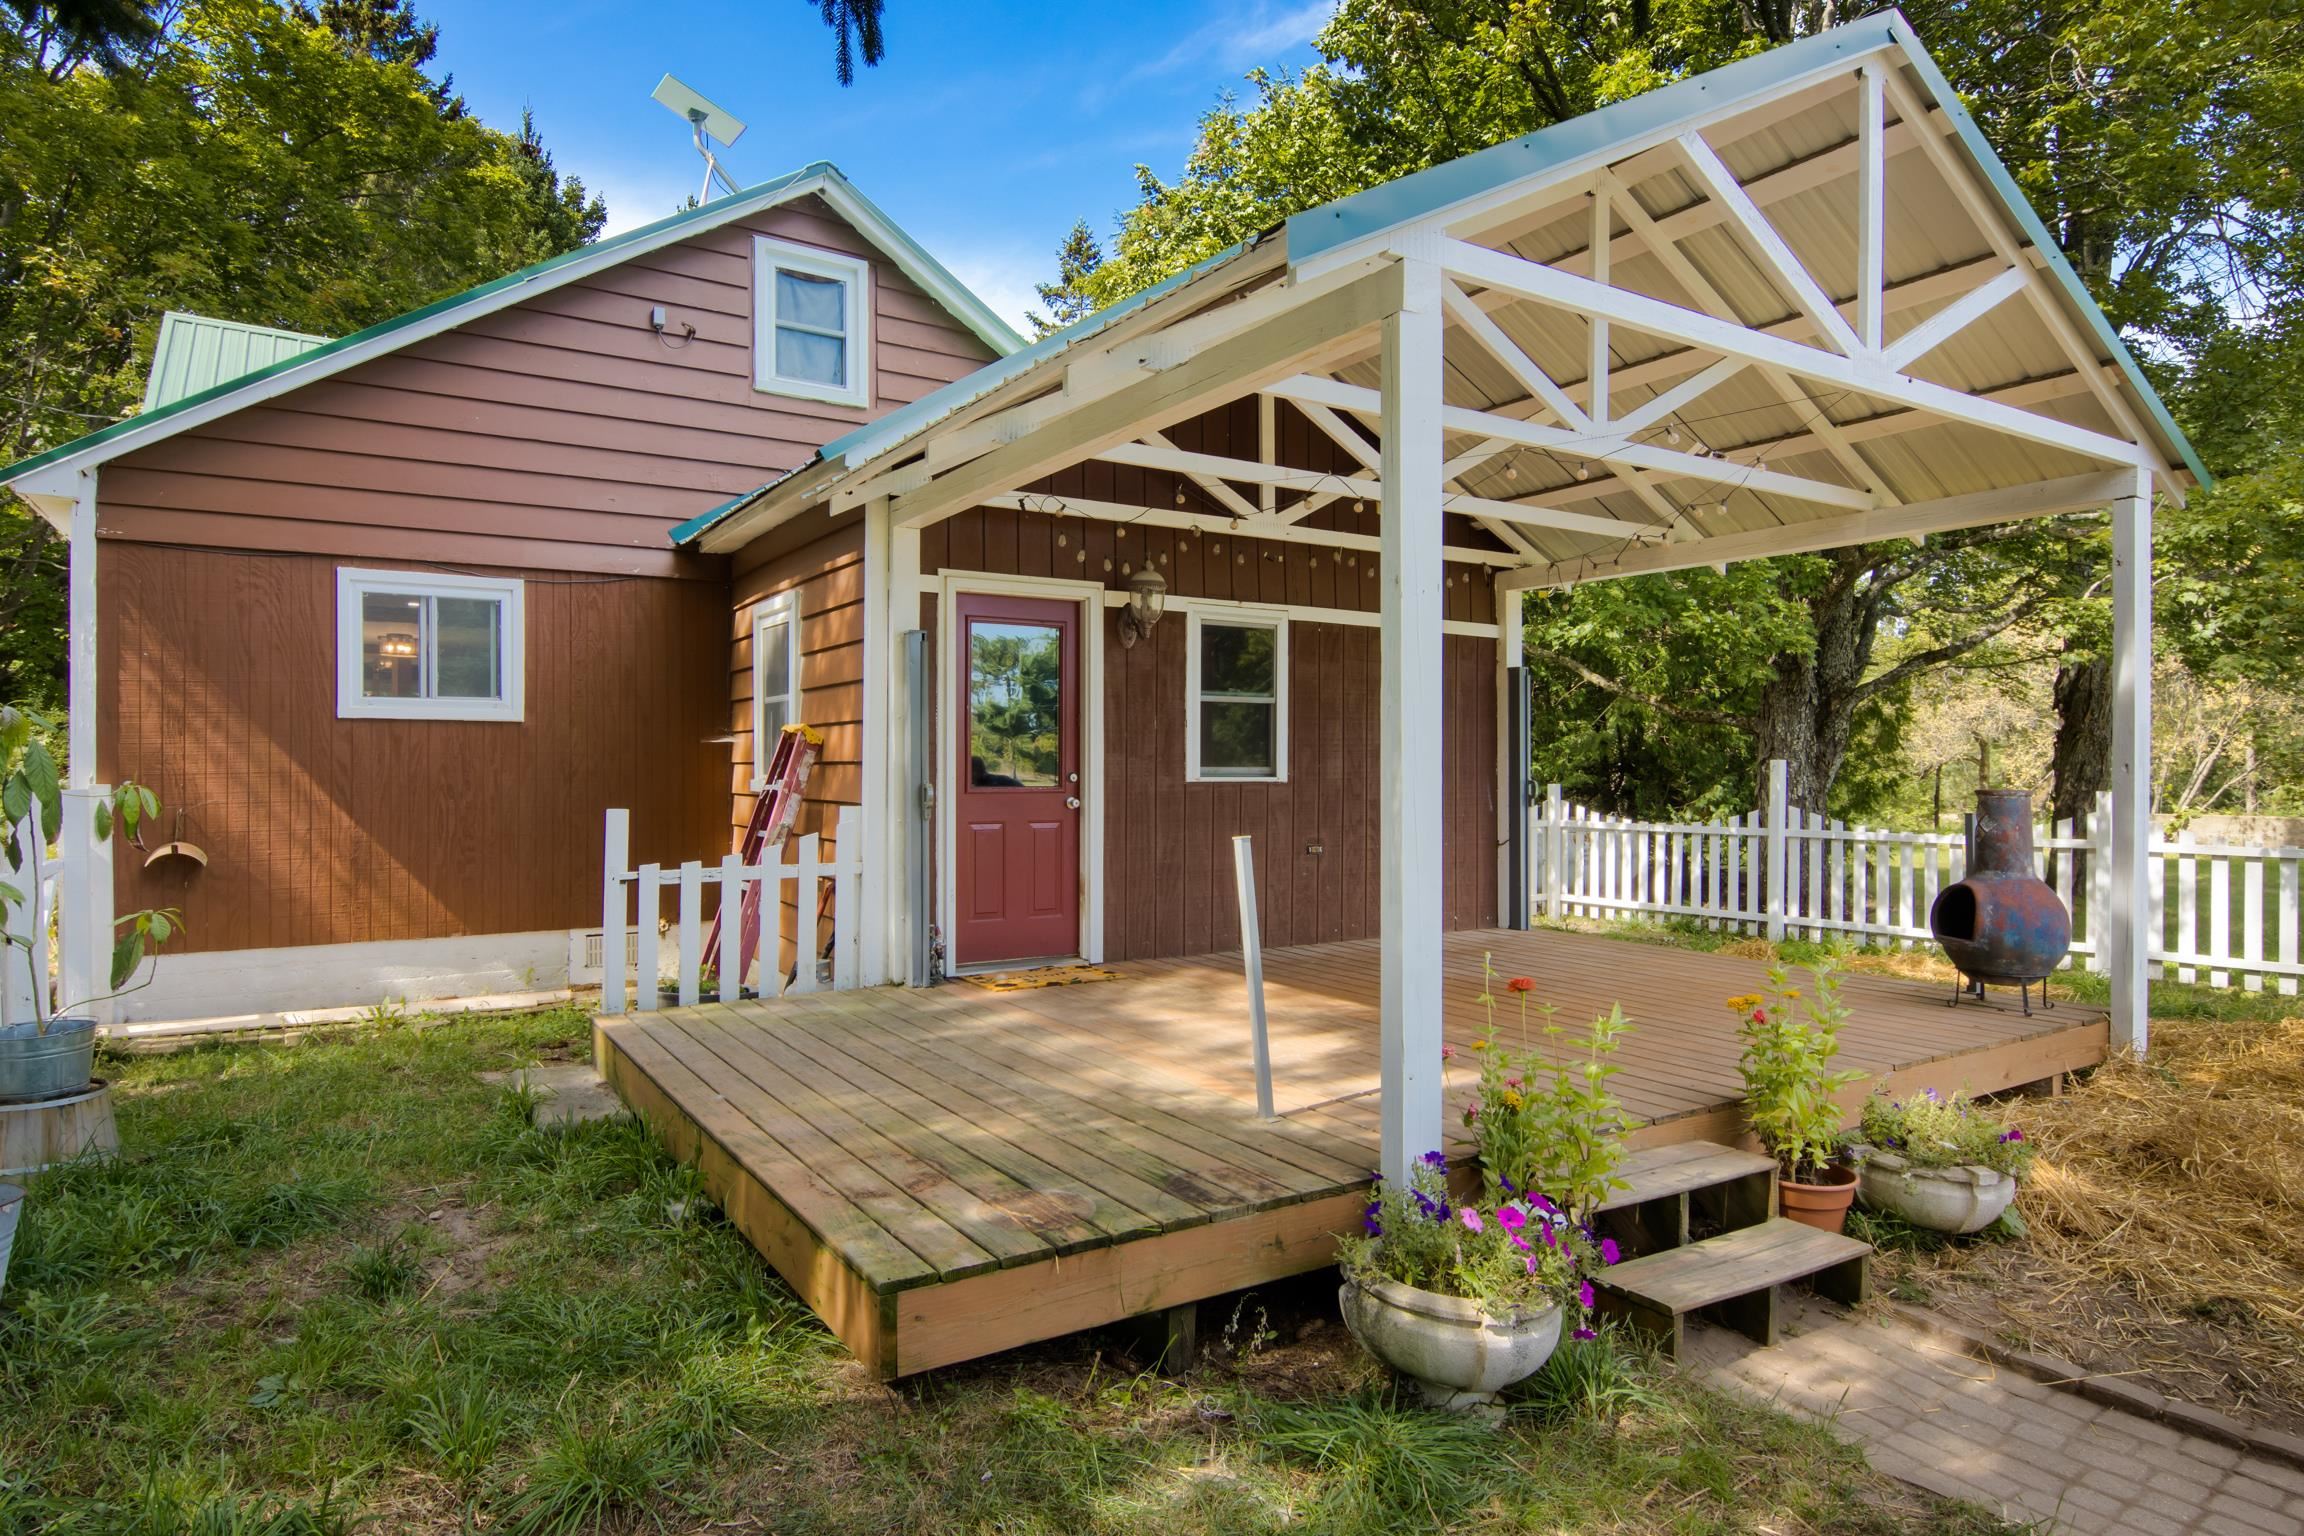
Custom-built on 10 acres with up to 4 splits available - a rare combination of usable land, quality construction, and genuine investment upside. The main 4-bedroom, 2-bath home is paired with a separate ADU and dedicated bath house, giving you a true family compound or an income-producing setup for guests, a home office, or short-term rental. Inside, 10' ceilings, commercial-grade LVP flooring, and in-floor radiant heat running through the main home, guest house, bath house, and garage set the tone. The kitchen features granite counters and a butler's pantry. The primary suite includes a walk-in shower and custom-shelved closet. The home has thoughtful storage throughout - including a hidden storage room. Smart security, tankless hot water, and a ducted mini-split system keep things efficient and low-maintenance. Out back, a large covered patio with TV hookup extends the living space for entertaining. The oversized garage is a standout in its own right: commercial epoxy floors, cabinetry, work surface, and a utility sink with hot and cold water for washing vehicles or gear. Quality construction, acreage, and income potential - a combination you rarely see under one listing.
- Houzeo last checked: 3 minutes ago
- Listing updated: October 6, 2026 at 1:22 pm
- Listing Provided by: Janel Brown , Taylor Brown | REO-TCFront-233021 (231) 947-9800
- Source: Realcomp MLS-MI | MLS#: 78080071297

- Originating MLS: Aspire North REALTORS
Property Details
Status
Active
Type
Single Family Residence
No. of Stories
-
County
City
Neighborhood
--
Year Built
2022
HOA Fees
-
Finished Area
2,016 sqft
Lot Size
10 acres lot
Basement Area
- sqft
MLS Name
Realcomp MLS
MLS Number
78080071297
MLS Status
Active
Days on Market
82
Cumulative Days on Market
122

Continue Your Journey in App
Find your dream home, receive real-time updates, and many more!
Download App
Continue Your Journey in App
Find your dream home, receive real-time updates, and many more!
Location
Facts & Features
Rooms
Bedrooms & bathrooms
Bedrooms: 4
Bathrooms: 2
Interior
Sewer
Septic Tank
Appliances
Dishwasher, Dryer, Microwave, Oven, Refrigerator, Range, Washer
Interior Features
Cathedral Ceilings, Entrance Foyer, Pantry, Walk In Closets
Cooling
Ceiling Fans
Heating
Electric, Other Heating Source, Propane, Radiant
Window Features
Window Treatments
Construction
Year Built
Year Built: 2022
Home type
Single Family Residence
Architectural Style
Ranch
Foundation Details
Slab
Construction Materials
Vinyl Siding
Utilities & Energy
Parking Features
Two Car Garage, Attached, Garage, Heated Garage, Garage Door Opener
Fireplace Features
Electric
Security Features
Security System
Water Source
Well
Other Features
Lot Features
Split Possible
Patio And Porch Features
Patio, Porch
Subdivision Name
Metes And Bounds
Price History
| Date | Event | Price |
|---|---|---|
08/08/2026 Source: | Listed for Sale | $699,900 -4.78% $347/sqft |
07/21/2026 Source: | Price Increased | $735,000 +5.02% $365/sqft |
07/21/2026 Source: | Price Decreased | $699,900 -12.40% $347/sqft |
07/21/2026 Source: | Listing Removed | $799,000 $396/sqft |
04/20/2026 Source: | Off Market | $799,000 $396/sqft |


Show more
Nearby Homes


Find Homes by Property Features in Kingsley, MI
Nearby New Homes For Sale


Based on information from the Board/Association of REALTORS® (alternatively, from the Realcomp II Ltd. MLS) through Oct 11, 2026, 07:45PM. All information provided is deemed reliable, but is not guaranteed to be accurate and should be independently verified. IDX provided courtesy of Realcomp II Ltd. via Andover Real Estate & Houzeo, Copyright 2026 Realcomp II Ltd. Shareholders Any use of search facilities of data on the site, other than by a consumer looking to purchase real estate, is prohibited. IDX information is provided exclusively for consumers' personal, noncommercial use and may not be used for any purpose other than to identify prospective properties consumers may be interested in purchasing. The accuracy of all information, regardless of source, is not guaranteed or warranted. All information should be independently verified. Listing Information presented by local MLS brokerage: Andover Real Estate, local REALTOR®- Scott Rubin - (248)206-3666 . Any use of search facilities of data on the site, other than by a consumer looking to purchase real estate, is prohibited. © 2024 Realcomp II Ltd. MLS. All Rights Reserved.
 Advertising Broker: Andover Real Estate | Andover Real Estate