- Overview
- Description
- Property Details
- Location
- HOA Management
- Facts & Features
- Getting Around
- Nearby Homes



$739,999
Monthly Est:$3,683
 5 Beds
 4 Baths
4 full baths
 4,032sqft
3425 Cotton Ml Rd, Celina, TX 75009
$739,999
$3,683/moEst:
Get Pre-Approved
Single Family Residence
Built in 2022
$60/mo HOA
0.22 acre lot
$184/sq.ft
Description
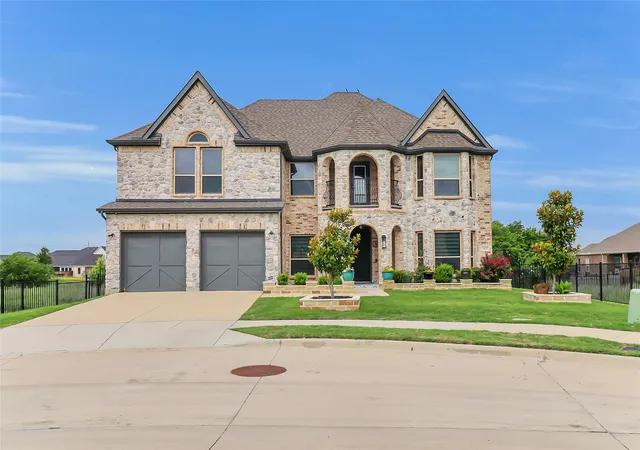
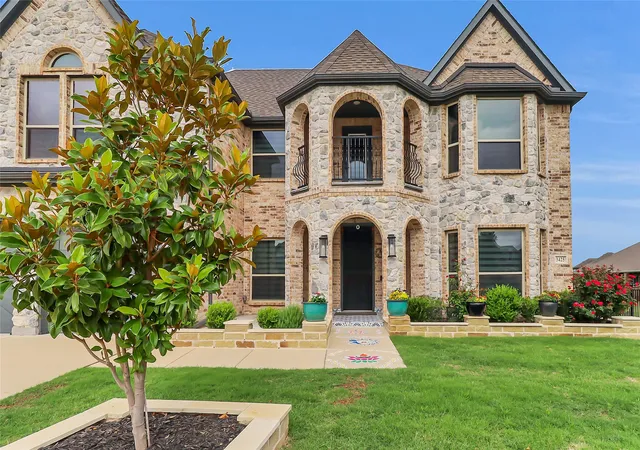
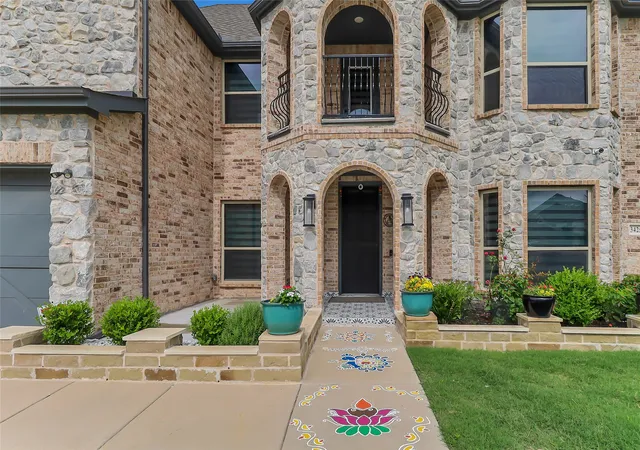
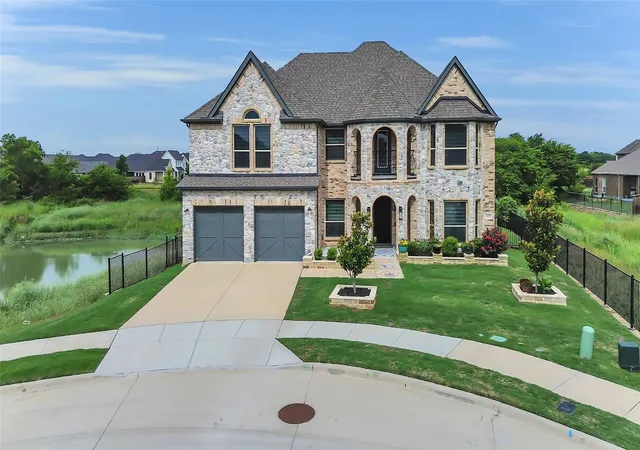
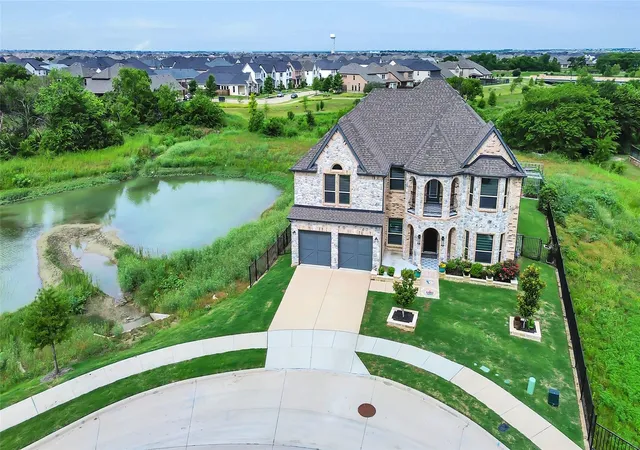
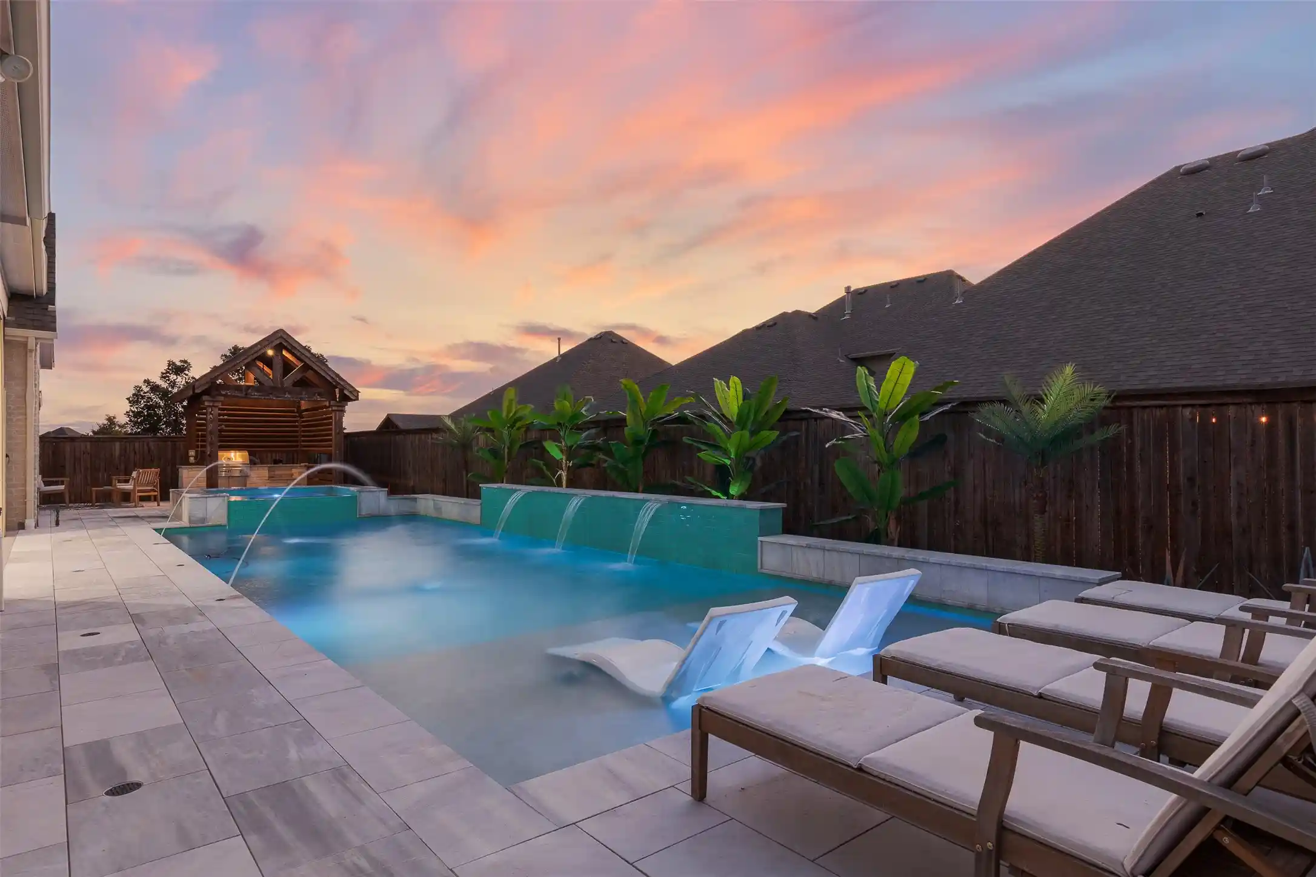
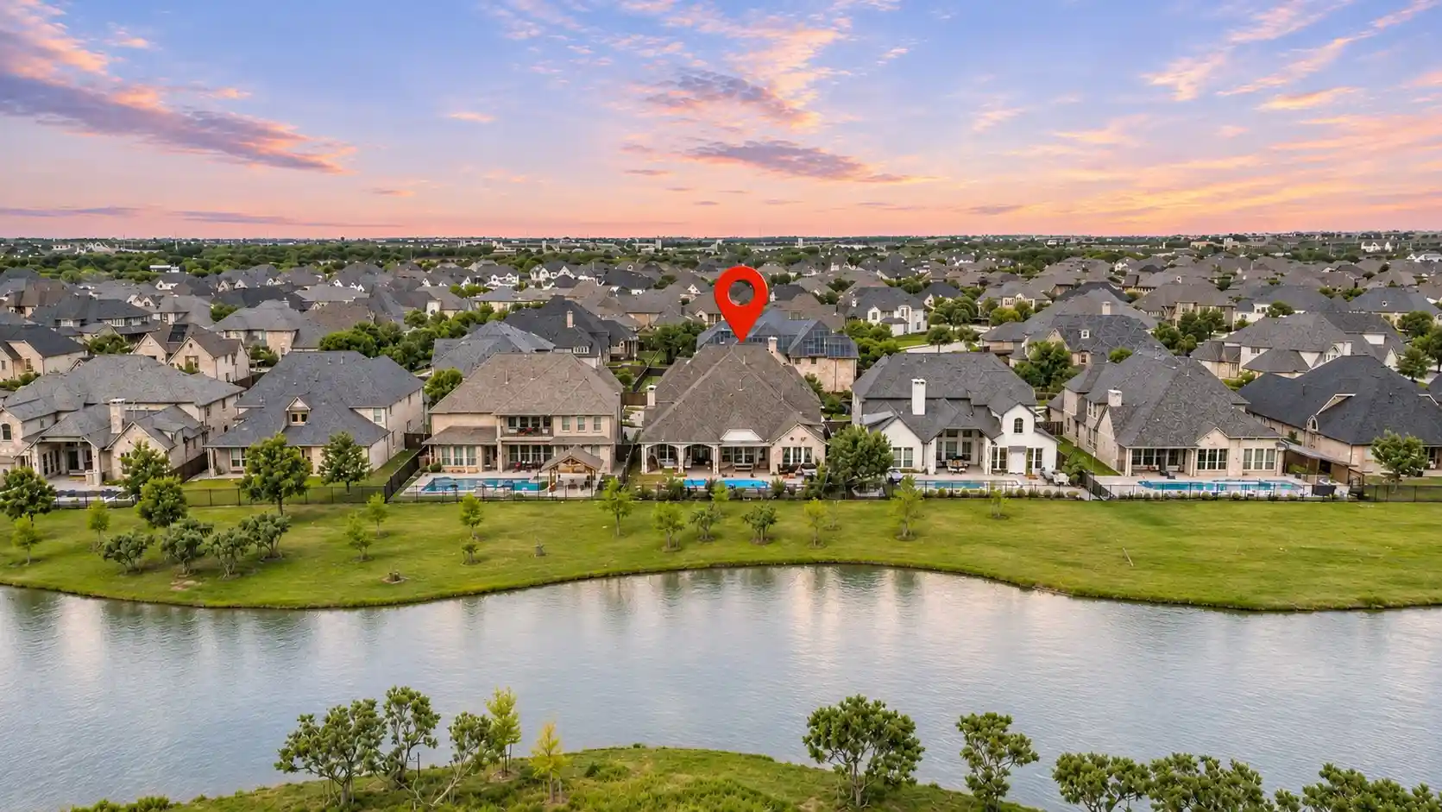
Welcome to this stunning , meticulously maintained home where modern elegance meets everyday comfort. This Amazing and Beautifully upgraded Custom 5 bedroom home located in The Homestead at Ownsby Farms in Celina. Step into a place you will be proud to call home that offers spacious living areas, thoughtful updates, and exceptional comfort for whole family. This Like new home is impeccable and built with immense upgrades which combines style, space, and functionality in a location you will love!! Wood floors with soaring ceilings, custom spiral staircase and a beautiful stone fireplace, excellent elevation with front side balcony and immense stone elevation. Gorgeous white modern kitchen with an oversized California Island, granite counter top, barstool area, custom cabinetry and butlers pantry. Large master bedroom with upgraded master bathroom. spacious bed rooms with walk-in closets. Spacious gameroom. Large Private backyard with extended concrete, beautiful greenviews and water views with an amazing sunset views. This is a unique home in the neighborhood with lot of privacy along with beautiful views. 2 minutes drive to Costco and within few Minutes you can goto major shopping and dining. 2 minutes drive to Dallas North Tollway, 2 minutes drive to preston and few minutes drive to 380&121. Short walk to the community pool, come tour this beautiful home today. Also to note, Frisco ISD allows students who live outside the district boundaries to apply and register through a program called Access Frisco. FISD boundaries are within 10 to 15 minutes drive. There are lot of oppurtunities by living in this wonderful house from a wonderful location. A Must See!!!
- Houzeo last checked: 4 minutes ago
- Listing updated: September 11, 2026 at 4:11 pm
- Listing Provided by: Vijaya Kollapaneni (818) 325-9576 | Meru Realty, LLC (469) 305-2511
- Source: NTREIS MLS-TX | MLS#: 21383911

Property Details
Status
Active
Type
Single Family Residence
No. of Stories
2
County
City
Neighborhood
--
Year Built
2022
HOA Fees
$60/mo
Finished Area
4,032 sqft
Lot Size
0.22 acre lot
Basement Area
- sqft
MLS Name
NTREIS MLS
MLS Number
21383911
MLS Status
Active
Cumulative Days on Market
83

Continue Your Journey in App
Find your dream home, receive real-time updates, and many more!
Continue Your Journey in App
Find your dream home, receive real-time updates, and many more!
Location
HOA Management
Essex Property Management
HOA Fees
$720/ Annually
Amenities
 Amenities and services may be covered by one or multiple associations and service providers.
 Maintenance
Disclaimer: Amenities are based on third-party information and may vary; buyers must independently verify all amenities, as information is deemed reliable but not guaranteed.
Facts & Features
Rooms
Bedrooms & bathrooms
Bedrooms: 5
Bathrooms: 4
Laundry
Level: First
Area: 40.00 Square Feet
Dimensions: 8 x 5
Bedroom
Level: Second
Area: 132.00 Square Feet
Dimensions: 11 x 12
Bedroom
Level: Second
Area: 132.00 Square Feet
Dimensions: 12 x 11
Bedroom
Level: Second
Area: 143.00 Square Feet
Dimensions: 13 x 11
Bedroom
Level: First
Area: 132.00 Square Feet
Dimensions: 12 x 11
MediaRoom
Level: Second
Area: 150.00 Square Feet
Dimensions: 15 x 10
GameRoom
Level: Second
Area: 192.00 Square Feet
Dimensions: 16 x 12
DiningRoom
Level: First
Area: 120.00 Square Feet
Dimensions: 12 x 10
PrimaryBedroom
Level: First
Area: 224.00 Square Feet
Dimensions: 16 x 14
LivingRoom
Level: First
Area: 180.00 Square Feet
Dimensions: 15 x 12
FamilyRoom
Level: First
Area: 288.00 Square Feet
Dimensions: 18 x 16
Interior
Interior Features
Built In Features, Eat In Kitchen, Granite Counters, High Speed Internet, Kitchen Island, Open Floorplan, Pantry, Smart Home, Cable Tv, Vaulted Ceilings, Walk In Closets
Heating
Central
Cooling
Central Air
Sewer
Public Sewer
Flooring
Carpet, Concrete, Ceramic Tile, Granite, Hardwood, Marble, Tile
Exterior Features
Other
Appliances
Dishwasher, Electric Oven, Gas Cooktop, Disposal, Microwave, Water Softener
Construction
Year Built
Year Built: 2022
Home type
Single Family Residence
Property Condition
Resale
Construction Materials
Brick, Stone Veneer, Wood Siding
Architectural Style
Detached
Foundation Details
Slab
Utilities & Energy
Parking Features
Additional Parking, Covered, Driveway, Garage, Garage Door Opener
Security Features
Prewired, Security System, Carbon Monoxide Detectors, Fire Alarm, Other, Smoke Detectors
Fireplace Features
Gas, Gas Log
Pool Features
None
Water Source
Public
Utilities
Other, Sewer Available, Water Available, Cable Available
Other Features
Lot Features
Greenbelt, Sprinkler System
Patio And Porch Features
Covered
Community Features
Sidewalks
Subdivision Name
Homestead At Ownsby Farms Ph 2, The
Price History
| Date | Event | Price |
|---|---|---|
09/10/2026 Source: | Listed for Sale | $739,999 $184/sqft |

Nearby Homes


Find Homes by Property Features in Celina, TX
Nearby New Homes For Sale

Based on information from the North Texas Real Estate Information Systems, Inc., through Nov 05, 2026, 10:00PM. Information is provided exclusively for consumers’ personal, non-commercial use. It may not be used for any purpose other than to identify prospective properties consumers may be interested in purchasing. Data is deemed reliable but is not guaranteed accurate. This website may not include listings or property addresses of sellers who have directed their listing brokers to withhold their listing or their property address from display on the Internet. ©2026 North Texas Real Estate Information Systems, Inc. All Rights Reserved.
 Advertising Broker: Michelle Brecker | Pathway To Home Realty
