
- Overview
- Description
- Property Details
- Location
- Facts & Features
- Getting Around
- Nearby Homes



$435,000
Monthly Est:$2,165
 3 Beds
 3 Baths
2 full baths + 1 half bath
 2,441sqft
3425 Linda Ln, Baldwinsville, NY 13027
$435,000
$2,165/moEst:
Get Pre-Approved
Single Family Residence
Built in 1989
$-- HOA
0.46 acre lot
$178/sq.ft
Description
Keep the gatherings but lose the stairs!
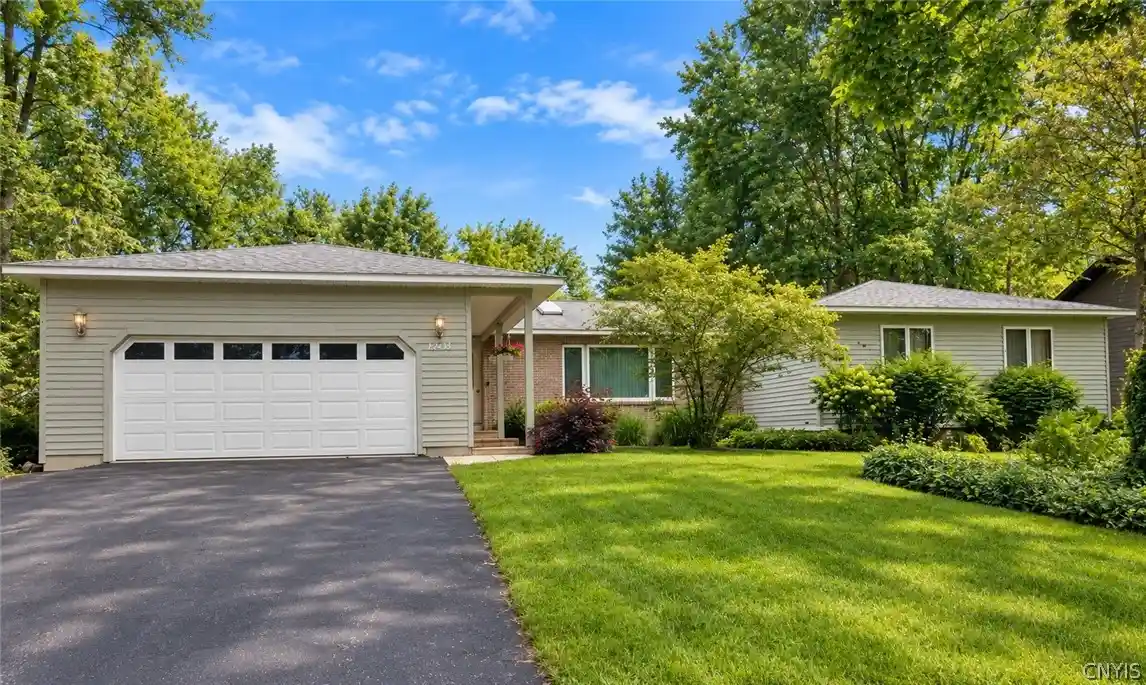
The same owners have loved and maintained this home for over 35 years. Now it’s ready for someone new. At approx. 2,441 sq ft on one level per the measured floor plan, with 3 bedrooms and 2.5 baths, it’s anything but a typical ranch. It is far larger than the curb view suggests, and visitors consistently say so.
Natural light is the first thing you notice. The great room, dining room and kitchen share vaulted ceilings with skylights, giving the main living area a bright, open feel throughout the day. The kitchen offers vast counter space and a generous work area, so there is room for more than one cook, plus an eat-in breakfast nook with a bay window and built-in storage.
French doors lead from the dining room to the deck. The separate family room centers on a wood-burning fireplace, with hardwood floors and its own French door to the deck. The primary suite includes a private bath and two large reach-in closets with built-in shelving.
A first-floor laundry/mudroom connects to the attached 2-car garage, keeping everyday living on one floor. The lower level offers a finished area along with a workshop, adding space for recreation, hobbies, projects or lots of extra storage.
The backyard is where this home stands apart. Set on an approx. 0.46-acre lot, the yard is noticeably larger than a typical subdivision lot. The deck runs almost the length of the home and surprises nearly everyone who steps out on it, with room for dining, lounging and gatherings of every size. It overlooks the above-ground pool, a natural spot for summer cookouts, celebrations and relaxed evenings outdoors. No HOA, so you have the freedom to customize the property.
The location is a standout: a quiet street with shopping, dining and everyday conveniences within approx. 5 minutes. Baldwinsville Schools. Measured floor plans and video tours available. Bring your personal touches and make it your own private paradise.
- Houzeo last checked: 27 minutes ago
- Listing updated: November 3, 2026 at 1:35 pm
- Listing Provided by: Gwenn E McDonald (315) 303-2203 DRE #10491209163 | Around Syracuse Realty (315) 303-2203
- Source: New York State Alliance of MLSs, Buffalo-NY | MLS#: S1715584

Property Details
Status
Active
Type
Single Family Residence
No. of Stories
1
County
City
Neighborhood
--
Year Built
1989
HOA Fees
-
Finished Area
2,441 sqft
Lot Size
0.46 acre lot
Basement Area
- sqft
MLS Name
New York State Alliance of MLSs, Buffalo
MLS Number
S1715584
MLS Status
Active
Days on Market
47

Continue Your Journey in App
Find your dream home, receive real-time updates, and many more!
Continue Your Journey in App
Find your dream home, receive real-time updates, and many more!
Location
Facts & Features
Rooms
Bedrooms & bathrooms
Bedrooms: 3
Bathrooms: 3
Interior
Sewer
Septic Tank
Appliances
Dryer, Free Standing Range, Gas Water Heater, Oven, Refrigerator, Washer
Flooring
Carpet, Ceramic Tile, Laminate, Varies
Exterior Features
Blacktop Driveway, Deck, Pool
Heating
Gas
Interior Features
Ceiling Fans, Cathedral Ceilings, Separate Formal Dining Room, Eat In Kitchen, Separate Formal Living Room, Great Room, Jetted Tub, Living Dining Room, Pantry, Skylights, Window Treatments, Bedroom On Main Level, Bath In Primary Bedroom, Main Level Primary, Primary Suite
Window Features
Drapes, Skylights, Thermal Windows
Cooling
Central Air
Construction
Year Built
Year Built: 1989
Home type
Single Family Residence
Construction Materials
Block, Cedar, Concrete, Copper Plumbing
Architectural Style
Ranch
Foundation Details
Block
Roof
Architectural, Shingle
Property Condition
Resale
Utilities & Energy
Laundry Features
Main Level
Parking Features
Attached, Garage, Garage Door Opener
Electric
Circuit Breakers
Water Source
Connected, Public
Pool Features
Above Ground
Basement
Full, Partially Finished
Utilities
Cable Available, High Speed Internet Available, Water Connected
Other Features
Lot Features
Rectangular, Rectangular Lot, Residential Lot
Patio And Porch Features
Deck
Price History
| Date | Event | Price |
|---|---|---|
10/16/2026 Source: | Price Decreased | $435,000 -8.40% $178/sqft |
09/17/2026 Source: | Off Market | $474,900 $195/sqft |
09/17/2026 Source: | Listed for Sale | $474,900 $195/sqft |

Nearby Homes

Find Homes by Property Features in Baldwinsville, NY
Nearby New Homes For Sale

Based on data from the New York State Alliance of MLSs (CNYIS, Inc., UNYREIS and WNYREIS) through Nov 04, 2026, 11:45AM.. All information is provided exclusively for consumers’ personal, non-commercial use. It may not be used for any purpose other than to identify prospective properties consumers may be interested in purchasing. The data is deemed reliable by is not guaranteed accurate by the MLS. This website may not include listings or property addresses of sellers who have directed their listing brokers to withhold their listing or their property address from display on the Internet. All information provided is deemed reliable but is not guaranteed and should be independently verified. © 2026 the New York State Alliance of MLSs. All Rights Reserved.
 Advertising Broker: Derek Greene | The Greene Realty Group
