- Overview
- Description
- Property Details
- Location
- HOA Management
- Facts & Features
- Getting Around
- Nearby Homes



$899,900
Monthly Est:$4,479
 3 Beds
 2 Baths
2 full baths
 2,432sqft
3428 N Bravo Dr, Beverly Hills, FL 34465
$899,900
$4,479/moEst:
Get Pre-Approved
Farm
Built in 2001
$18.5/mo HOA
5.54 acres lot
$370/sq.ft
Description
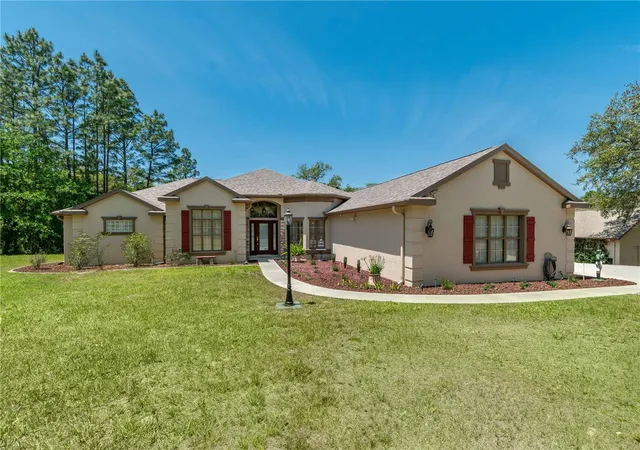
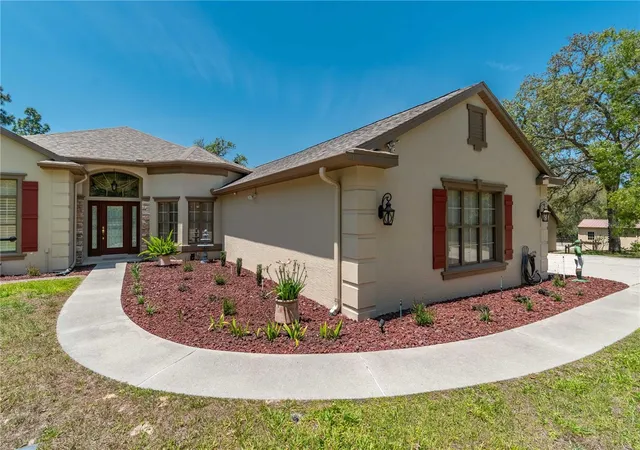
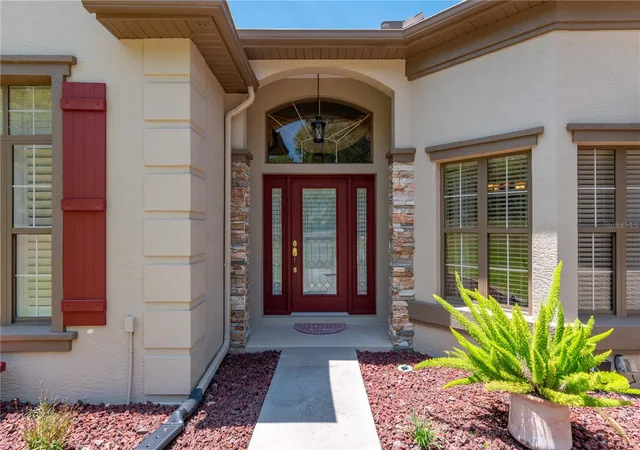
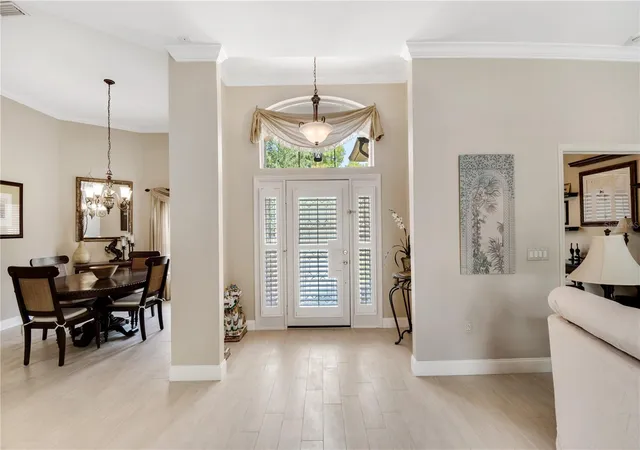
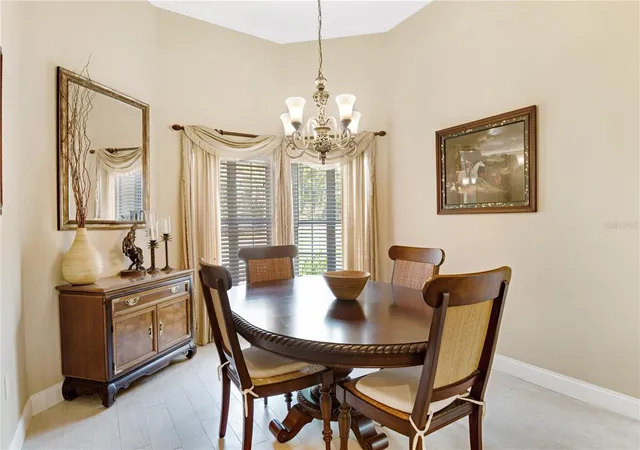
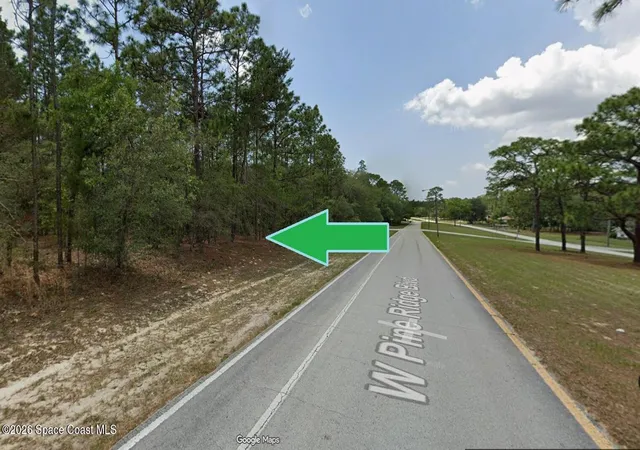
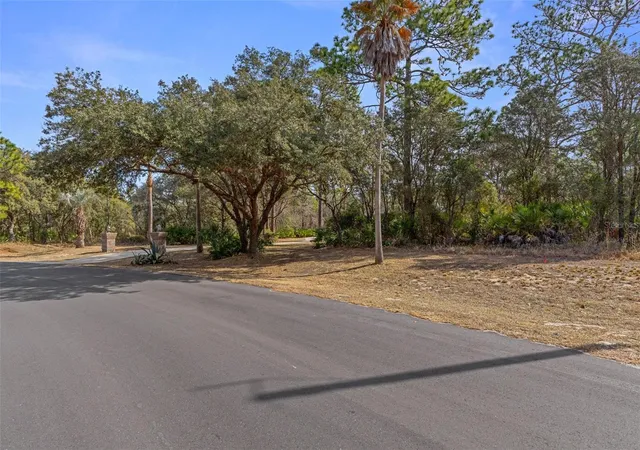
Under contract-accepting backup offers. Discover a rare blend of refined living and outdoor beauty, tucked within the desirable Pine Ridge Equestrian Estates community of Beverly Hills. Set back from the road on 5.54 acres, this inviting property is framed by mature trees that provide privacy and gentle shade, creating a peaceful, welcoming environment. The 3-bedroom, 2-bath home offers a spacious open floor plan, complete with high ceilings, crown molding, and elegant detail-oriented finishes. Light and bright, the home features abundant natural light from large windows, skylights in the living room, and sliding glass doors out to the rear patio. At the heart of the home is the thoughtfully designed kitchen, which features granite countertops, stainless steel appliances, a large breakfast bar, and pantry. Enjoy casual mornings in the breakfast nook overlooking the rear porch, host gatherings in the formal dining room, or work comfortably in the dedicated home office. The primary suite serves as a true retreat, offering two walk-in closets and a luxurious en-suite bath with dual vanities, jacuzzi tub, and a large walk-in shower. Outdoor living is equally impressive, with a screen-enclosed patio featuring ceiling fans and plenty of seating space, leading to a raised wood deck surrounded by flowering jasmine. An attached three-car garage and a full security system add everyday convenience and peace of mind. Designed with equestrian enthusiasts in mind, the property features a center-aisle barn complete with 2-stalls that could be converted into a 4-stall barn, hot water, a wash rack, a feed room, a tack room/office with a half-bath. Eight fenced paddocks provide ample turnout space, while the two-story barn includes a large attic for storage or future expansion and customization. Residents of Pine Ridge enjoy access to a wealth of amenities, including 28 miles of scenic riding trails, a community clubhouse, stabling facilities, and recreational courts. Plus, the property is located just a short drive from the sparkling Gulf Coast and a growing array of shopping, dining, and entertainment options in the vibrant, developing Beverly Hills area. Ocala is just a short drive away, opening up even more opportunities to compete, train, and experience the finest equestrian venues in Central Florida. This is your opportunity to own a property where privacy, comfort, and equestrian excellence come together seamlessly!
- Houzeo last checked: 4 hours ago
- Listing updated: October 1, 2026 at 2:00 pm
- Listing Provided by: Kathy Prater (352) 817-4144 | SHOWCASE PROPERTIES OF CENTRAL (352) 351-4718
- Source: Stellar MLS-FL | MLS#: OM716170

Property Details
Status
Active Under Contract
Type
Land
No. of Stories
-
County
City
Neighborhood
--
Year Built
2001
HOA Fees
$18.5/mo
Finished Area
2,432 sqft
Lot Size
5.54 acres lot
Basement Area
- sqft
MLS Name
Stellar MLS
MLS Number
OM716170
MLS Status
Pending
Days on Market
273
Cumulative Days on Market
154

Continue Your Journey in App
Find your dream home, receive real-time updates, and many more!
Download App
Continue Your Journey in App
Find your dream home, receive real-time updates, and many more!
Location
HOA Management
Gail Denny
HOA Fees
$222/ Annually
Pine Ridge Association
HOA Fees
$-/
Amenities
 Amenities and services may be covered by one or multiple associations and service providers.
 Club House
 Tennis
 Bike Trails
 Stable(s)
Disclaimer: Amenities are based on third-party information and may vary; buyers must independently verify all amenities, as information is deemed reliable but not guaranteed.
Facts & Features
Rooms
Bedrooms & bathrooms
Bedrooms: 3
Bathrooms: 2
Living Room
Level: First
Kitchen
Level: First
Primary Bedroom
Level: First
Interior
Exterior Features
Rain Gutters
Interior Features
Ceiling Fans(s), Crown Molding, Eat In Kitchen, High Ceilings, Open Floorplan, Split Bedroom, Tray Ceiling(s), Walk In Closet(s), Window Treatments
Cooling
Central Air
Flooring
Tile
Sewer
Septic Tank
Appliances
Dishwasher, Disposal, Dryer, Electric Water Heater, Microwave, Range, Refrigerator, Washer, Water Softener
Heating
Heat Pump
Window Features
Skylight(s), Blinds, Window Treatments
Construction
Year Built
Year Built: 2001
Home type
Farm
Roof
Shingle
Foundation Details
Slab
Construction Materials
Block
Property Condition
Completed
Architectural Style
Ranch
Utilities & Energy
Laundry Features
Electric Dryer Hookup, Laundry Room, Washer Hookup
Security Features
Security System
Parking Features
Garage Door Opener, Rv Access/parking
Utilities
Electricity Connected, Water Connected
Association Amenities
Clubhouse, Stable(s), Tennis Court(s), Trail(s)
Water Source
Public
Other Features
Subdivision Name
Pine Ridge Unit 2
Lot Features
Farm, Zoned For Horses
Community Features
Stable(s), Horses Allowed
Patio And Porch Features
Deck, Rear Porch, Screened
Vegetation
Trees/landscaped
Price History
| Date | Event | Price |
|---|---|---|
10/01/2026 Source: | Contingent (Active Under Contract) | $899,900 $370/sqft |
09/28/2026 Source: | Listed for Sale | $899,900 $370/sqft |
06/09/2026 Source: | Pending | $899,900 -1.65% $370/sqft |
10/27/2025 Source: | Listing Removed | $915,000 $376/sqft |
10/08/2025 Source: | Price Decreased | $915,000 -3.17% $376/sqft |

Show more
Nearby Homes



Find Homes by Property Features in Beverly Hills, FL
Nearby New Homes For Sale

Based on information from Stellar MLS® through Oct 09, 2026, 02:30PM as submitted to and distributed by MLS GRID. All data is obtained from various sources and may not have been verified by the broker or MLS GRID. Supplied Open House Information is subject to change without notice. All information should be independently reviewed and verified for accuracy. Properties may or may not be listed by the office/agent presenting the information. IDX information is provided exclusively for consumers’ personal non-commercial use. It may not be used for any purpose other than to identify prospective properties consumers may be interested in purchasing. The data is deemed reliable but is not guaranteed by MLS GRID. The use of the MLS GRID Data may be subject to an end-user license agreement prescribed by the Member Participant’s applicable MLS, if any, and as amended from time to time. © 2026 Stellar MLS. All Rights Reserved.
 Advertising Broker: Fred McGill | Simple Showing, Inc