
- Overview
- Description
- Property Details
- Location
- HOA Management
- Facts & Features
- Getting Around
- Nearby Homes




$599,900
Monthly Est:$2,986
 4 Beds
 3 Baths
2 full baths + 1 half bath
 2,200sqft
3429 Tall Tree Ln, Baldwinsville, NY 13027
$599,900
$2,986/moEst:
Get Pre-Approved
Single Family Residence
Built in 2023
$90.33/mo HOA
0.43 acre lot
$273/sq.ft
Description
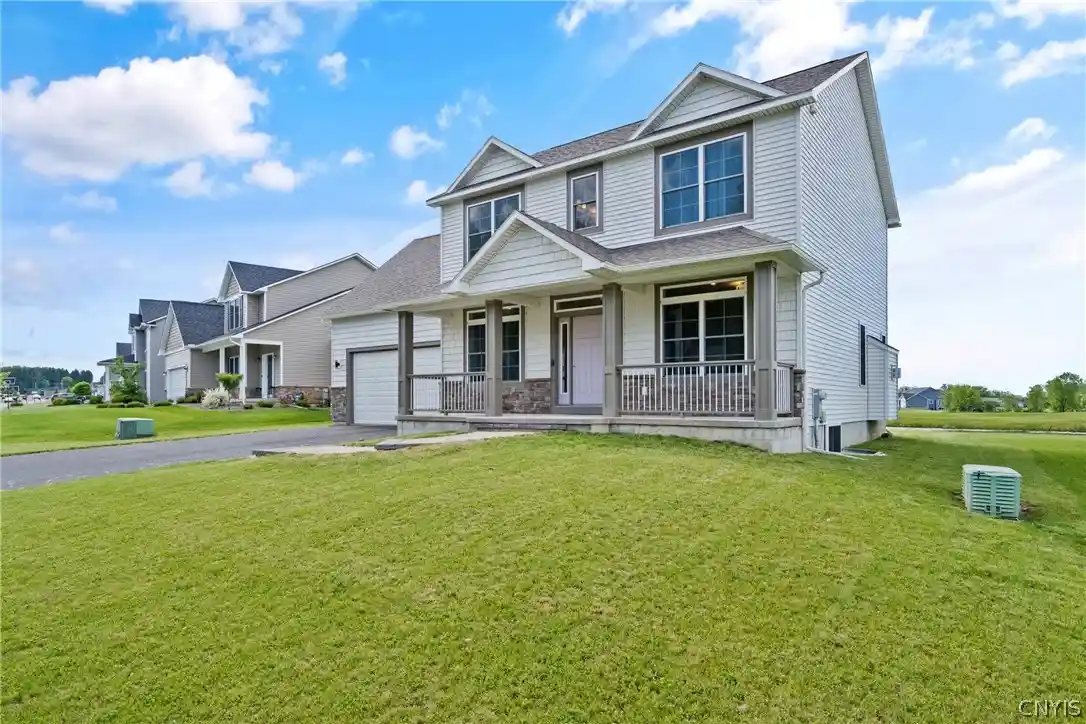
Located in the highly sought-after Timber Banks Development, this like-new JMG Colonial is ready for its next homeowner! As you approach, you will notice the brand-new sidewalk leading to a charming covered front porch—perfect for relaxing and unwinding. Step inside a welcoming foyer that opens to a private office, which includes a closet and can easily serve as a fifth bedroom or remote workspace.
The heart of the home features a bright, open floor plan connecting the kitchen, dining area, and great room. The standout kitchen boasts light cabinetry, a spacious quartz island with built-in storage, a microwave drawer, and seating for four. In the elegant great room, a gas fireplace is flanked by bright windows and a stylish shiplap accent wall. The adjacent dining area offers picturesque views of the expansive backyard, a peaceful pond, and the 11th hole of the golf course beyond. For ultimate convenience, the mudroom area features an oversized pantry, abundant closet space, and a separate laundry room complete with cabinetry and a sink. Upstairs, the flexible layout includes three generous bedrooms, a main bathroom with double sinks and quartz countertops, and a massive bonus room perfect for a fourth bedroom, media room, or rec room. The luxurious primary suite is a true retreat, offering serene views, a massive walk-in closet, and a spa-like bathroom with dual vanities and a large, custom shower. All of this is located just a golf cart ride away from the Nicklaus Design golf course and the highly rated Persimmons restaurant! Why build, this home offers no wait time!
- Houzeo last checked: 2 minutes ago
- Listing updated: October 27, 2026 at 12:48 am
- Listing Provided by: Renee Douglas Asterino (315) 752-0320 DRE #10301222123 | Coldwell Banker Prime Prop,Inc (315) 752-0320
- Source: New York State Alliance of MLSs, Buffalo-NY | MLS#: S1719076

Property Details
Status
Pending
Type
Single Family Residence
No. of Stories
2
County
City
Neighborhood
--
Year Built
2023
HOA Fees
$90.33/mo
Finished Area
2,200 sqft
Lot Size
0.43 acre lot
Basement Area
- sqft
MLS Name
New York State Alliance of MLSs, Buffalo
MLS Number
S1719076
MLS Status
Pending
Days on Market
33
Cumulative Days on Market
132

Continue Your Journey in App
Find your dream home, receive real-time updates, and many more!
Continue Your Journey in App
Find your dream home, receive real-time updates, and many more!
Location
HOA Management
N/A
HOA Fees
$271/ Quarterly
Amenities
 Amenities and services may be covered by one or multiple associations and service providers.
 Other
SeeRemarks
Disclaimer: Amenities are based on third-party information and may vary; buyers must independently verify all amenities, as information is deemed reliable but not guaranteed.
Facts & Features
Rooms
Bedrooms & bathrooms
Bedrooms: 4
Bathrooms: 3
Interior
Sewer
Connected
Flooring
Carpet, Ceramic Tile, Hardwood, Varies
Exterior Features
Blacktop Driveway
Appliances
Dryer, Dishwasher, Exhaust Fan, Disposal, Gas Oven, Gas Range, Gas Water Heater, Microwave, Range Hood, Washer
Cooling
Central Air
Interior Features
Breakfast Bar, Ceiling Fans, Den, Separate Formal Dining Room, Entrance Foyer, Eat In Kitchen, Great Room, Home Office, Kitchen Island, Pantry, Quartz Counters, Sliding Glass Doors, Solid Surface Counters, Convertible Bedroom, Programmable Thermostat
Heating
Gas, Forced Air
Construction
Year Built
Year Built: 2023
Home type
Single Family Residence
Foundation Details
Block
Construction Materials
Blown In Insulation, Vinyl Siding, Pex Plumbing
Architectural Style
Colonial
Property Condition
Resale
Roof
Architectural, Shingle
Utilities & Energy
Laundry Features
Main Level
Association Amenities
Other, See Remarks
Parking Features
Attached, Electricity, Garage, Garage Door Opener
Basement
Full, Sump Pump
Electric
Circuit Breakers
Water Source
Connected, Public
Utilities
Cable Available, Electricity Connected, Sewer Connected, Water Connected
Other Features
Lot Features
Rectangular, Rectangular Lot, Residential Lot
Subdivision Name
Timber Banks Ph 4 Sec #3
Price History
| Date | Event | Price |
|---|---|---|
10/26/2026 Source: | Pending | $599,900 $273/sqft |
10/19/2026 Source: | Listed for Sale | $599,900 $273/sqft |
10/19/2026 Source: | Contingent (Active Under Contract) | $599,900 -2.46% $273/sqft |
10/06/2026 Source: | Listed for Sale | $614,999 $280/sqft |
10/06/2026 Source: | Off Market | $614,999 -0.79% $280/sqft |

Show more
Nearby Homes
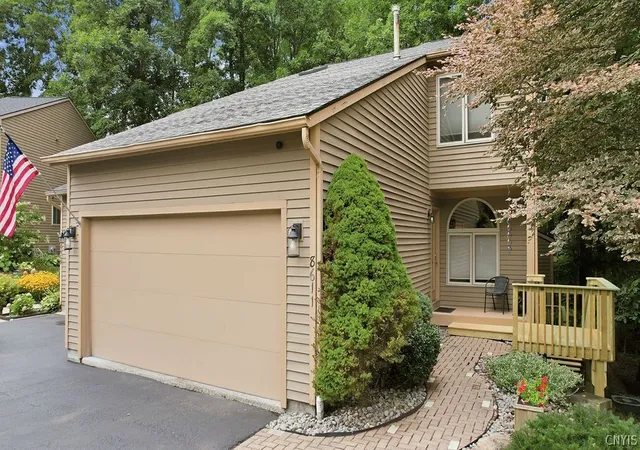
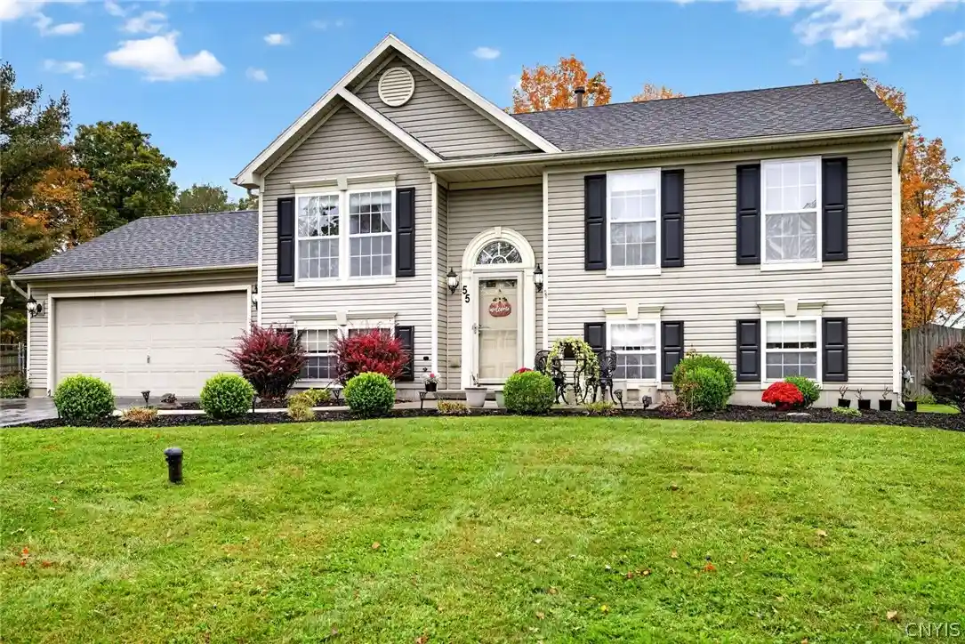
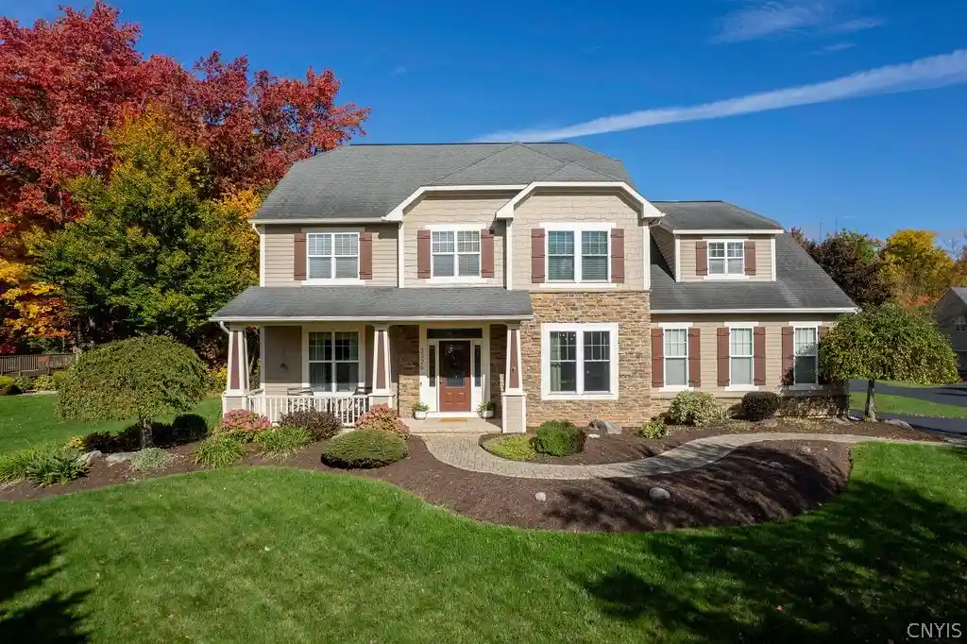
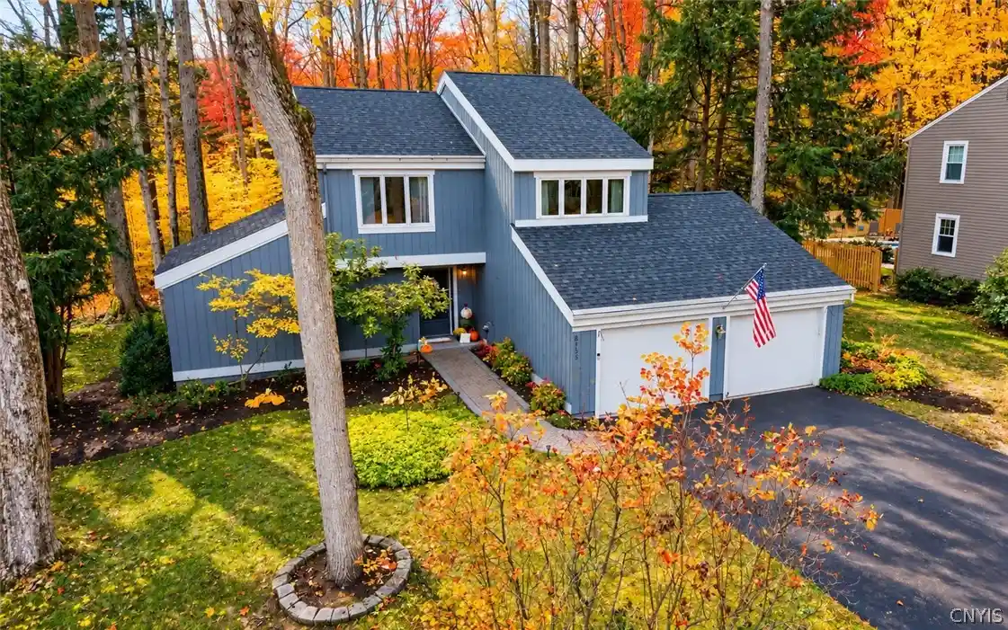
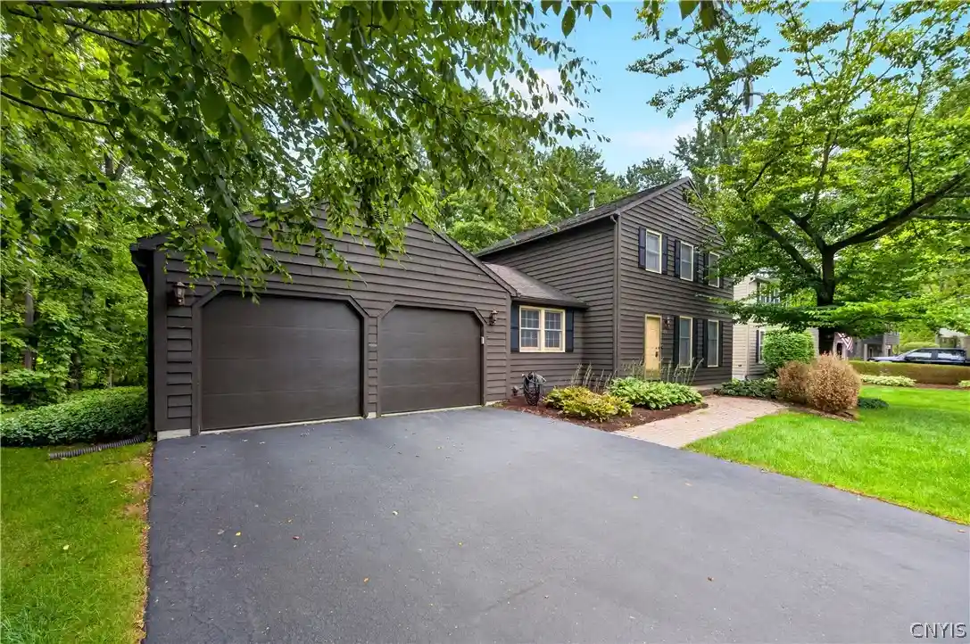
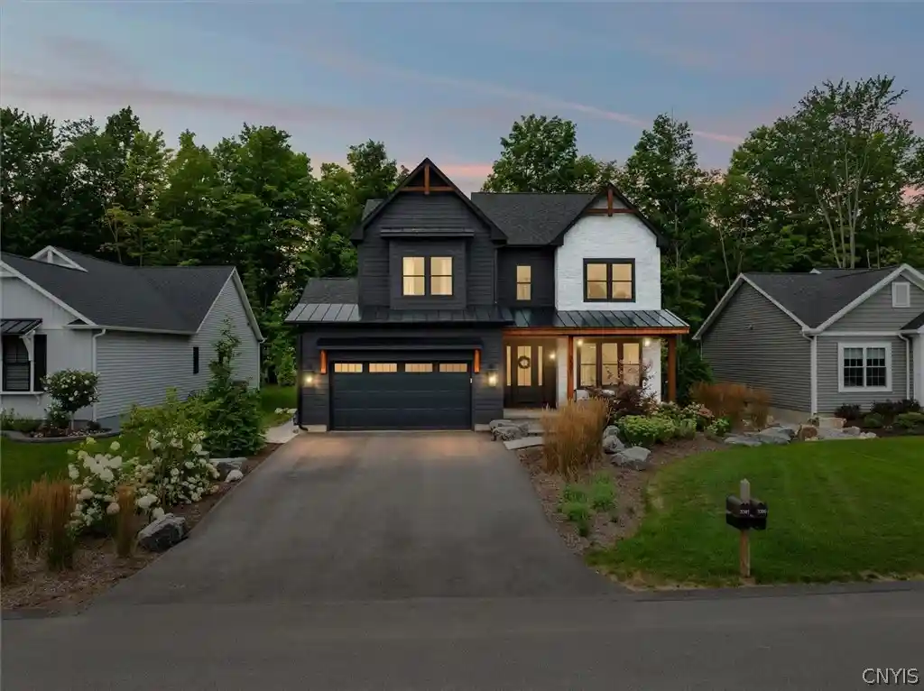
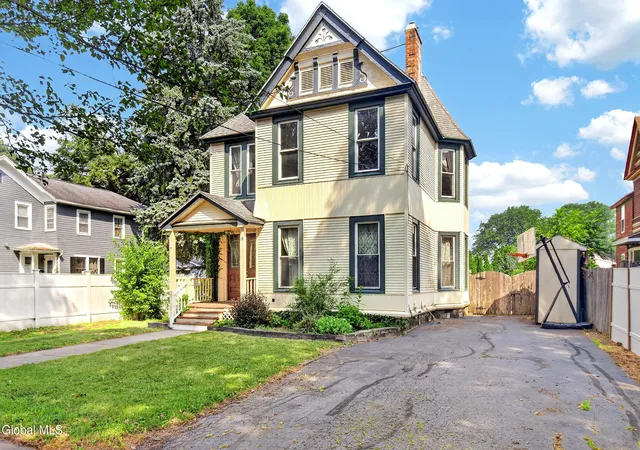

Find Homes by Property Features in Baldwinsville, NY
Nearby New Homes For Sale

Based on data from the New York State Alliance of MLSs (CNYIS, Inc., UNYREIS and WNYREIS) through Nov 04, 2026, 03:00AM.. All information is provided exclusively for consumers’ personal, non-commercial use. It may not be used for any purpose other than to identify prospective properties consumers may be interested in purchasing. The data is deemed reliable by is not guaranteed accurate by the MLS. This website may not include listings or property addresses of sellers who have directed their listing brokers to withhold their listing or their property address from display on the Internet. All information provided is deemed reliable but is not guaranteed and should be independently verified. © 2026 the New York State Alliance of MLSs. All Rights Reserved.
 Advertising Broker: Derek Greene | The Greene Realty Group
