
- Overview
- Description
- Property Details
- Location
- Facts & Features
- Getting Around
- Nearby Homes
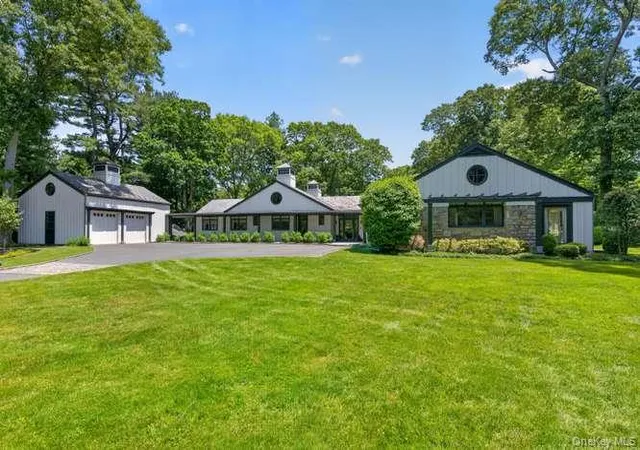


Street View
$3,700,000
Monthly Est:$18,416
 4 Beds
 4 Baths
3 full baths + 1 half bath
 6,122sqft
343 Chicken Valley Rd, Glen Head, NY 11545
$3,700,000
$18,416/moEst:
Get Pre-Approved
Single Family Residence
Built in 1949
$-- HOA
5.5 acres lot
$604/sq.ft
Description
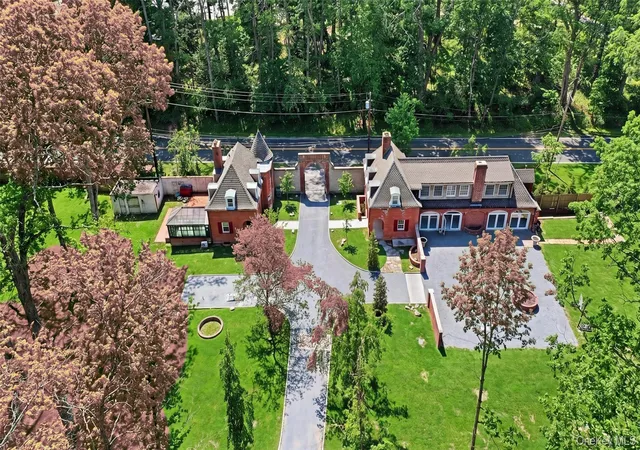
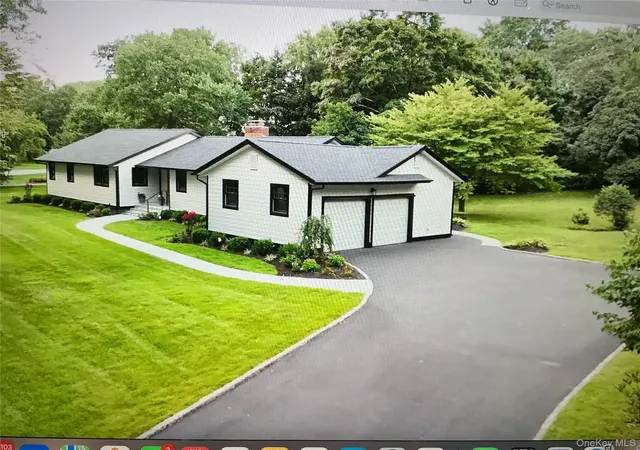
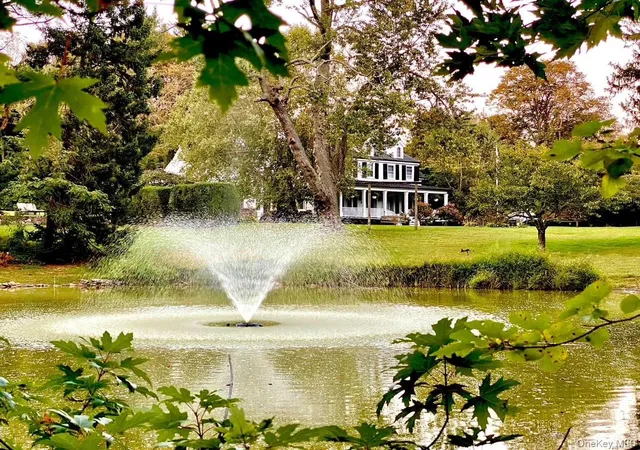
Move right into this stunning four-bedroom ranch residence set on 5.5 beautifully landscaped acres. Thoughtfully updated and impeccably maintained, this light-filled home offers an open-concept floor plan designed for today’s modern lifestyle. There is an updated one bedroom guest cottage and a separate office.
Built on one level, the home showcases expansive floor-to-ceiling windows and doors that frame picturesque garden views and flood the interiors with natural light. The gracious living and dining areas are anchored by a striking double-sided stone fireplace, creating architectural interest and a warm, inviting ambiance.
A sophisticated bar room with wine refrigeration and custom painted cabinetry enhances the cozy den, offering the perfect setting for entertaining. The expansive kitchen and family room serve as the heart of the home, featuring a dramatic double-height vaulted ceiling with loft above and seamless access to a side terrace ideal for outdoor dining and gatherings.
Beautifully appointed with crisp white cabinetry, honed Absolute Black granite countertops, top-of-the-line appliances, and radiant heated floors, the kitchen flows effortlessly into the informal dining area and family room, complete with a raised-hearth stone fireplace.
Additional highlights include pristine condition throughout, Newly painted and redone guest quarters, separate living and dining rooms, and a separate hot water heater., New generator, new gas line (2025), House newly painted and redecorated and grounds re landscaped. The Property in Spring is filled with an abundance of color with the Hellebores, Azaleas, Rhododendron. It is private and magical.
- Houzeo last checked: 12 hours ago
- Listing updated: September 18, 2026 at 3:43 pm
- Listing Provided by: Kathryn Maxwell Pournaras CBR SFR (516) 857-3011 , Thomas Pournaras | Daniel Gale Sothebys Intl Rlty (516) 759-4800
- Source: OneKey MLS-NY as distributed by MLS GRID | MLS#: 955669

Property Details
Status
Active
Type
Single Family Residence
No. of Stories
-
County
City
Neighborhood
--
Year Built
1949
HOA Fees
-
Finished Area
6,122 sqft
Lot Size
5.5 acres lot
Basement Area
- sqft
MLS Name
OneKey MLS
MLS Number
955669
MLS Status
Active
Days on Market
167
Cumulative Days on Market
112

Continue Your Journey in App
Find your dream home, receive real-time updates, and many more!
Continue Your Journey in App
Find your dream home, receive real-time updates, and many more!
Location
Facts & Features
Rooms
Bedrooms & bathrooms
Bedrooms: 4
Bathrooms: 4
Auxiliary Room
Level: First
Primary Bedroom
Level: First
Loft
Level: Other
Auxiliary Room
Level: First
Basement
Level: Lower
Auxiliary Room
Level: Other
Interior
Heating
Natural Gas
Exterior Features
Mailbox
Sewer
Cesspool
Cooling
Central Air
Appliances
Convection Oven, Dishwasher, Dryer, Electric Oven, Freezer, Gas Cooktop, Microwave, Range, Refrigerator, Washer, Gas Water Heater, Wine Refrigerator
Interior Features
Cathedral Ceiling(s), Eat In Kitchen, Entrance Foyer, First Floor Bedroom, Master Downstairs, Primary Bathroom, Pantry, Walk In Closet(s), Wet Bar
Flooring
Carpet, Hardwood
Construction
Year Built
Year Built: 1949
Home type
Single Family Residence
Construction Materials
Frame, Wood Siding
Architectural Style
Ranch
Property Condition
Updated/remodeled
Utilities & Energy
Security Features
Fire Sprinkler System, Security Gate, Security System, Smoke Detector(s), Video Cameras
Laundry Features
Laundry Room
Basement
Partial, Unfinished, Walk Out Access
Utilities
Cable Available, Trash Collection Private
Fireplace Features
Family Room
Water Source
Public
Parking Features
Attached, Detached, Driveway, Garage Door Opener, Private
Other Features
Lot Features
Back Yard, Cleared, Level, Near School, Part Wooded, Private, Sprinklers In Front, Sprinklers In Rear
Patio And Porch Features
Patio
Disclosures
Lead Paint, Seller Property Disclosure
Price History
| Date | Event | Price |
|---|---|---|
05/29/2026 Source: | Listed for Sale | $4,000,000 +8.11% $1,946/sqft |
05/29/2026 Source: | Price Decreased | $3,700,000 -7.50% $1,800/sqft |
05/19/2026 Source: | Coming Soon | $4,000,000 +1233.78% $1,946/sqft |
12/11/2024 Source: | Price Decreased | $299,900 -18.95% $146/sqft |
12/11/2024 Source: | Price Increased | $370,000 +108.33% $180/sqft |


Show more
Nearby Homes

Find Homes by Property Features in Glen Head, NY


Based on information from OneKey MLS® through Nov 02, 2026, 02:16PM as submitted to and distributed by MLS GRID. All data is obtained from various sources and may not have been verified by broker or MLS GRID. Supplied Open House Information is subject to change without notice. All information should be independently reviewed and verified for accuracy. Properties may or may not be listed by the office/agent presenting the information. IDX information is provided exclusively for consumers’ personal non-commercial use. It may not be used for any purpose other than to identify prospective properties consumers may be interested in purchasing. The data is deemed reliable but is not guaranteed by MLS GRID. The use of the MLS GRID Data may be subject to an end-user license agreement prescribed by the Member Participant’s applicable MLS, if any, and as amended from time to time. © 2026 OneKey MLS. All rights reserved.
 Advertising Broker: Derek Greene | The Greene Realty Group
