- Overview
- Description
- Property Details
- Location
- HOA Management
- Facts & Features
- Getting Around
- Nearby Homes


Street View
$749,900
Monthly Est:$3,733
 5 Beds
 5 Baths
4 full baths + 1 half bath
 3,035sqft
343 Highlands Forest Rd, Menlo, GA 30731
$749,900
$3,733/moEst:
Get Pre-Approved
Single Family Residence
Built in 2018
$125/mo HOA
4.9 acres lot
$247/sq.ft
Description
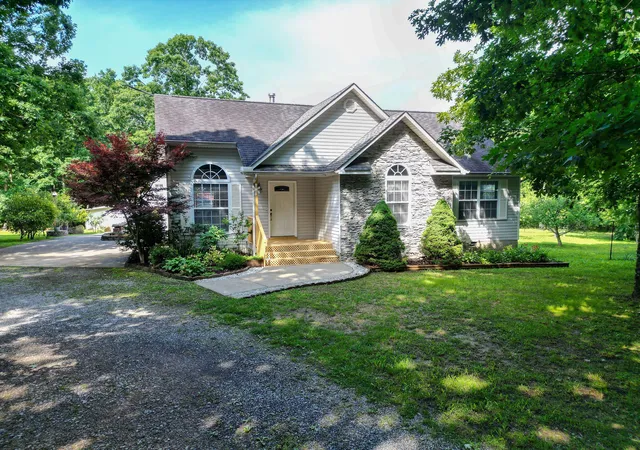
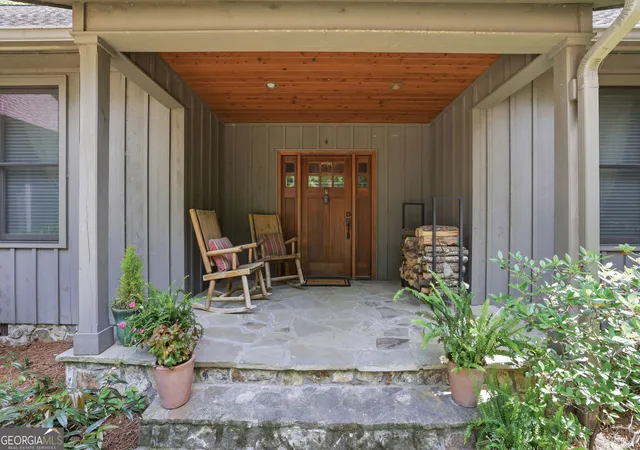
Nature meets luxury in this immaculate and spacious custom showplace nestled on 4.9 acres in the beautiful gated community of Lookout Highlands, just minutes from the award winning McLemore Resort Golf Course and Cloudland Canyon on Lookout Mountain. Soaring, tongue and groove beamed ceilings welcome you as you enter this home, creating an open floor plan highlighting the gas stone fire place in the living room and gourmet kitchen. Just off the kitchen, you can step outside and enjoy the oversized completely screened in (no see um screen, even under the deck), trex back porch overlooking the private, scenic views, making it the perfect place for entertaining or simply for reading your favorite book. The primary suite is on the main level featuring a stone electric fireplace, a luxurious bathroom with a soaker tub, separate custom shower, and walk in closet. The main level also includes two additional bedrooms on the opposite side of the primary suite. Upstairs you will find an open, large bonus area as well as two more bedrooms with their own private bathrooms. Abundant storage is found in this home as well as above the detached garage. Hardy board siding surrounds the outside and it has been fully encapsulated and is foam insulated. There is also a flat, fenced in area to the side of this estate for your beloved animals. Lookout Highlands has 4 stocked fishing lakes that are professionally maintained, as well as boat launches, beautiful trails with waterfalls, and a pavilion. Fiber Optics are available in this gated community and you can enjoy several social events throughout the year to get to know your neighbors.
Note: Realtors, please see private remarks for showing and combo lock information.
- Houzeo last checked: 11 minutes ago
- Listing updated: October 25, 2026 at 1:15 pm
- Listing Provided by: Steffanie Green (423) 599-3500 DRE #339752 | RH Real Estate, LLC (423) 902-3781
- Source: Greater Chattanooga AOR MLS-AL | MLS#: 1531336

Property Details
Status
Active
Type
Single Family Residence
No. of Stories
-
County
City
Neighborhood
--
Year Built
2018
HOA Fees
$125/mo
Finished Area
3,035 sqft
Lot Size
4.9 acres lot
Basement Area
- sqft
MLS Name
Greater Chattanooga AOR MLS
MLS Number
1531336
MLS Status
Active
Days on Market
218

Continue Your Journey in App
Find your dream home, receive real-time updates, and many more!
Continue Your Journey in App
Find your dream home, receive real-time updates, and many more!
Location
HOA Management
N/A
HOA Fees
$1,500/ Annually
Amenities
 Amenities and services may be covered by one or multiple associations and service providers.
 Security Gate
 Bike Trails
 Pond Year Round
Disclaimer: Amenities are based on third-party information and may vary; buyers must independently verify all amenities, as information is deemed reliable but not guaranteed.
Facts & Features
Rooms
Bedrooms & bathrooms
Bedrooms: 5
Bathrooms: 5
Interior
Sewer
Septic Tank
Interior Features
Beamed Ceilings, Ceiling Fan(s), Crown Molding, Open Floorplan, Pantry, Primary Downstairs, Soaking Tub
Heating
Central
Appliances
Gas Range, Disposal, Dishwasher
Exterior Features
Private Yard, Storage
Cooling
Central Air
Construction
Year Built
Year Built: 2018
Home type
Single Family Residence
Foundation Details
Block
Construction Materials
Hardi Plank Type
Roof
Metal
Utilities & Energy
Utilities
Electricity Connected
Parking Features
Driveway, Garage, Gravel
Water Source
Public
Association Amenities
Gated, Pond Year Round, Trail(s)
Laundry Features
Main Level
Security Features
Security Gate
Other Features
Lot Features
Many Trees, Views
Patio And Porch Features
Front Porch, Porch Screened, Rear Porch
Subdivision Name
Lookout Highlands
Community Features
Gated, Lake, Pond
Price History
| Date | Event | Price |
|---|---|---|
03/28/2026 Source: | Price Increased | $749,900 +0.05% $247/sqft |
06/11/2025 Source: | Listed for Sale | $749,500 $247/sqft |
06/11/2025 Source: | Off Market | $749,500 $247/sqft |

Nearby Homes





Find Homes by Property Features in Menlo, GA
Nearby New Homes For Sale


Based on information from the Greater Chattanooga REALTORS® (or, alternatively, from the MLS of Chattanooga, Inc.) through Nov 01, 2026, 04:01AM. IDX information is provided exclusively for consumers' personal, non-commercial use; it may not be used for any purpose other than to identify prospective properties consumers may be interested in purchasing, and the data is deemed reliable but is not guaranteed accurate by the MLS. © 2026 the Greater Chattanooga REALTORS®. All Rights Reserved. Angela Fowler | Angela Fowler Real Estate, LLC. | (423) 320-4620 | afowler@catt.com Mailing Address: 452 Kailors Cove Cir Ringgold, GA 30736
 Advertising Broker: Angela Fowler | Angela Fowler Real Estate, LLC.
