- Overview
- Description
- Property Details
- Location
- Facts & Features
- Getting Around
- Nearby Homes


$249,900
Monthly Est:$1,244
 3 Beds
 2 Baths
2 full baths
 1,543sqft
3443 Wayland Dr, Evansville, IN 47725
$249,900
$1,244/moEst:
Get Pre-Approved
Manufactured On Land
Built in 2007
$-- HOA
9,148 sqft lot
$162/sq.ft
Description
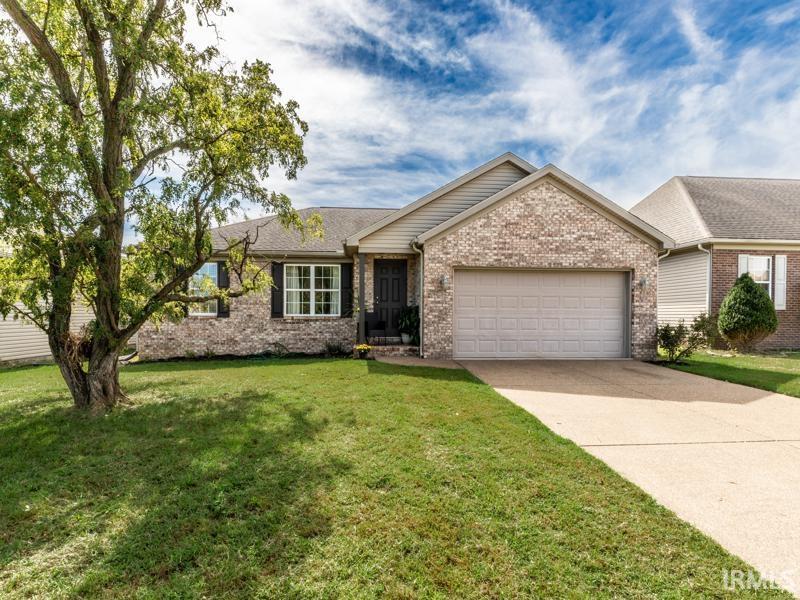
Spacious Northside Ranch with Bonus Room and Great Potential! Discover the possibilities in this spacious brick and vinyl ranch home featuring 3 bedrooms, 2 bathrooms, and a versatile upper-level bonus room! An entryway opens into the generous living room, highlighted by a beautiful cathedral ceiling. The kitchen offers plenty of space with a large dining area, gray cabinetry, granite countertops, and all appliances included. The primary suite features a walk-in closet and private bathroom with double vanities. Two additional bedrooms offer comfortable living space, while the upper-level bonus room provides endless possibilities as a family room, home office, recreation room, or potential fourth bedroom. Conveniently located on Evansville's desirable Northside, this home offers a great opportunity for buyers looking to add their personal touches. With some cosmetic updates, this property has the potential to truly shine! Property is being sold AS-IS. Don't miss this opportunity to make it your own!
- Houzeo last checked: 9 minutes ago (October 10, 2026 at 3:15 pm)
- Listing updated: October 9, 2026 at 6:47 pm
- Listing Provided by: Jonathan Baker (812) 204-8858 | BAKER AUCTION & REALTY
- Source: Indiana Regional MLS-IN | MLS#: 202641956

Property Details
Status
Active
Type
Manufactured Mobile Home
No. of Stories
-
County
--
City
Neighborhood
--
Year Built
2007
HOA Fees
-
Finished Area
1,543 sqft
Lot Size
9,148 sqft lot
Basement Area
- sqft
MLS Name
Indiana Regional MLS
MLS Number
202641956
MLS Status
Active
Days on Market
1

Continue Your Journey in App
Find your dream home, receive real-time updates, and many more!
Download App
Continue Your Journey in App
Find your dream home, receive real-time updates, and many more!
Location
Facts & Features
Rooms
Bedrooms & bathrooms
Bedrooms: 3
Bathrooms: 2
Interior
Cooling
Central Air
Sewer
Public Sewer
Appliances
Dishwasher, Microwave, Refrigerator, Electric Range
Heating
Natural Gas, Forced Air
Construction
Year Built
Year Built: 2007
Home type
Manufactured On Land
Architectural Style
Ranch
Foundation Details
Block
Construction Materials
Brick, Vinyl Siding
Utilities & Energy
Basement
Crawl Space
Water Source
Public
Fireplace Features
None
Other Features
Lot Features
Level, 0 2.9999
Subdivision Name
Stone Crest / Stonecrest
Nearby Homes



Find Homes by Property Features in Evansville, IN


IDX information is provided exclusively for consumer's personal, non-commercial use and may not be used for any purpose other than to identify prospective properties that consumers may be interested in purchasing. Data is deemed reliable but is not guaranteed accurate by the MLS.
 Advertising Broker: Jonah Hartsburg | Hoosier Hub Realty