- Overview
- Description
- Property Details
- Location
- Facts & Features
- Getting Around
- Nearby Homes

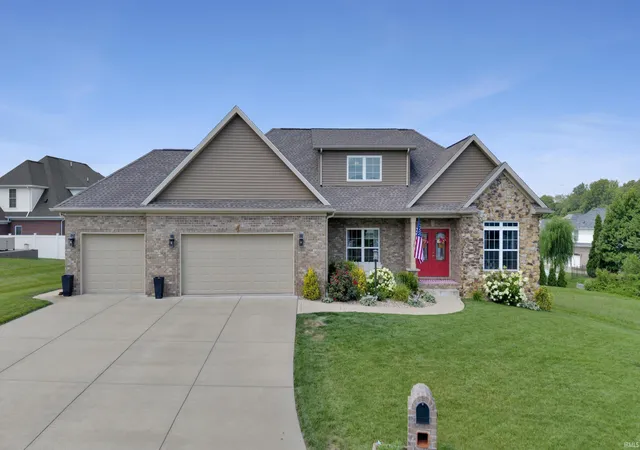
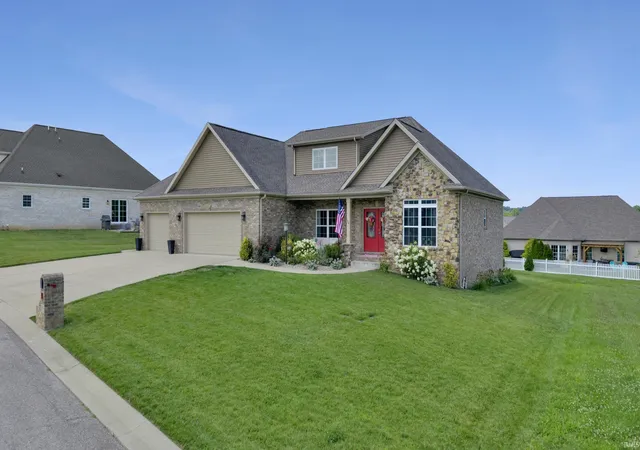
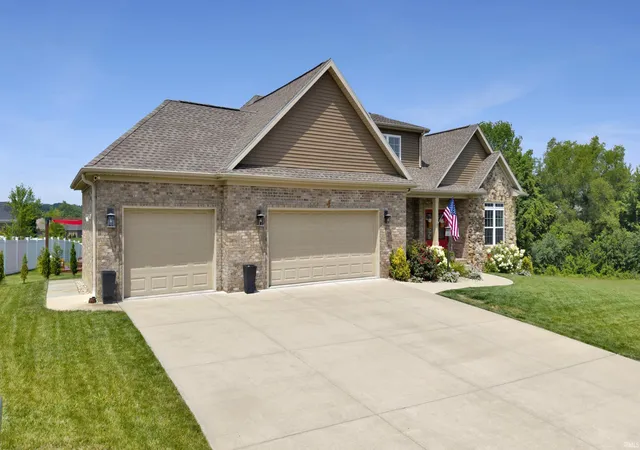
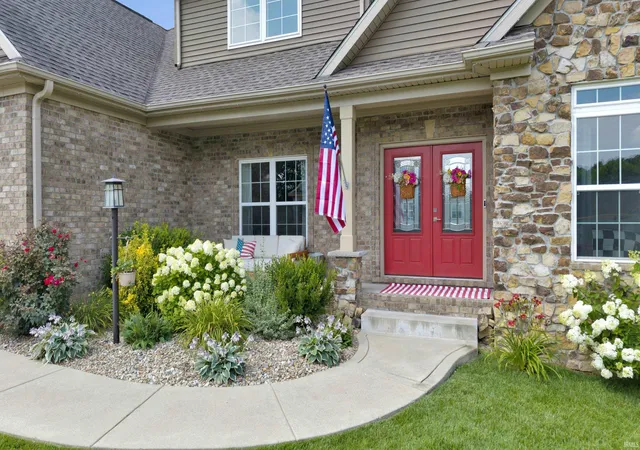


$445,000
Monthly Est:$2,215
 4 Beds
 2 Baths
2 full baths
 2,364sqft
10848 Sable Ridge Dr, Evansville, IN 47725
$445,000
$2,215/moEst:
Get Pre-Approved
Single Family Residence
Built in 2017
$-- HOA
13,504 sqft lot
$188/sq.ft
Description
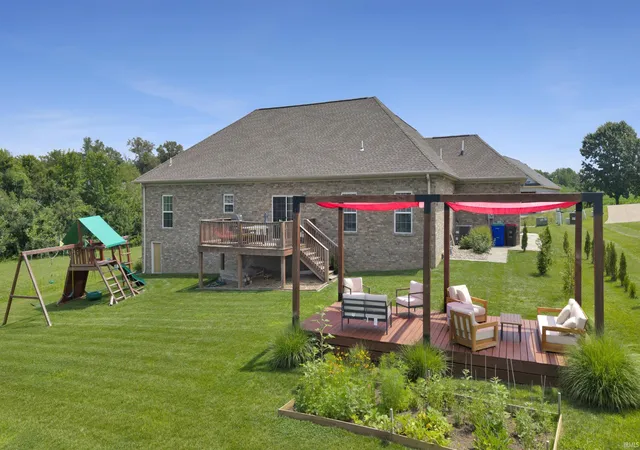
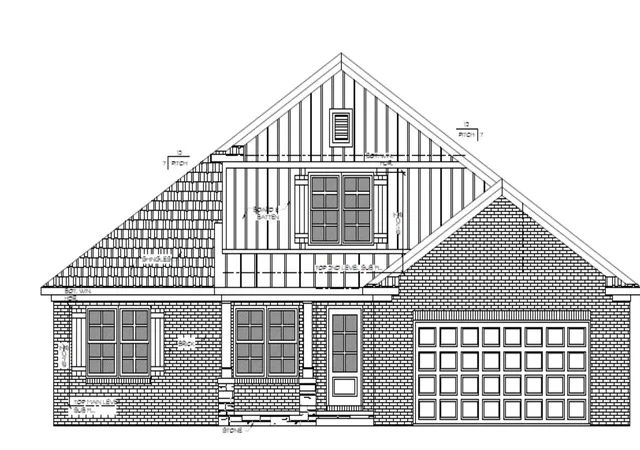
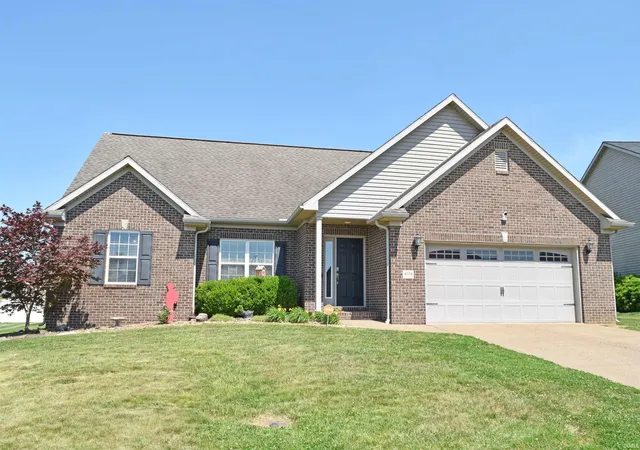
Beautiful brick DP Homes 4-bedroom, 2-bath home with upper 4th bedroom that could alternatively be an oversized bonus room, home office, library, or playroom. The oversized garage offers extra depth and length, providing plenty of room for vehicles, storage, or a workshop. Step outside and enjoy the custom pergola with shade sails—perfect for entertaining, morning coffee, evening cocktails, or outdoor movie nights. Inside, you'll love the open-concept layout with a split-bedroom floor plan offering both functionality and privacy. The spacious kitchen features an eat-at island, pantry, and seamless flow into the dining and living areas. Additional upgrades include a deck, blinds, smart ceiling fan, drop zone in the mudroom/laundry room, and built-in closet shelving. The home also includes a fully sodded lawn with an irrigation system featuring a Wi-Fi controller, smart Wi-Fi garage door openers, TV mounts, playground, generator hookup, Ring doorbell, hardwired security cameras, a tankless water heater, and a small garden area. Love to cook? Sellers confirm a gas line is already available in the crawl space for a future gas range. The primary ensuite features a Jacuzzi-brand soaking tub and faucet for a spa-like retreat. Per sellers, the furnace, tankless water heater, stove, dishwasher, and garbage disposal all only have 7 years' use. The heat pump/air conditioner was replaced just 2 years ago. Average monthly utilities (per sellers): • Combined gas and electric average approximately $280/month • Gas: High $130 | Low $33 • Electric: High $230 | Low $175. Finished in 2018 and not occupied until 2019, this home offers the benefits of newer construction with thoughtful upgrades throughout.
- Houzeo last checked: 56 minutes ago (October 22, 2026 at 11:45 am)
- Listing updated: October 9, 2026 at 2:13 pm
- Listing Provided by: Nikki Davis (812) 449-4118 | F.C. TUCKER EMGE
- Source: Indiana Regional MLS-IN | MLS#: 202625338

Property Details
Status
Active
Type
Single Family Residence
No. of Stories
-
County
--
City
Neighborhood
--
Year Built
2017
HOA Fees
-
Finished Area
2,364 sqft
Lot Size
13,504 sqft lot
Basement Area
- sqft
MLS Name
Indiana Regional MLS
MLS Number
202625338
MLS Status
Active
Days on Market
117

Continue Your Journey in App
Find your dream home, receive real-time updates, and many more!
Download App
Continue Your Journey in App
Find your dream home, receive real-time updates, and many more!
Location
Facts & Features
Rooms
Bedrooms & bathrooms
Bedrooms: 4
Bathrooms: 2
Interior
Window Features
Double Pane Windows, Energy Star Doors, Energy Star Qualified Windows, Insulated Windows
Heating
Natural Gas, Forced Air
Interior Features
Alarm System Security, Attic Pull Down Stairs, Breakfast Bar, Cable Ready, High Ceilings, Ceiling Fan(s), Closet(s) Walk In, Countertops Solid Surf, Crown Molding, Deck Open, Disposal, Dryer Hook Up Electric, Eat In Kitchen, Entrance Foyer, Garage Door Opener, Garden Tub, Generator Ready, Irrigation System, Kitchen Island, Landscaped, Open Floorplan, Pantry Walk In, Range/oven Hook Up Elec, Wiring Security System, Smart Home, Stand Up Shower, Tub And Separate Shower, Tub/shower Combination, Main Level Bedroom Suite, Main Floor Laundry, Sump Pump, Washer Hook Up, Custom Cabinetry
Appliances
Dishwasher, Refrigerator, Electric Cooktop, Convection Oven, Play/swing Set, Sump Pump, Gas Water Heater, Tankless Water Heater, Window Treatment Blinds
Sewer
City
Cooling
Heat Pump
Flooring
Carpet, Hardwood, Tile
Construction
Year Built
Year Built: 2017
Home type
Single Family Residence
Architectural Style
Contemporary
Roof
Asphalt
Construction Materials
Brick
Utilities & Energy
Basement
Crawl Space
Fireplace Features
Great Room
Parking Features
Concrete
Water Source
City
Other Features
Lot Features
Rolling Slope, 0 2.9999
Subdivision Name
Hawthorne Estates
Price History
| Date | Event | Price |
|---|---|---|
09/01/2026 Source: | Price Decreased | $445,000 -2.20% $188/sqft |
07/17/2026 Source: | Price Decreased | $455,000 -1.09% $192/sqft |

Nearby Homes

Find Homes by Property Features in Evansville, IN


IDX information is provided exclusively for consumer's personal, non-commercial use and may not be used for any purpose other than to identify prospective properties that consumers may be interested in purchasing. Data is deemed reliable but is not guaranteed accurate by the MLS.
 Advertising Broker: Jonah Hartsburg | Hoosier Hub Realty
