- Overview
- Description
- Property Details
- Location
- HOA Management
- Facts & Features
- Getting Around
- Nearby Homes

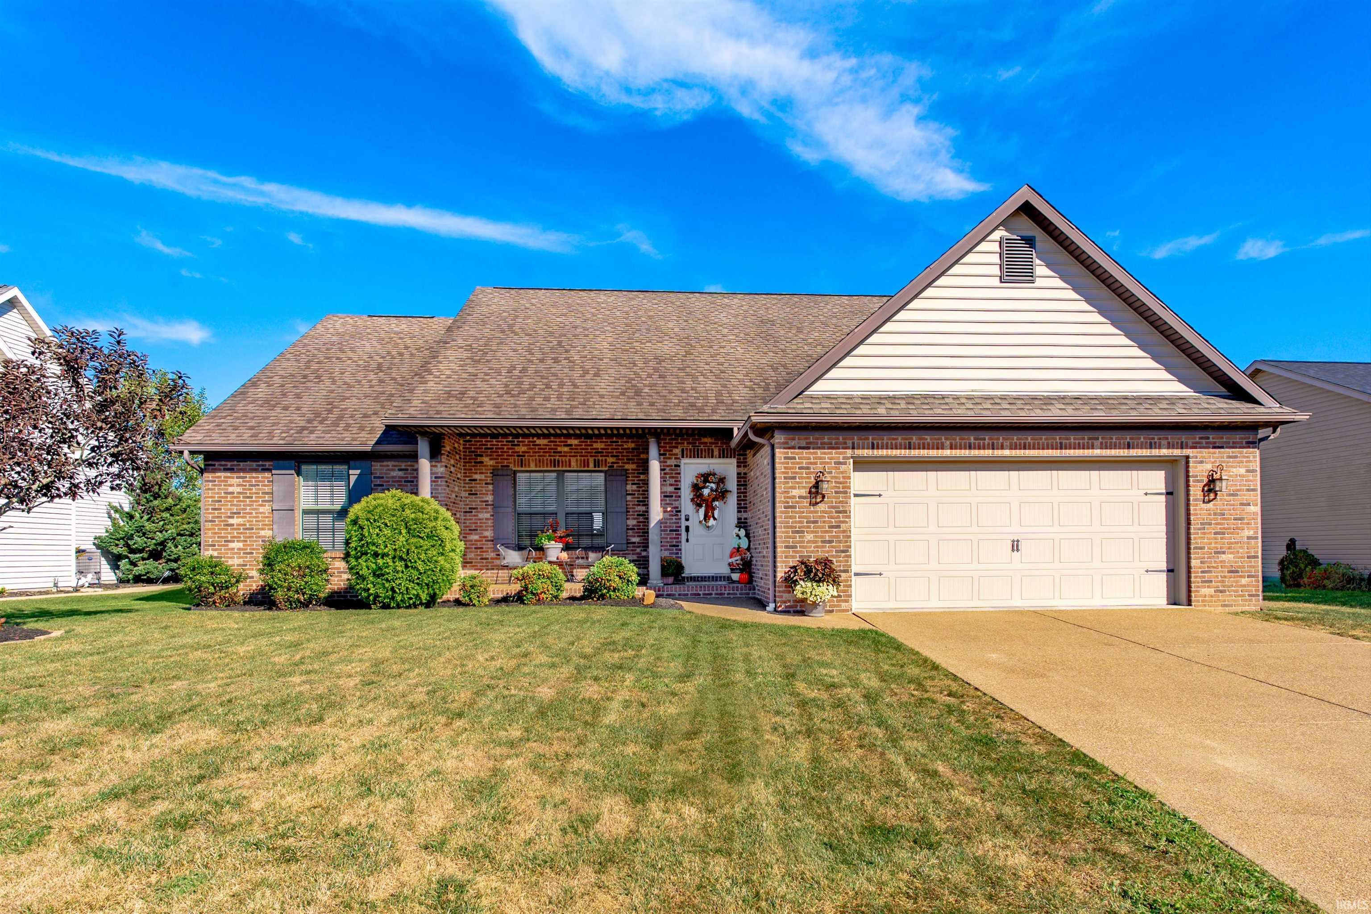


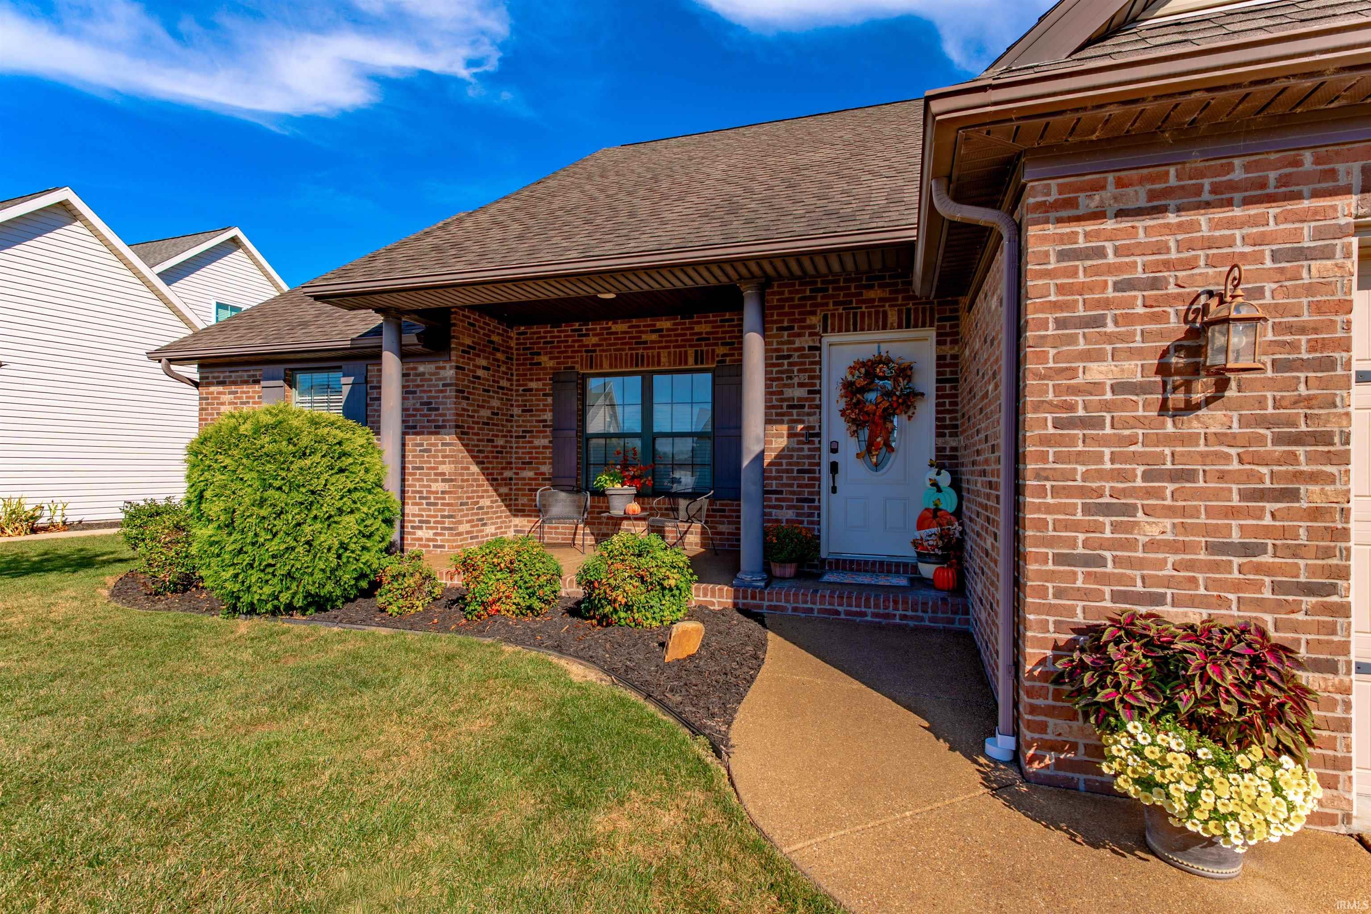
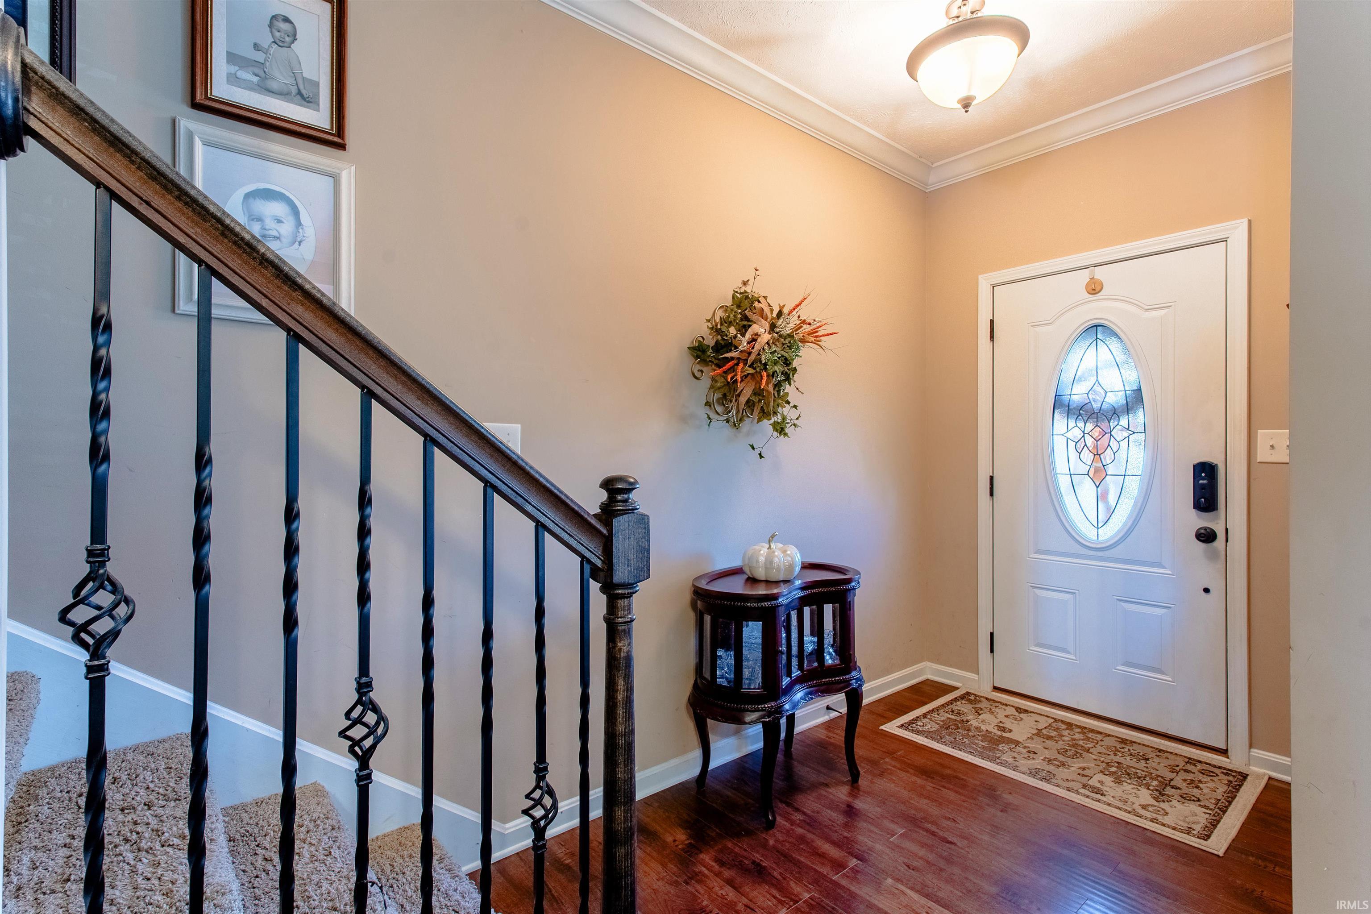


$364,900
Monthly Est:$1,816
 3 Beds
 2 Baths
2 full baths
 2,088sqft
13413 Prairie Dr, Evansville, IN 47725
$364,900
$1,816/moEst:
Get Pre-Approved
Manufactured On Land
Built in 2013
$-- HOA
14,810 sqft lot
$175/sq.ft
Description
Situated on a gorgeous lakefront lot in Creekside Meadows on Evansville’s north side this 3 bedroom + bonus room/4th bedroom, 2 full bath home must be seen to truly appreciate the breathtaking views of the lake. This great home features an open floor plan with a spacious great room with trey ceiling and crown molding that opens to the large eat-in kitchen with granite counter tops, center island, an abundance of cabinetry, stainless steel appliances, and a spacious dining area. The owner’s suite offers a large bedroom with walk-in closet and an ensuite bath with tiled walk-in shower, jetted tub, and double sink vanity. The split bedroom design offers two additional main level bedrooms each with walk-in closets and access to the full hall bath. The laundry with cabinetry and pantry complete the main level. The second level offers a versatile bonus room providing the perfect flexible space for media room, home office, or a fourth bedroom. Storage is not a problem with an abundance of floored walk-in attic space in addition to the storage shed and 2.5 car garage. The fenced backyard is a true retreat with the covered porch and open patio overlooking the large lake, abundant wildlife, and neighboring farm and horse property providing a peaceful setting and beautiful views. Located with easy access to great schools this one owner home is being offered with a $5,000 painting allowance for the new owners to make it their own!
- Houzeo last checked: 10 minutes ago (October 8, 2026 at 7:30 am)
- Listing updated: October 1, 2026 at 5:17 pm
- Listing Provided by: Penny Crick (812) 867-1136 | ERA FIRST ADVANTAGE REALTY, INC
- Source: Indiana Regional MLS-IN | MLS#: 202640627

Property Details
Status
Active
Type
Manufactured Mobile Home
No. of Stories
-
County
--
City
Neighborhood
--
Year Built
2013
HOA Fees
-
Finished Area
2,088 sqft
Lot Size
14,810 sqft lot
Basement Area
- sqft
MLS Name
Indiana Regional MLS
MLS Number
202640627
MLS Status
Active
Days on Market
6

Continue Your Journey in App
Find your dream home, receive real-time updates, and many more!
Download App
Continue Your Journey in App
Find your dream home, receive real-time updates, and many more!
Location
HOA Management
N/A
HOA Fees
$130/
Disclaimer: Amenities are based on third-party information and may vary; buyers must independently verify all amenities, as information is deemed reliable but not guaranteed.
Facts & Features
Rooms
Bedrooms & bathrooms
Bedrooms: 3
Bathrooms: 2
Interior
Sewer
Public Sewer
Cooling
Central Air
Interior Features
1st Bdrm En Suite, Storage, Breakfast Bar, Ceiling Fan(s), Closet(s) Walk In, Stone Counters, Disposal, Eat In Kitchen, Garage Door Opener, Kitchen Island, Landscaped, Open Floorplan, Porch Covered, Twin Sink Vanity, Tub And Separate Shower, Tub/shower Combination, Main Level Bedroom Suite, Great Room, Main Floor Laundry
Flooring
Carpet, Hardwood, Tile
Appliances
Dishwasher, Microwave, Refrigerator, Window Treatments, Electric Range
Heating
Conventional, Forced Air
Construction
Year Built
Year Built: 2013
Home type
Manufactured On Land
Roof
Dimensional Shingles
Construction Materials
Brick
Architectural Style
Traditional
Utilities & Energy
Fireplace Features
Great Room
Basement
Crawl Space
Water Source
Public
Other Features
Subdivision Name
Creekside Meadows
Lot Features
Level, Waterfront, Lake
Price History
| Date | Event | Price |
|---|---|---|
06/04/2020 Source: | Sold | $1,200 $1/sqft |

Nearby Homes
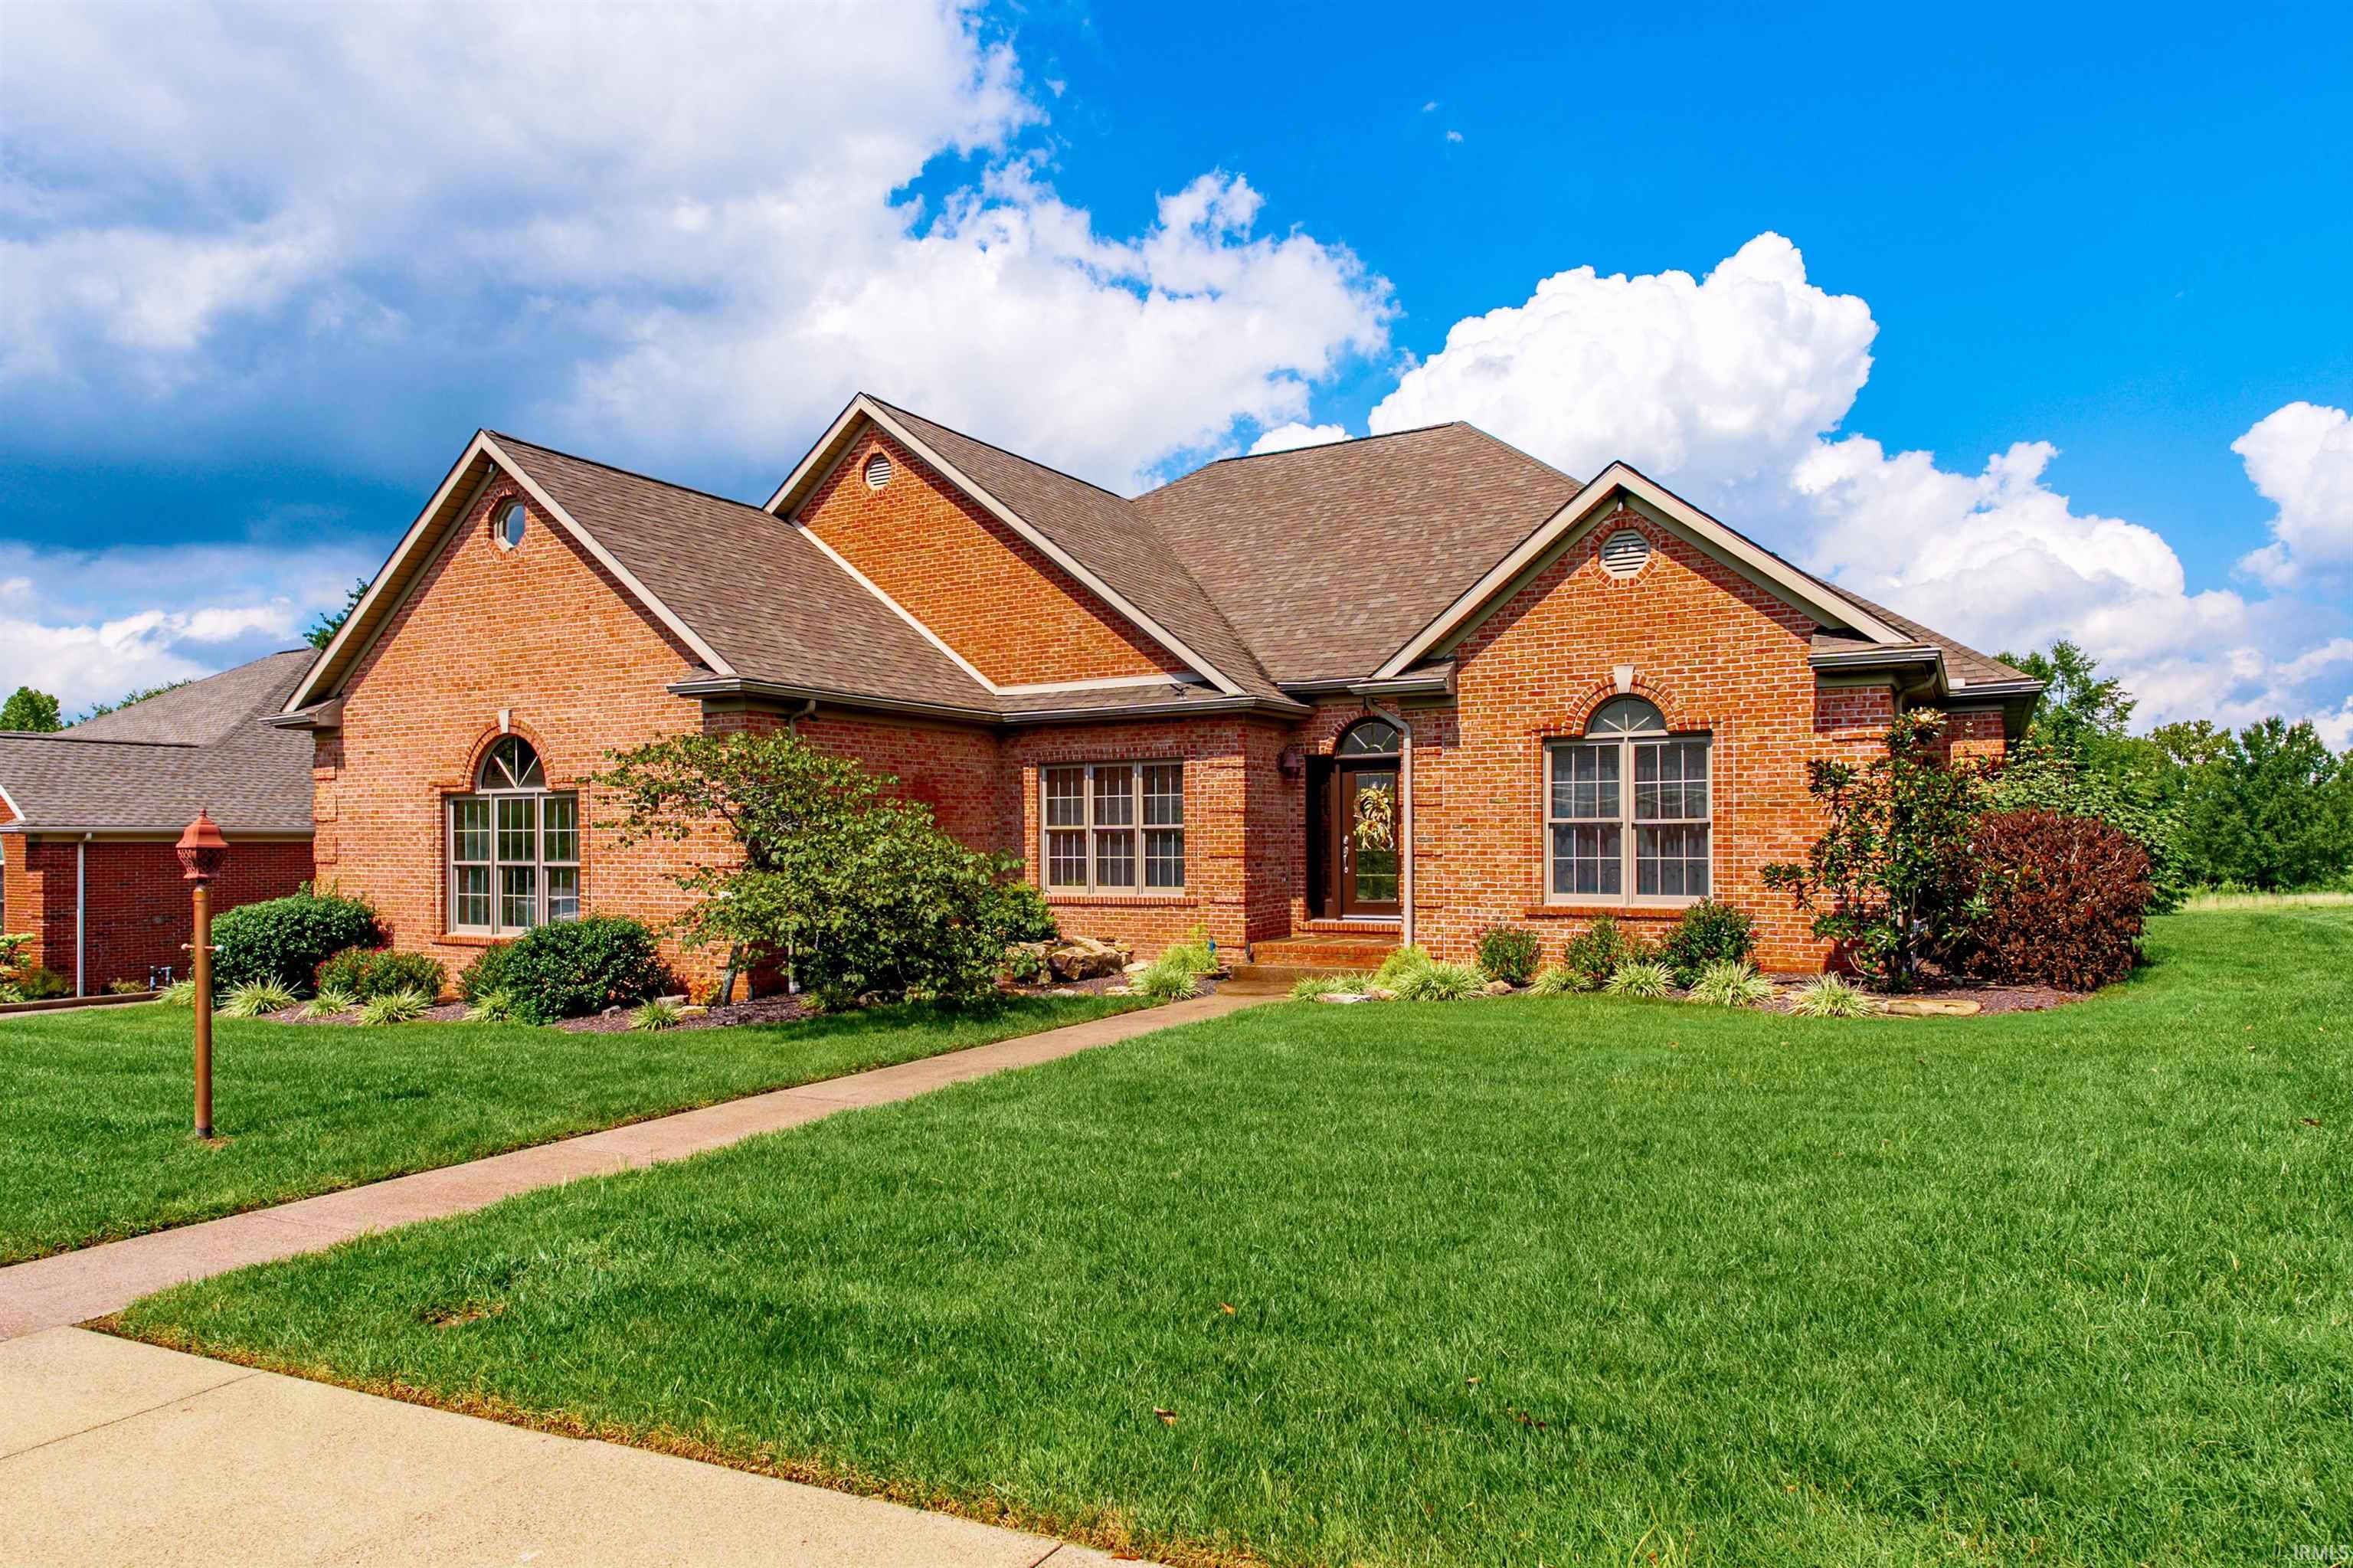



Find Homes by Property Features in Evansville, IN


IDX information is provided exclusively for consumer's personal, non-commercial use and may not be used for any purpose other than to identify prospective properties that consumers may be interested in purchasing. Data is deemed reliable but is not guaranteed accurate by the MLS.
 Advertising Broker: Jonah Hartsburg | Hoosier Hub Realty