- Overview
- Description
- Property Details
- Location
- Facts & Features
- Getting Around
- Nearby Homes



$349,900
Monthly Est:$1,742
 4 Beds
 3 Baths
2 full baths + 1 half bath
 2,613sqft
15508 Shakespeare Dr, Evansville, IN 47725
$349,900
$1,742/moEst:
Get Pre-Approved
Single Family Residence
Built in 2012
$-- HOA
6,970 sqft lot
$134/sq.ft
Description
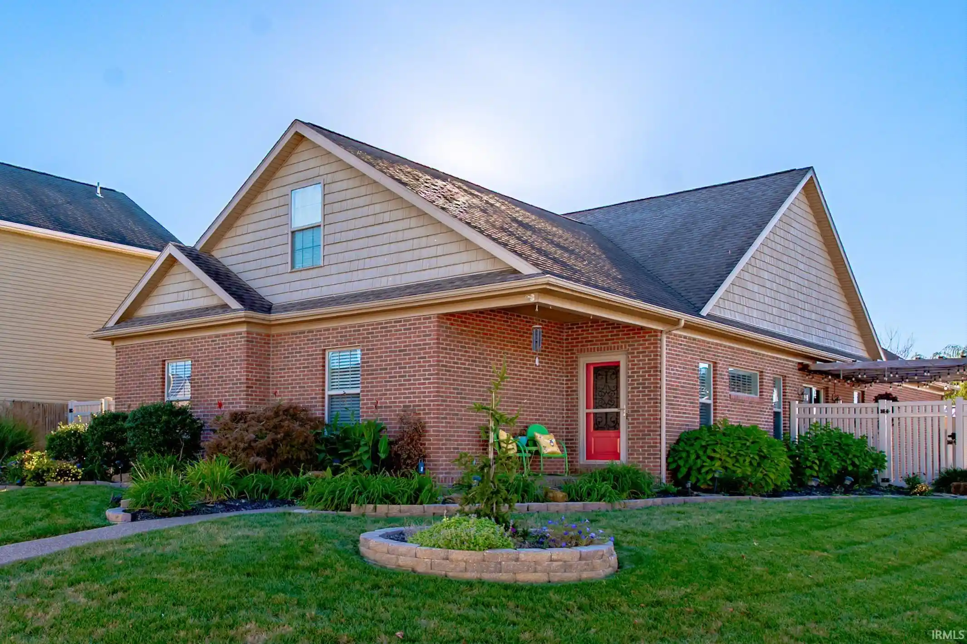
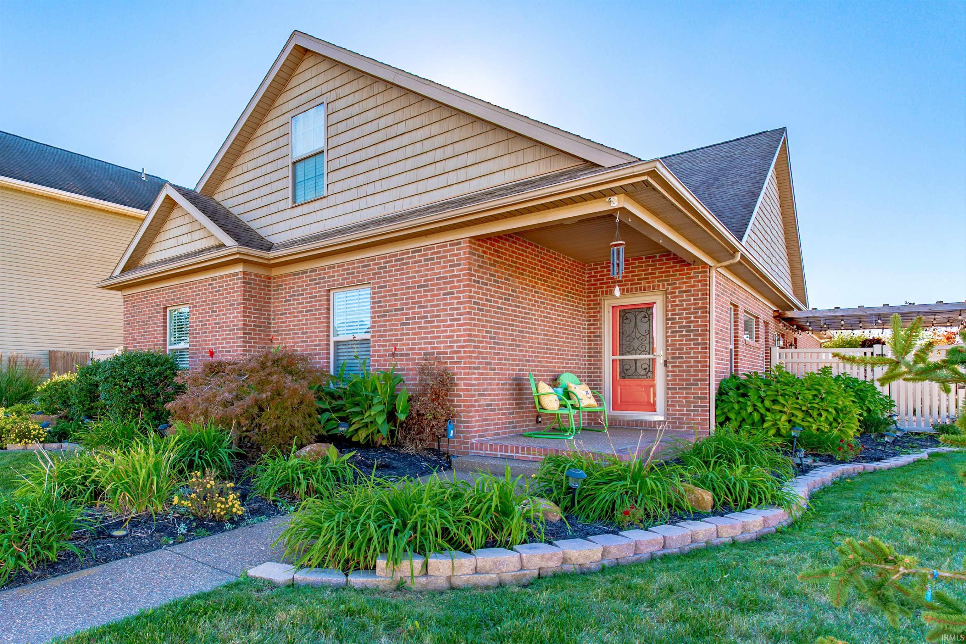
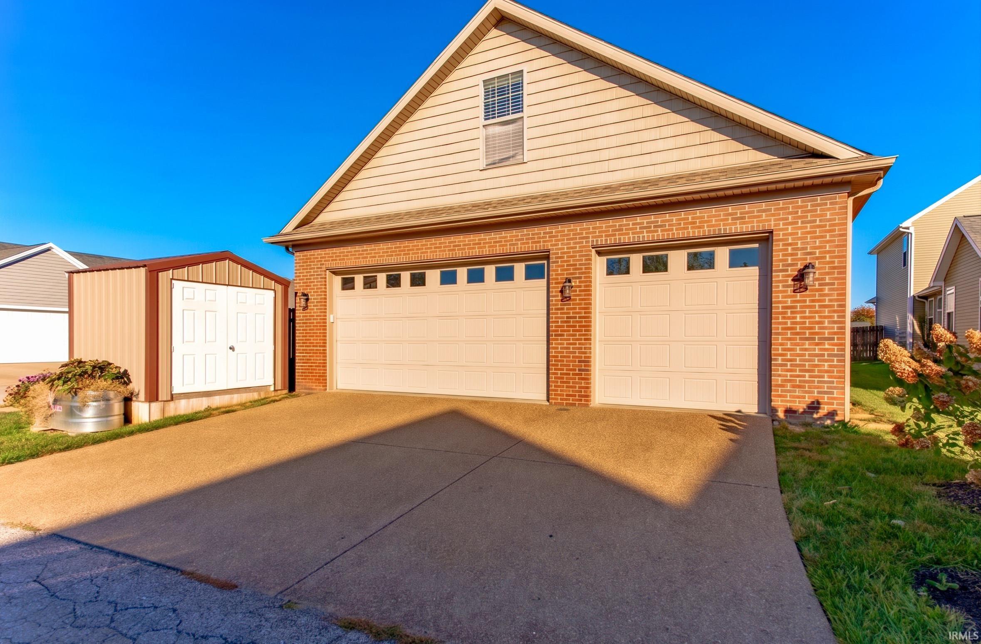
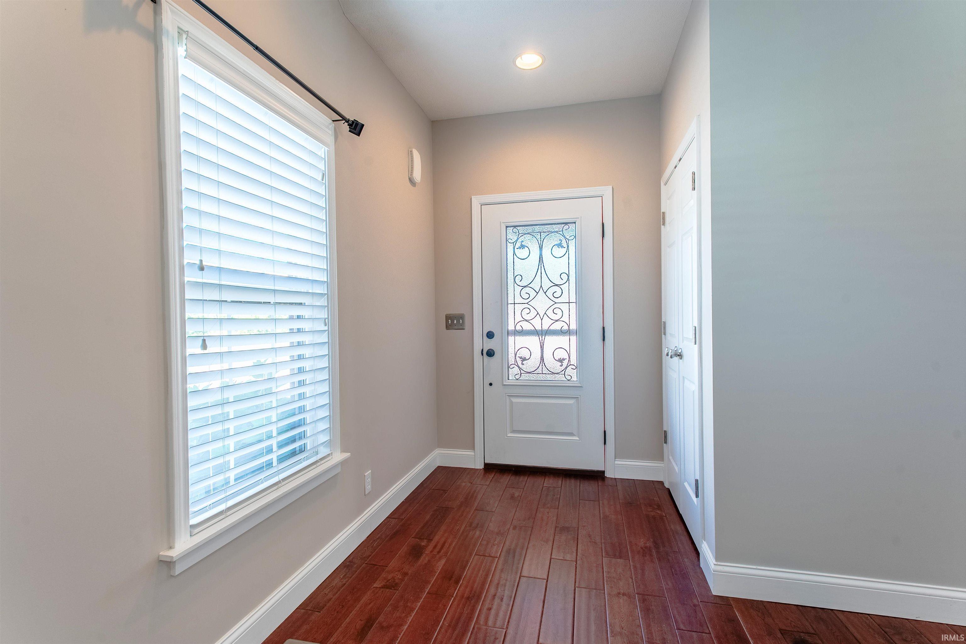
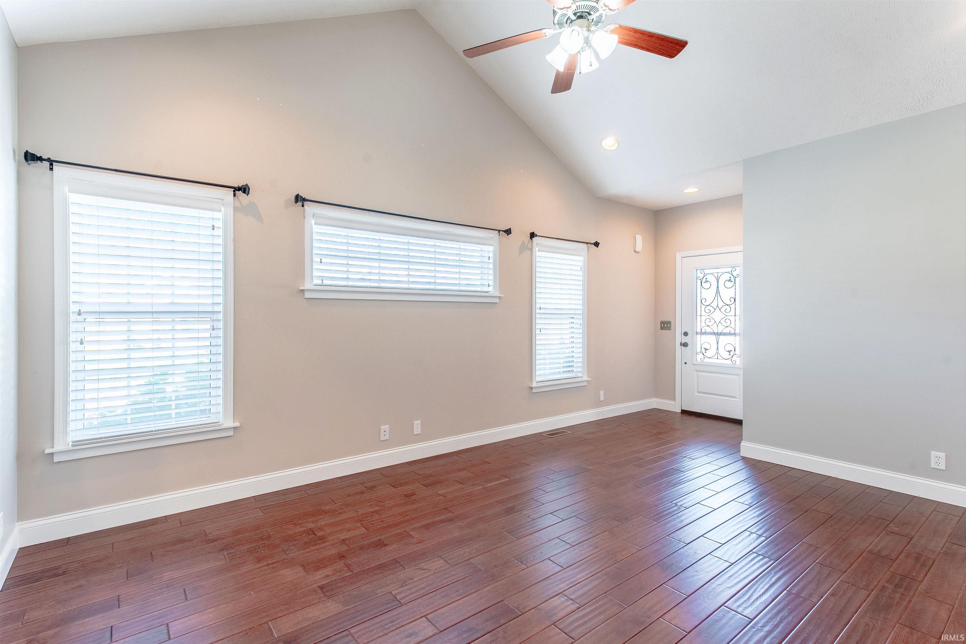
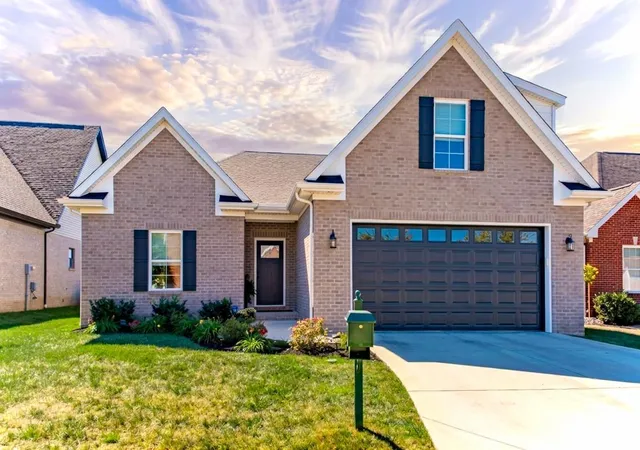
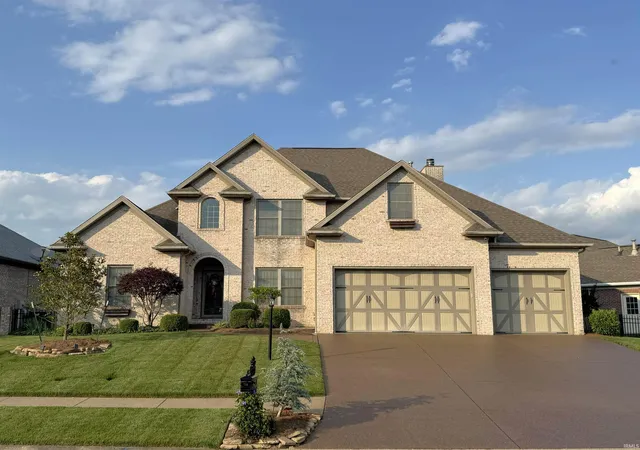
Enjoy an easy living lifestyle in this 4 bedroom + bonus, 2.5 bath brick home with great curb appeal, gorgeous landscaping, lawn with irrigation, and patio with pergola. Situated on a corner lot with rear load 3 car garage this meticulously maintained home with an open floor plan features a great room with soaring ceiling, an abundance of windows providing natural light, beautiful hardwood flooring, and opens to the kitchen with granite counter tops, an abundance of custom cabinetry, stainless steel appliances including newer refrigerator, tiled back splash, and a large dining area with access to the patio for outdoor relaxation. The main level owner’s suite with large walk-in closet offers an ensuite bath with double sink vanity, tiled walk-in shower, and jetted tub. There are two additional main level bedrooms with access to the full hall bath with double sink vanity. There is a large laundry with cabinetry and washer and dryer included located off the 3 car garage completing the main level. The second level offers a 4th bedroom with recently added ensuite half bath and a large bonus room with custom built-in work stations providing the perfect space for home office, study area, media room, and more. Storage is not a problem with the large walk-in attic in addition to the 3 car garage and storage shed. This home is complete with high efficiency HVAC, tankless water heater, electric car charging plus, and has been recently professionally painted. Situated with easy access to great schools and major employers this home must be seen to truly appreciate!
- Houzeo last checked: 11 minutes ago (October 27, 2026 at 2:30 am)
- Listing updated: October 21, 2026 at 5:32 pm
- Listing Provided by: Penny Crick (812) 867-1136 | ERA FIRST ADVANTAGE REALTY, INC
- Source: Indiana Regional MLS-IN | MLS#: 202643542

Property Details
Status
Active
Type
Single Family Residence
No. of Stories
-
County
--
City
Neighborhood
--
Year Built
2012
HOA Fees
-
Finished Area
2,613 sqft
Lot Size
6,970 sqft lot
Basement Area
- sqft
MLS Name
Indiana Regional MLS
MLS Number
202643542
MLS Status
Active
Days on Market
5

Continue Your Journey in App
Find your dream home, receive real-time updates, and many more!
Download App
Continue Your Journey in App
Find your dream home, receive real-time updates, and many more!
Location
Facts & Features
Rooms
Bedrooms & bathrooms
Bedrooms: 4
Bathrooms: 3
Interior
Appliances
Dishwasher, Microwave, Refrigerator, Washer, Window Treatments, Dryer Electric, Electric Range
Sewer
Public Sewer
Heating
Natural Gas, Forced Air
Flooring
Carpet, Hardwood, Tile
Interior Features
1st Bdrm En Suite, Cathedral Ceiling(s), Ceiling Fan(s), Closet(s) Walk In, Stone Counters, Crown Molding, Disposal, Garage Door Opener, Jet/garden Tub, Irrigation System, Landscaped, Open Floorplan, Patio Open, Porch Covered, Twin Sink Vanity, Stand Up Shower, Tub And Separate Shower, Tub/shower Combination, Main Level Bedroom Suite
Cooling
Central Air
Construction
Year Built
Year Built: 2012
Home type
Single Family Residence
Roof
Dimensional Shingles
Architectural Style
Traditional
Construction Materials
Brick
Utilities & Energy
Water Source
Public
Fireplace Features
None
Basement
Crawl Space
Other Features
Lot Features
Corner Lot
Subdivision Name
Poet Square
Price History
| Date | Event | Price |
|---|---|---|
10/14/2026 Source: | Listing Removed | $349,900 -1.41% $134/sqft |
08/17/2026 Source: | Price Decreased | $354,900 -1.39% $136/sqft |
08/03/2026 Source: | Listing Removed | $359,900 $138/sqft |
07/26/2026 Source: | Price Decreased | $359,900 -2.70% $138/sqft |
07/15/2026 Source: | Price Decreased | $369,900 -2.63% $142/sqft |

Show more
Getting Around 15508 Shakespeare Dr
Bike Score®

Somewhat Bikeable
25/100
Walk Score®

Car-Dependent
2/100
Data provided by Redfin
Nearby Homes


Find Homes by Property Features in Evansville, IN


IDX information is provided exclusively for consumer's personal, non-commercial use and may not be used for any purpose other than to identify prospective properties that consumers may be interested in purchasing. Data is deemed reliable but is not guaranteed accurate by the MLS.
 Advertising Broker: Jonah Hartsburg | Hoosier Hub Realty
