- Overview
- Description
- Property Details
- Location
- Facts & Features
- Getting Around
- Nearby Homes



$649,900
Monthly Est:$3,235
 4 Beds
 3 Baths
3 full baths
 3,892sqft
2028 Duffers Ln, Evansville, IN 47725
$649,900
$3,235/moEst:
Get Pre-Approved
Single Family Residence
Built in 1998
$-- HOA
14,810 sqft lot
$167/sq.ft
Description
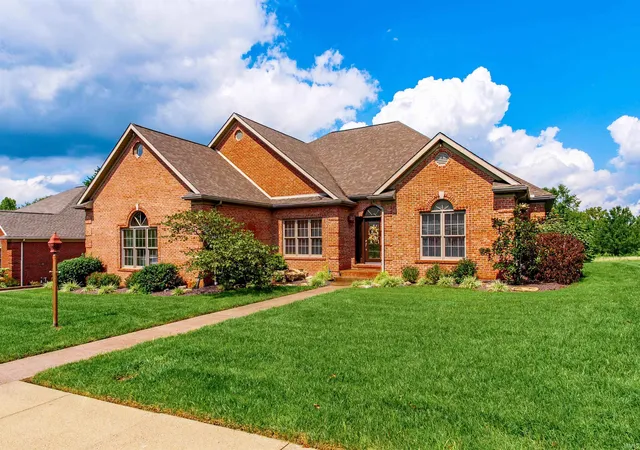
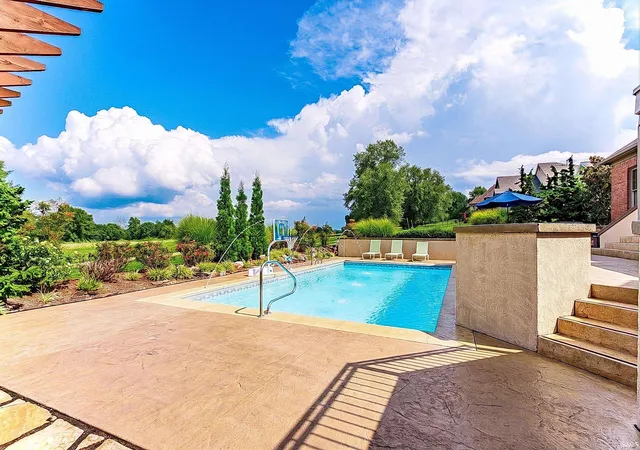
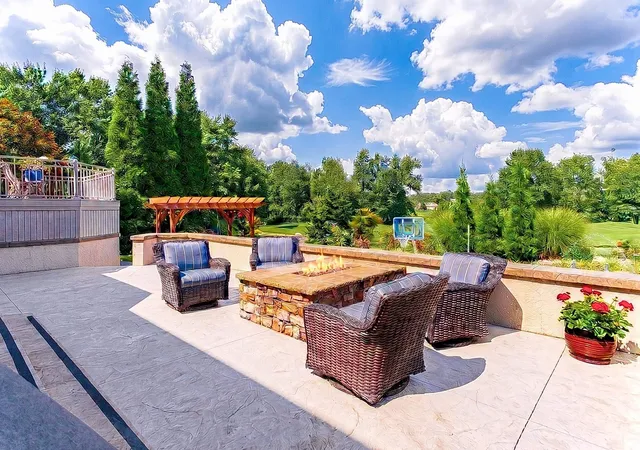
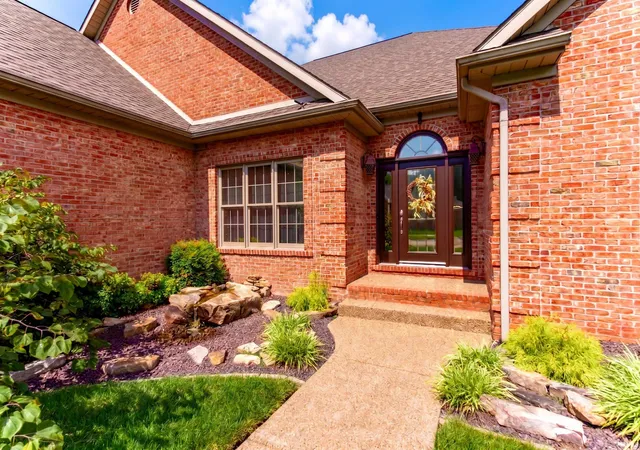
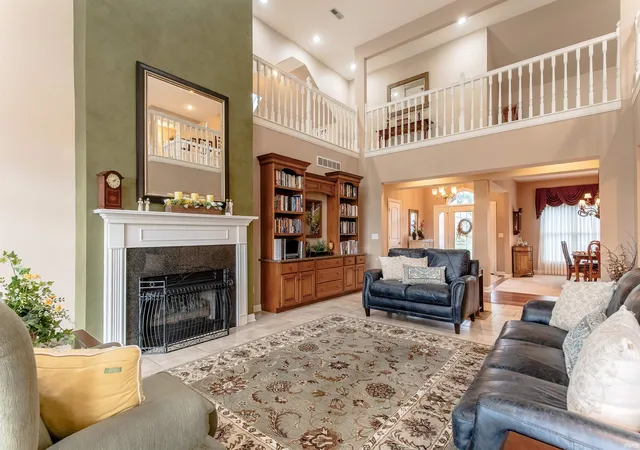
Overlooking the beautiful nature area of the McCutchanville Greenway this gorgeous one owner home in Eagle Crossing offers an outdoor oasis with in-ground pool with fountains, expansive landscaping by Hipp Nursery with accent lighting by Nite Liters, outdoor kitchen/grill area, large patio with fire pit, pergola, and a raised deck all providing breathtaking views! This immaculate home has been well maintained and meticulously updated throughout the years and is loaded with amenities inside and out. The foyer opens to a spacious great room with two story soaring ceiling, fireplace with custom mantle, built-ins and a wall of windows providing great views of the pool & Greenway! Double doors from the great room open to a flex room that is perfect for home office or den. The kitchen offers updated appliances, granite counter-tops, pantry, and a dining area. The dining room is open to the great room making this home perfect for entertaining family and friends. The spacious main level owner’s suite with French doors leads to a deck and outdoor space and offers an updated ensuite bath with large custom tiled walk-in shower, double sink vanity with custom cabinetry, and a custom built walk-in closet. This split bedroom design offers two additional main level bedrooms with walk-in closets and a full hall bath. The laundry with cabinetry is located off the oversized 3 car garage with expanded drive. The second level offers a family room with wet bar and fireplace providing the perfect space for billiards and more. This level also offers a spacious fourth bedroom with two walk-in closets, a third full bath, and two alcove areas providing additional flex areas. Storage is not a problem with the walk-in attic access from the second level in addition to the golf cart garage off the pool area. This gorgeous home with backyard retreat is located in a desired neighborhood in an excellent school district!
- Houzeo last checked: 56 minutes ago (October 22, 2026 at 11:45 am)
- Listing updated: October 7, 2026 at 2:38 pm
- Listing Provided by: Penny Crick (812) 867-1136 | ERA FIRST ADVANTAGE REALTY, INC
- Source: Indiana Regional MLS-IN | MLS#: 202634304

Property Details
Status
Active
Type
Single Family Residence
No. of Stories
-
County
--
City
Neighborhood
--
Year Built
1998
HOA Fees
-
Finished Area
3,892 sqft
Lot Size
14,810 sqft lot
Basement Area
- sqft
MLS Name
Indiana Regional MLS
MLS Number
202634304
MLS Status
Active
Days on Market
61

Continue Your Journey in App
Find your dream home, receive real-time updates, and many more!
Download App
Continue Your Journey in App
Find your dream home, receive real-time updates, and many more!
Location
Facts & Features
Rooms
Bedrooms & bathrooms
Bedrooms: 4
Bathrooms: 3
Interior
Sewer
Public Sewer
Heating
Natural Gas, Forced Air
Interior Features
1st Bdrm En Suite, Storage, Bookcases, High Ceilings, Ceiling Fan(s), Closet(s) Walk In, Stone Counters, Crown Molding, Deck Open, Disposal, Eat In Kitchen, Fire Pit, Entrance Foyer, Garage Door Opener, Irrigation System, Landscaped, Open Floorplan, Patio Open, Split Br Floor Plan, Stand Up Shower, Tub/shower Combination, Main Level Bedroom Suite, Formal Dining Room, Great Room, Main Floor Laundry, Custom Cabinetry
Cooling
Central Air
Flooring
Hardwood, Carpet, Tile
Appliances
Dishwasher, Microwave, Refrigerator, Window Treatments, Electric Range
Construction
Year Built
Year Built: 1998
Home type
Single Family Residence
Construction Materials
Brick
Roof
Dimensional Shingles
Architectural Style
Traditional
Utilities & Energy
Basement
Crawl Space
Water Source
Public
Pool Features
In Ground
Parking Features
Aggregate
Fireplace Features
Family Room, Great Room
Other Features
Subdivision Name
Eagle Crossing
Lot Features
Level
Price History
| Date | Event | Price |
|---|---|---|
10/06/2026 Source: | Price Decreased | $649,900 -0.78% $167/sqft |
09/24/2026 Source: | Price Decreased | $655,000 -1.50% $168/sqft |
08/30/2026 Source: | Price Decreased | $665,000 -2.19% $171/sqft |

Nearby Homes

Find Homes by Property Features in Evansville, IN


IDX information is provided exclusively for consumer's personal, non-commercial use and may not be used for any purpose other than to identify prospective properties that consumers may be interested in purchasing. Data is deemed reliable but is not guaranteed accurate by the MLS.
 Advertising Broker: Jonah Hartsburg | Hoosier Hub Realty
