- Overview
- Description
- Property Details
- Location
- HOA Management
- Facts & Features
- Getting Around
- Nearby Homes



$350,000
Monthly Est:$1,742
 4 Beds
 3 Baths
3 full baths
 2,481sqft
4104 Eagle Watch Dr, Evansville, IN 47725
$350,000
$1,742/moEst:
Get Pre-Approved
Single Family Residence
Built in 2010
$-- HOA
13,939 sqft lot
$141/sq.ft
Description
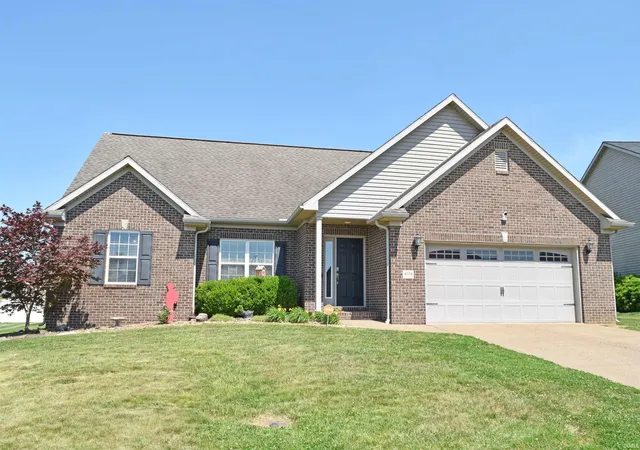
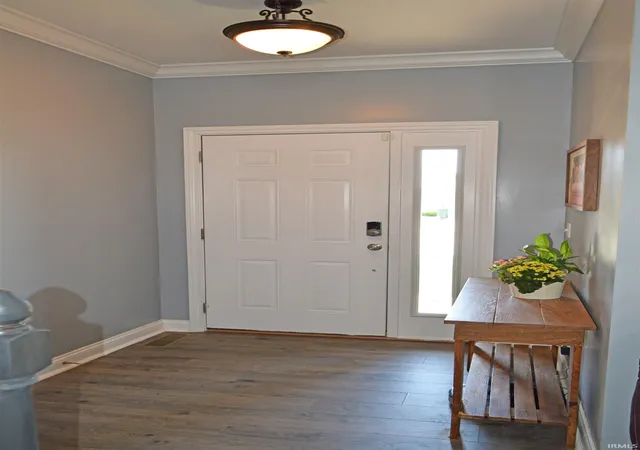
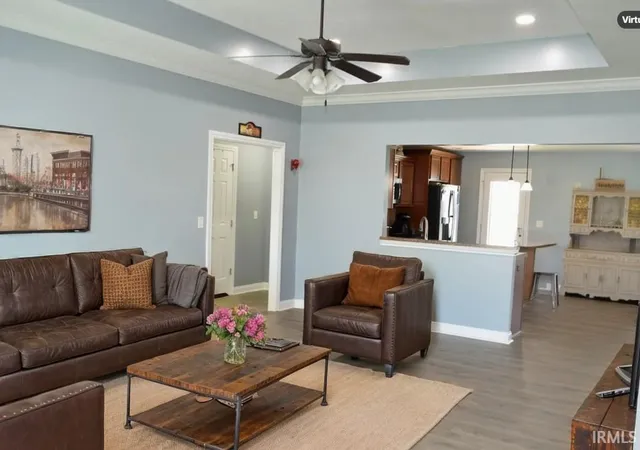
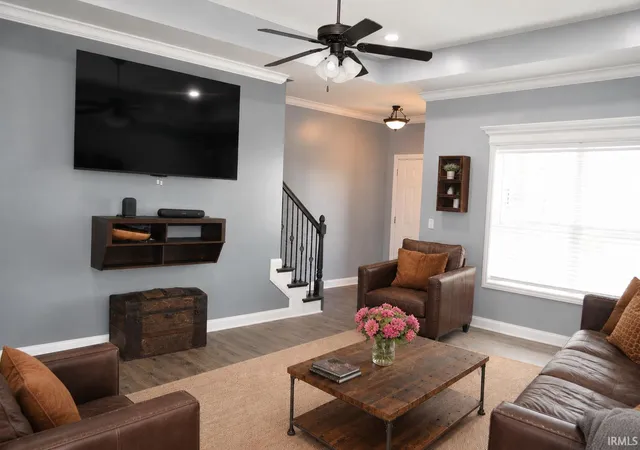
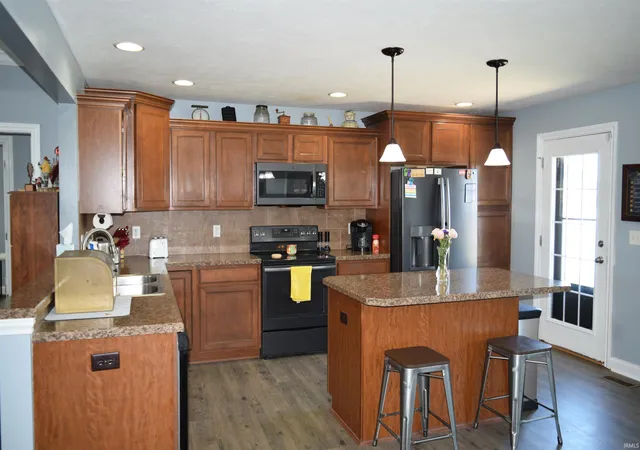
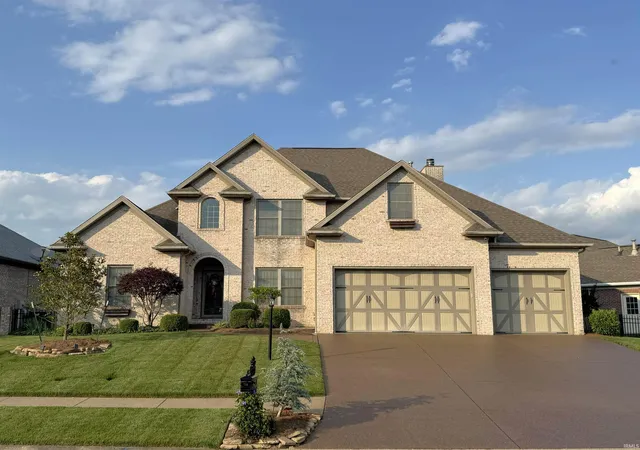
Hurry! You don't want to miss this four bedroom, three bath home located in a desirable neighborhood! Inviting great room opens to the huge kitchen with Landen maple cabinets, ceramic back splash, slate appliances, center island with bar, walk in pantry, and oversized dining area. There is a separate laundry room with new built in storage lockers and a washer and dryer included! The generous owners suite has a walk in closet, garden tub, separate shower, transom window, double vanity, and custom ceramic tile. The other two bedrooms are nice sized and share the full hall bath. Upstairs you will find a private bonus room/fourth bedroom with a full bath and large closet. Enjoy the backyard with newer full vinyl privacy fence, concrete patio, yard barn, and fire pit. Attached 2 car garage. New flooring and carpet on the main level. One year home buyers warranty included for buyers peace of mind. Immediate Possession!
- Houzeo last checked: 56 minutes ago (October 22, 2026 at 11:45 am)
- Listing updated: September 16, 2026 at 4:47 pm
- Listing Provided by: Deanne Naas (812) 459-6227 | F.C. TUCKER EMGE
- Source: Indiana Regional MLS-IN | MLS#: 202618780

Property Details
Status
Active
Type
Single Family Residence
No. of Stories
-
County
--
City
Neighborhood
--
Year Built
2010
HOA Fees
-
Finished Area
2,481 sqft
Lot Size
13,939 sqft lot
Basement Area
- sqft
MLS Name
Indiana Regional MLS
MLS Number
202618780
MLS Status
Active
Days on Market
157

Continue Your Journey in App
Find your dream home, receive real-time updates, and many more!
Download App
Continue Your Journey in App
Find your dream home, receive real-time updates, and many more!
Location
HOA Management
N/A
HOA Fees
$130/
Disclaimer: Amenities are based on third-party information and may vary; buyers must independently verify all amenities, as information is deemed reliable but not guaranteed.
Facts & Features
Rooms
Bedrooms & bathrooms
Bedrooms: 4
Bathrooms: 3
Interior
Heating
Natural Gas, Forced Air
Sewer
Public Sewer
Cooling
Central Air
Construction
Year Built
Year Built: 2010
Home type
Single Family Residence
Architectural Style
Traditional
Construction Materials
Brick, Vinyl Siding
Utilities & Energy
Basement
Crawl Space
Water Source
Public
Other Features
Lot Features
Level
Subdivision Name
Creekside Meadows
Price History
| Date | Event | Price |
|---|---|---|
08/27/2026 Source: | Price Decreased | $350,000 -4.08% $141/sqft |
07/29/2026 Source: | Price Decreased | $364,900 -1.35% $147/sqft |
06/30/2026 Source: | Price Decreased | $369,900 -2.63% $149/sqft |
05/27/2026 Source: | Price Decreased | $379,900 -1.45% $153/sqft |
05/16/2026 Source: | Price Increased | $385,500 +5.65% $155/sqft |

Nearby Homes

Find Homes by Property Features in Evansville, IN


IDX information is provided exclusively for consumer's personal, non-commercial use and may not be used for any purpose other than to identify prospective properties that consumers may be interested in purchasing. Data is deemed reliable but is not guaranteed accurate by the MLS.
 Advertising Broker: Jonah Hartsburg | Hoosier Hub Realty
