- Overview
- Description
- Property Details
- Location
- HOA Management
- Facts & Features
- Getting Around
- Nearby Homes


Street View
$75,000
Monthly Est:$373
 3 Beds
 2 Baths
2 full baths
 1,280sqft
3444 Cougar Cir, Orefield, PA 18069
$75,000
$373/moEst:
Get Pre-Approved
Manufactured Home
Built in 2001
$1,040/mo HOA
-- sqft lot
$59/sq.ft
Description
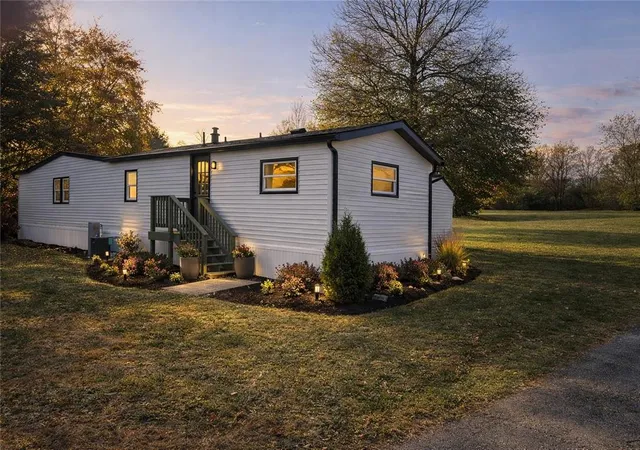
Vinyl siding and mature trees welcome you to this fully remodeled mobile home situated at 3444 Cougar CIR. The exterior is defined by classic styling, offering a comfortable front porch, an awning, and a neat lawn that creates a serene atmosphere before you even step inside. 3 Bed, 2 Full Bath, Covered Deck and porch and a big driveway. The renovated kitchen features granite countertops, a beautiful backsplash, a center island, and stainless steel appliances, including a refrigerator, microwave, range, gas cooktop, and gas range. An open-concept layout flows smoothly into the 15' x 12' living room, where gorgeous LVP flooring, wood floors, and laminate choices run throughout the main living areas. Ceiling fans add a gentle breeze to these spaces, and double-pane glass sliding doors lead from the interior. Comfort is maintained year-round with central air conditioning, propane heat, and hot water. Practicality is enhanced with a dedicated laundry area equipped with a washer and dryer.
Down the hallway, the spacious 12' x 15' primary bedroom features a walk-in closet. This space leads directly into a fully remodeled 7' x 15' bathroom complete with a separate walk-in shower, tile floors, and a skylight. The home offers three bedrooms and two full bathrooms in total, delivering an accommodating and tranquil setting.
Outdoor living is highlighted by a 10' x 10' covered deck with privacy curtains, a patio, and a screened porch with wood detailing. The grassy yard includes a utility shed for storage and landscaping equipment, while aerial views showcase the surrounding hills and mountain views. The monthly lot rent includes trash removal, water, sewer, and access to community amenities such as a swimming pool, tennis court, and on-site clubhouse.
This move-in ready home offers a unique opportunity to settle into a relaxed community. Schedule a visit today to experience all these features in person.
- Houzeo last checked: 35 minutes ago
- Listing updated: October 15, 2026 at 2:58 am
- Listing Provided by: Ravi Dhingra (610) 955-7987 | Keller Williams Allentown (610) 435-1800
- Source: Greater Lehigh Valley MLS-PA | MLS#: 786164

Property Details
Status
Active
Type
Manufactured Mobile Home
No. of Stories
1
County
City
Neighborhood
--
Year Built
2001
HOA Fees
$1040/mo
Finished Area
1,280 sqft
Lot Size
-- sqft lot
Basement Area
- sqft
MLS Name
Greater Lehigh Valley MLS
MLS Number
786164
MLS Status
Active
Days on Market
7

Continue Your Journey in App
Find your dream home, receive real-time updates, and many more!
Download App
Continue Your Journey in App
Find your dream home, receive real-time updates, and many more!
Location
HOA Management
N/A
HOA Fees
$1,040/ Monthly
Disclaimer: Amenities are based on third-party information and may vary; buyers must independently verify all amenities, as information is deemed reliable but not guaranteed.
Facts & Features
Rooms
Bedrooms & bathrooms
Bedrooms: 3
Bathrooms: 2
Interior
Appliances
Dryer, Electric Oven, Propane Water Heater, Refrigerator, Washer
Interior Features
Eat In Kitchen, Walk In Closets
Heating
Electric, Forced Air, Propane
Cooling
Central Air, Ceiling Fans
Sewer
Community Coop Sewer
Exterior Features
Deck, Porch, Shed, Propane Tank Leased
Flooring
Ceramic Tile, Luxury Vinyl, Luxury Vinyl Plank
Construction
Year Built
Year Built: 2001
Home type
Manufactured Home
Construction Materials
Vinyl Siding
Architectural Style
Ranch, Manufactured Home
Roof
Asphalt, Fiberglass
Utilities & Energy
Electric
Amps100, Circuit Breakers
Parking Features
Driveway, Parking Pad
Water Source
Community Coop
Laundry Features
Main Level
Utilities
Cable Available, Fiber Optic Available
Security Features
Smoke Detectors
Basement
None
Other Features
Lot Features
Flat
Patio And Porch Features
Covered, Deck, Porch
Subdivision Name
Lil Wolfe Mhp
Price History
| Date | Event | Price |
|---|---|---|
10/14/2026 Source: | Listed for Sale | $75,000 $59/sqft |

Nearby Homes



Find Homes by Property Features in Orefield, PA


Based on information from the Greater Lehigh Valley Realtors, Inc. (GLVR) from the Multiple Listing Service through Oct 22, 2026, 03:47PM. MLS Listing Information has not been verified and is not guaranteed by MLS. Information is provided exclusively for consumers’ personal, non-commercial use, it may not be used for any purpose other than to identify prospective properties consumers may be interested in purchasing. The data is deemed reliable but is not guaranteed to be accurate by the MLS. This website may not include listings or property addresses of sellers who have directed their listing brokers to withhold their listing or their property address from display on the Internet. The data relating to real estate for sale on this website comes in part from the IDX program of the GLVR MLS. Real estate listings held by brokerage firms other than Sell Your Home Services.com include the name of the listing broker. © 2026 Greater Lehigh Valley REALTORS® Multiple Listing Service - All Rights Reserved.
 Advertising Broker: Daniel Demers | Sell Your Home Services
