- Overview
- Description
- Property Details
- Location
- HOA Management
- Facts & Features
- Getting Around
- Nearby Homes

Street View
$88,500
Monthly Est:$440
 3 Beds
 2 Baths
1 full bath + 1 half bath
 1,124sqft
4315 Mountain Ct, Orefield, PA 18069
$88,500
$440/moEst:
Get Pre-Approved
Manufactured Home
Built in 1976
$1,040/mo HOA
1,500 sqft lot
$79/sq.ft
Description
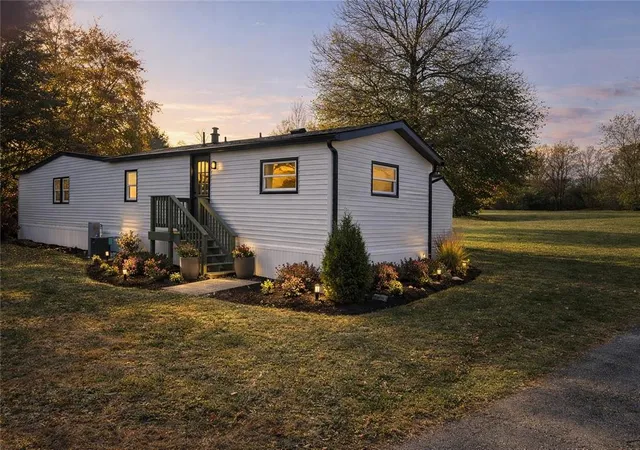
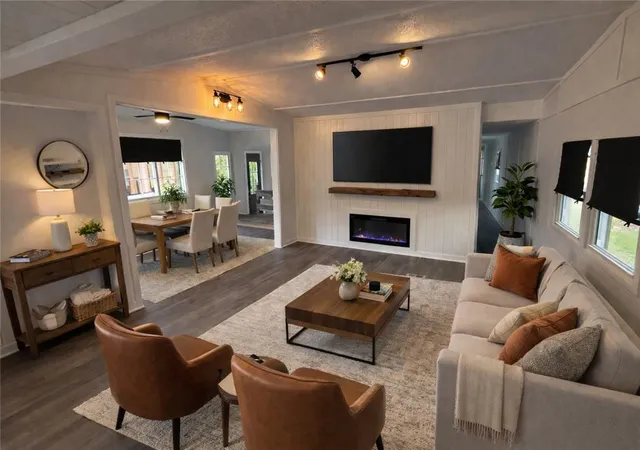
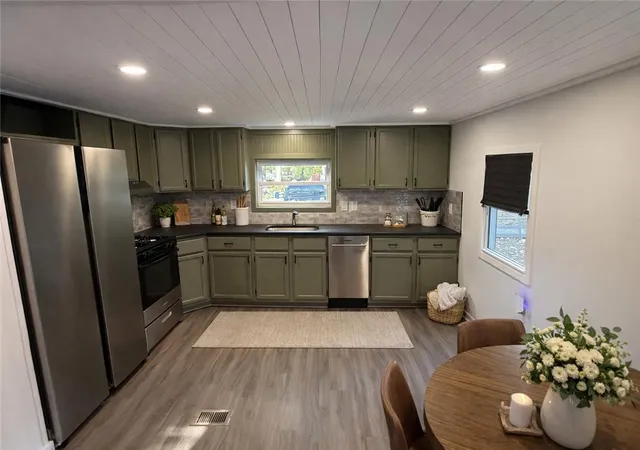
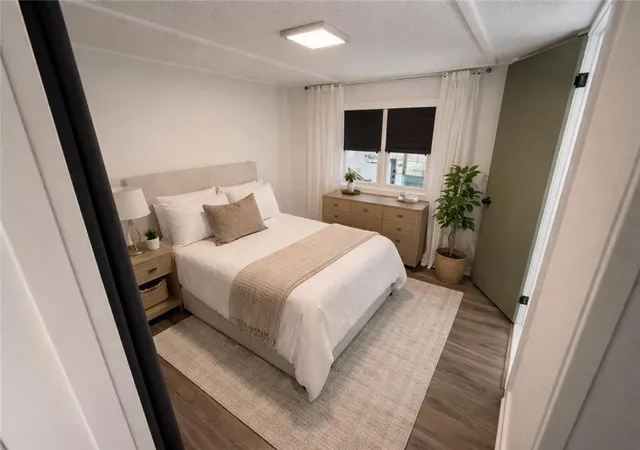
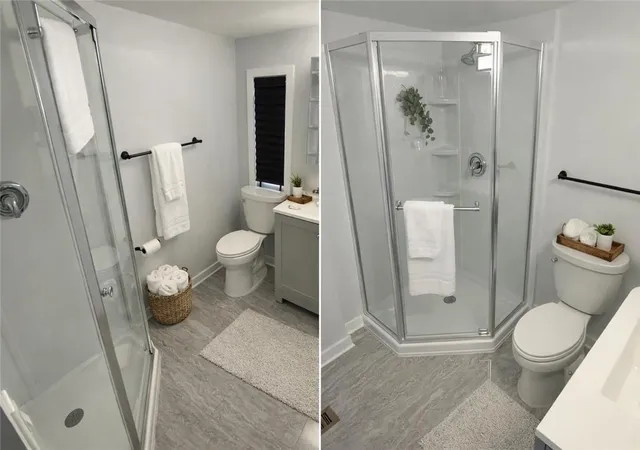
***OWNER WILLING TO OFFER OWNER FINANCING WITH THE FOLLOWING TERMS....MINIMUM $15K-$20K DOWN PAYMENT, 9% INTEREST RATE, OVER A 5-10 YEAR TERM (CREDIT CHECK REQUIRED)***This 3 bedroom, 1 1/2 bathroom, COMPLETELY REMODELED mobile home in the peaceful community of Lil Wolf (Parkland school district) is just anxiously awaiting its new owner! Everything in this home has been thought of and renovated. Brand new flooring throughout the entire home (LVP and tile) with no soft spots, brand new HVAC system, brand new water heater, brand new appliances (all of which are included in the sale), brand new recessed lighting, brand new kitchen countertop and backsplash, new drywall throughout, fresh paint throughout, brand new fireplace in the family room, updated vinyl windows, updated electrical and plumbing, new fixtures and hardware, new exterior doors, and so much more! The list goes on and on and on. You will not find a mobile home with better renovations than this one. If you think the photos look good just wait until you see it in person! This home is the definition of move-in ready. All that's needed is you and your furniture. The monthly lot rent of $1040 includes water, sewer, trash/recycling, and access to the community pool, clubhouse, basketball courts and playground. Super low taxes too under $200/year! This home does not disappoint and is a must see, so don't delay - schedule your showing today!
- Houzeo last checked: 5 hours ago
- Listing updated: August 26, 2026 at 9:44 pm
- Listing Provided by: Eric Huber (484) 375-7592 | IronValley RE of Lehigh Valley (610) 766-7200
- Source: Greater Lehigh Valley MLS-PA | MLS#: 777530

Property Details
Status
Active
Type
Manufactured Mobile Home
No. of Stories
1
County
City
Neighborhood
--
Year Built
1976
HOA Fees
$1040/mo
Finished Area
1,124 sqft
Lot Size
1,500 sqft lot
Basement Area
- sqft
MLS Name
Greater Lehigh Valley MLS
MLS Number
777530
MLS Status
Active
Days on Market
139

Continue Your Journey in App
Find your dream home, receive real-time updates, and many more!
Download App
Continue Your Journey in App
Find your dream home, receive real-time updates, and many more!
Location
HOA Management
N/A
HOA Fees
$1,040/ Monthly
Disclaimer: Amenities are based on third-party information and may vary; buyers must independently verify all amenities, as information is deemed reliable but not guaranteed.
Facts & Features
Rooms
Bedrooms & bathrooms
Bedrooms: 3
Bathrooms: 2
Laundry
Level: First
Area: 15.00 Square Feet
Dimensions: 5.00 x 3.00
HalfBath
Level: First
Area: 18.00 Square Feet
Dimensions: 6.00 x 3.00
FullBath
Level: First
Area: 56.00 Square Feet
Dimensions: 8.00 x 7.00
Bedroom
Level: First
Area: 64.00 Square Feet
Dimensions: 8.00 x 8.00
Bedroom
Level: First
Area: 80.00 Square Feet
Dimensions: 10.00 x 8.00
Bedroom
Level: First
Area: 121.00 Square Feet
Dimensions: 11.00 x 11.00
DiningRoom
Level: First
Area: 144.00 Square Feet
Dimensions: 16.00 x 9.00
Foyer
Level: First
Area: 64.00 Square Feet
Dimensions: 8.00 x 8.00
Kitchen
Level: First
Area: 143.00 Square Feet
Dimensions: 13.00 x 11.00
FamilyRoom
Level: First
Area: 182.00 Square Feet
Dimensions: 14.00 x 13.00
Interior
Sewer
Community Coop Sewer
Exterior Features
Propane Tank Leased
Interior Features
Dining Area
Flooring
Luxury Vinyl, Luxury Vinyl Plank, Tile
Heating
Forced Air, Propane
Cooling
Central Air
Appliances
Dryer, Dishwasher, Electric Water Heater, Gas Oven, Gas Range, Refrigerator, Washer
Construction
Year Built
Year Built: 1976
Home type
Manufactured Home
Roof
Asphalt, Fiberglass
Architectural Style
Ranch
Construction Materials
Vinyl Siding
Utilities & Energy
Basement
None
Parking Features
Driveway
Fireplace Features
Family Room
Electric
Amps100, Circuit Breakers
Water Source
Community Coop
Other Features
Subdivision Name
Lil Wolfe Mhp
Price History
| Date | Event | Price |
|---|---|---|
05/22/2026 Source: | Price Decreased | $88,500 -9.23% $79/sqft |
05/22/2026 Source: | Listed for Sale | $97,500 $87/sqft |

Nearby Homes



Find Homes by Property Features in Orefield, PA


Based on information from the Greater Lehigh Valley Realtors, Inc. (GLVR) from the Multiple Listing Service through Oct 08, 2026, 11:00AM. MLS Listing Information has not been verified and is not guaranteed by MLS. Information is provided exclusively for consumers’ personal, non-commercial use, it may not be used for any purpose other than to identify prospective properties consumers may be interested in purchasing. The data is deemed reliable but is not guaranteed to be accurate by the MLS. This website may not include listings or property addresses of sellers who have directed their listing brokers to withhold their listing or their property address from display on the Internet. The data relating to real estate for sale on this website comes in part from the IDX program of the GLVR MLS. Real estate listings held by brokerage firms other than Sell Your Home Services.com include the name of the listing broker. © 2026 Greater Lehigh Valley REALTORS® Multiple Listing Service - All Rights Reserved.
 Advertising Broker: Daniel Demers | Sell Your Home Services