- Overview
- Description
- Property Details
- Location
- Facts & Features
- Getting Around
- Nearby Homes
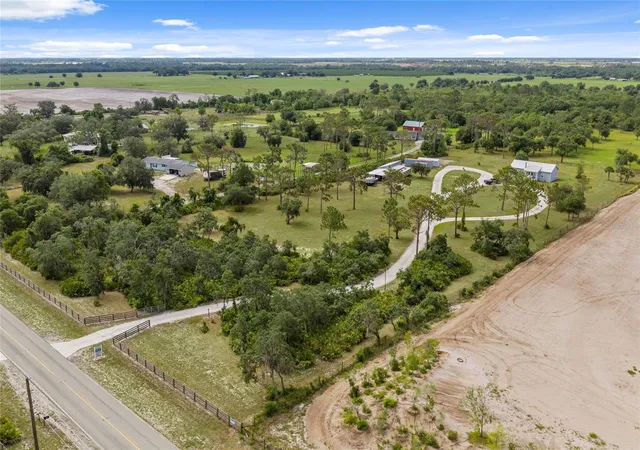

Street View
$2,900,000
Monthly Est:$14,434
 3 Beds
 2 Baths
2 full baths
 1,404sqft
34452 Singletary Rd, Myakka City, FL 34251
$2,900,000
$14,434/moEst:
Get Pre-Approved
Single Family Residence
Built in 2018
$-- HOA
9.56 acres lot
$2,066/sq.ft
Description
UNMATCHED OPPORTUNITY | A PRIVATE ESTATE COMPOUND WITH EXCLUSIVE SOLETA ACCESS
Opportunities like this are exceptionally rare and impossible to duplicate.
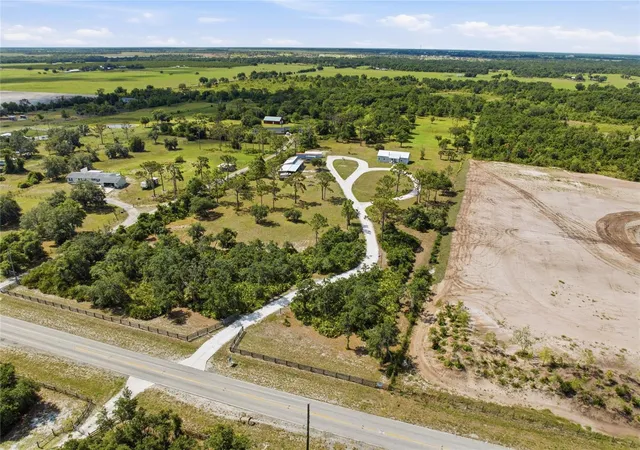
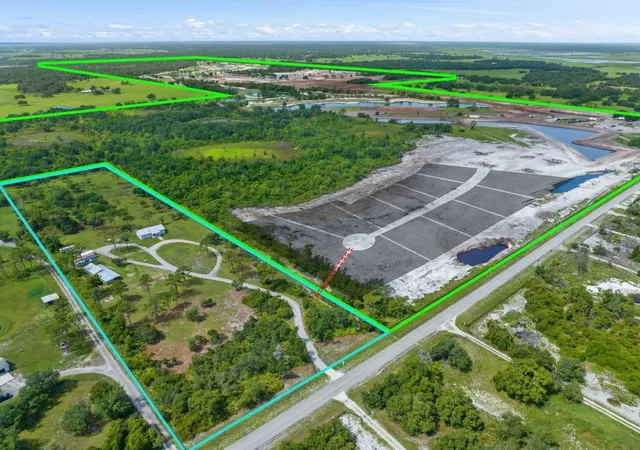
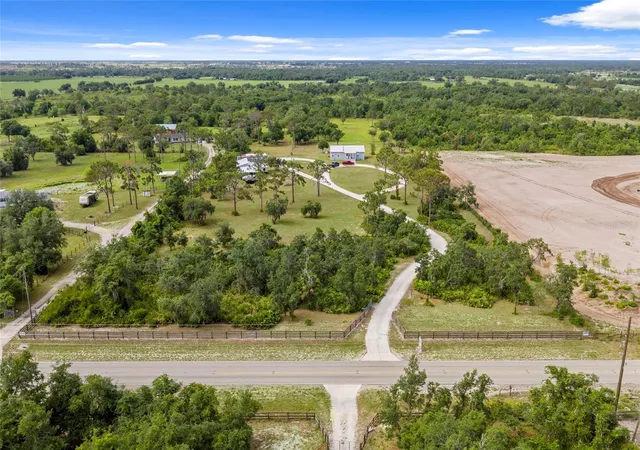
Set on more than 9 private acres adjacent to the highly anticipated Soleta Golf & Country Club, this extraordinary estate offers something no other property can: exclusive access directly into Soleta while remaining entirely outside of the community's restrictions, rules, and limitations.
Tucked behind mature oaks and towering pines, this secluded estate compound provides the ultimate blend of privacy, freedom, and luxury. Through a private entrance located between future Soleta homesites 51 and 52 or of your choosing, owners enjoy direct access to one of Florida's most exciting new country club communities while maintaining complete control of their own property.
Unlike homes located within the gates of Soleta, this estate is free from HOA oversight, builder requirements, architectural restrictions, and ancillary building limitations. Create the lifestyle you envision with room for guest houses, equestrian facilities, workshops, collector garages, recreational amenities, or future expansion opportunities.
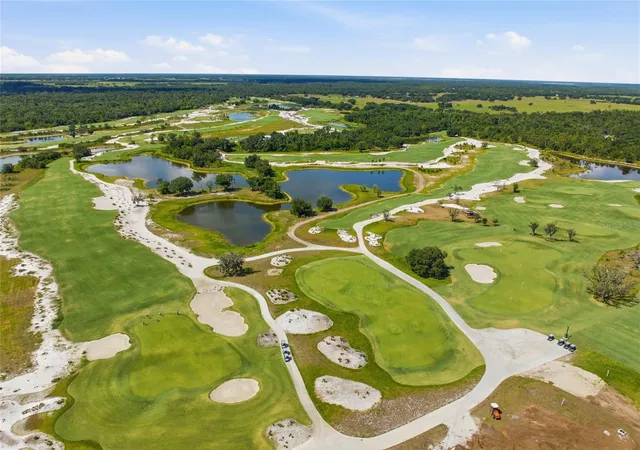
For golf enthusiasts, the included Soleta membership unlocks access to a world-class lifestyle centered around a meticulously designed 18-hole USGA Championship Golf Course by Nick Price and an impressive 30-acre practice facility designed by David Leadbetter.
Beyond golf, Soleta's 537-acre master-planned community embraces the natural beauty of the Myakka River, featuring a 140-acre riverfront preserve with nature trails, biking paths, fishing, canoeing, and outdoor recreation. Residents enjoy access to tennis and pickleball courts, a state-of-the-art fitness center, luxury spa facilities, boutique shopping, a lagoon-style pool with splash pad, multiple dining venues, and a vibrant social calendar.
For those seeking the ultimate private retreat, the property's expansive acreage even offers the flexibility to accommodate a private helicopter landing area, creating unparalleled convenience for travel and entertaining.
This is more than a homesite. It is a legacy estate, a private compound, and a once-in-a-generation opportunity to enjoy country club luxury without sacrificing freedom, privacy, or possibility.
Photo 2 illustrates the approximate property boundaries in blue and Soleta boundaries in green as well as identifies the planned location of the private gated access into Soleta in red.
- Houzeo last checked: 12 hours ago
- Listing updated: September 10, 2026 at 10:05 pm
- Listing Provided by: Rachel Woodruff, PA (941) 705-8686 | HOUSE MATCH (941) 213-7028
- Source: Stellar MLS-FL | MLS#: A4696654

Property Details
Status
Active
Type
Single Family Residence
No. of Stories
-
County
City
Neighborhood
--
Year Built
2018
HOA Fees
-
Finished Area
1,404 sqft
Lot Size
9.56 acres lot
Basement Area
- sqft
MLS Name
Stellar MLS
MLS Number
A4696654
MLS Status
Active
Days on Market
112
Cumulative Days on Market
87

Continue Your Journey in App
Find your dream home, receive real-time updates, and many more!
Download App
Continue Your Journey in App
Find your dream home, receive real-time updates, and many more!
Location
Facts & Features
Rooms
Bedrooms & bathrooms
Bedrooms: 3
Bathrooms: 2
Living Room
Level: First
Area: 247.00 Square Feet
Dimensions: 19x13
Dining Room
Level: First
Area: 120.00 Square Feet
Dimensions: 10x12
Primary Bedroom
Level: First
Area: 168.00 Square Feet
Dimensions: 14x12
Kitchen
Level: First
Area: 120.00 Square Feet
Dimensions: 12x10
Interior
Exterior Features
Lighting
Interior Features
Ceiling Fans(s), High Ceilings, Living Room/dining Room Combo, Open Floorplan, Solid Surface Counters, Split Bedroom, Thermostat, Walk In Closet(s)
Cooling
Central Air
Appliances
Dishwasher, Dryer, Microwave, Range, Refrigerator, Washer
Flooring
Wood
Heating
Central
Sewer
Septic Tank
Construction
Year Built
Year Built: 2018
Home type
Single Family Residence
Foundation Details
Crawlspace
Construction Materials
Frame
Roof
Metal
Utilities & Energy
Laundry Features
Inside, Laundry Room
Fireplace Features
Wood Burning
Water Source
Well
Utilities
Electricity Connected
Other Features
Vegetation
Mature Landscaping, Oak Trees, Trees/landscaped, Wooded
Subdivision Name
Acreage
Patio And Porch Features
Covered, Front Porch, Porch, Rear Porch
Lot Features
Cleared, Near Golf Course, Pasture, Private, Paved, Zoned For Horses
Price History
| Date | Event | Price |
|---|---|---|
06/15/2026 Source: | Listed for Sale | $2,900,000 -3.17% $2,066/sqft |
02/01/2026 Source: | Listing Removed | $2,995,000 $2,133/sqft |
02/01/2026 Source: | Listed for Sale | $2,995,000 +1.70% $2,133/sqft |
02/01/2026 Source: | Price Decreased | $2,945,000 -1.67% $2,098/sqft |
08/18/2025 Source: | Price Decreased | $2,995,000 -6.26% $2,133/sqft |

Show more
Nearby Homes
Find Homes by Property Features in Myakka City, FL
Nearby New Homes For Sale

Based on information from Stellar MLS® through Oct 05, 2026, 03:00PM as submitted to and distributed by MLS GRID. All data is obtained from various sources and may not have been verified by the broker or MLS GRID. Supplied Open House Information is subject to change without notice. All information should be independently reviewed and verified for accuracy. Properties may or may not be listed by the office/agent presenting the information. IDX information is provided exclusively for consumers’ personal non-commercial use. It may not be used for any purpose other than to identify prospective properties consumers may be interested in purchasing. The data is deemed reliable but is not guaranteed by MLS GRID. The use of the MLS GRID Data may be subject to an end-user license agreement prescribed by the Member Participant’s applicable MLS, if any, and as amended from time to time. © 2026 Stellar MLS. All Rights Reserved.
 Advertising Broker: Fred McGill | Simple Showing, Inc