- Overview
- Description
- Property Details
- Location
- Facts & Features
- Getting Around
- Nearby Homes


$415,000
Monthly Est:$2,066
 4 Beds
 3 Baths
1 full bath + 2 half baths
 2,244sqft
345 Fisk St, Lawrenceville, PA 15201
$415,000
$2,066/moEst:
Get Pre-Approved
Townhouse
Built in 1900
$-- HOA
0.06 acre lot
$185/sq.ft
Description
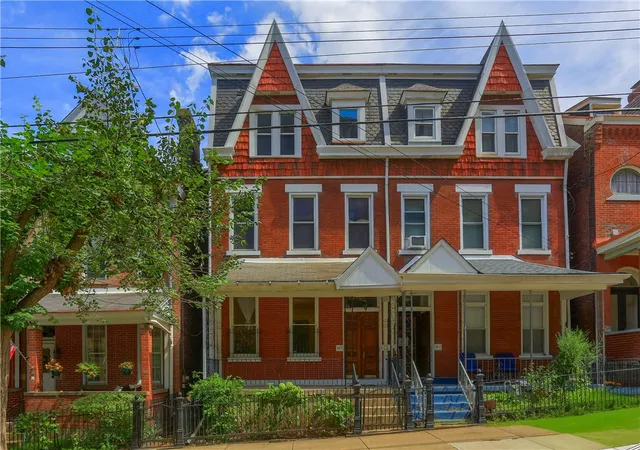
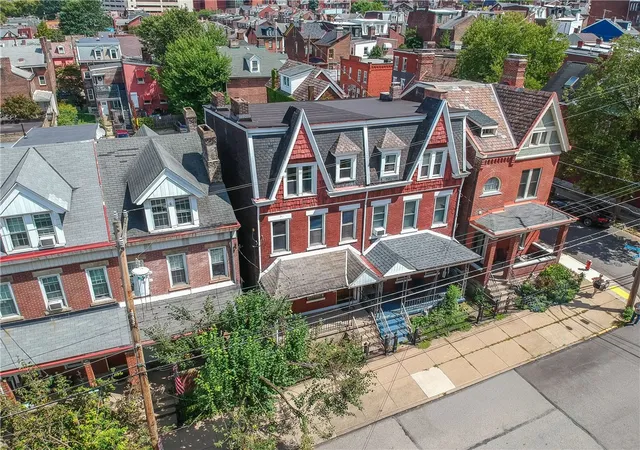
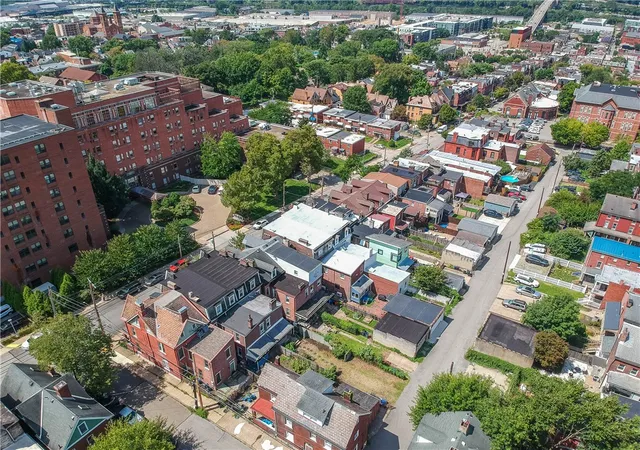
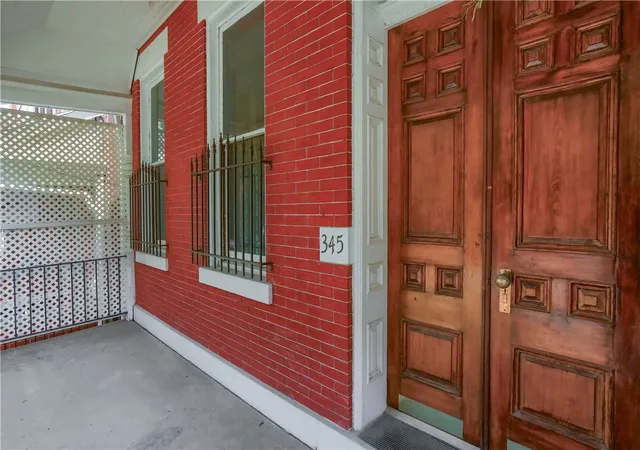
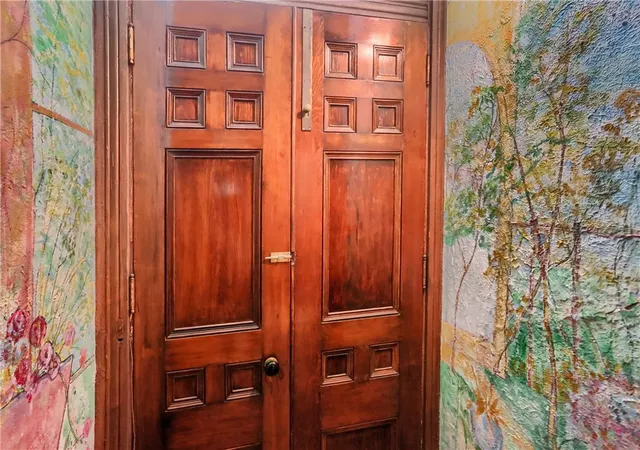
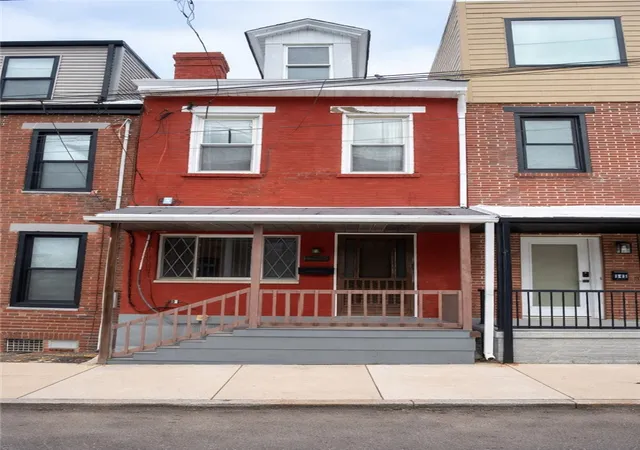
Timeless Character Meets Modern Living, an extraordinary Victorian-era side by side positioned in the heart of Pittsburgh’s vibrant, highly sought-after Lawrenceville neighborhood. Combining structural presence with preserved architectural beauty, this multi-story brick residence showcases rare historical craftsmanship alongside essential urban conveniences like off-street parking and a level backyard. From the moment you arrive, the home’s striking façade captures your attention. Marked by a steep Gabled dormer framed in warm wood shingles, rich red brickwork, decorative mansard roof detailing, and classic window trim, this home exudes authenticity and classic charm. Step up to the covered front porch—a cozy, sheltered retreat perfect for sipping morning coffee, enjoying a summer evening breeze, or greeting neighbors passing by. Framed by wrought-iron railings and a low stone wall, the porch offers a welcoming prelude to the grand interior waiting just beyond the threshold. Architectural Highlights & Historic Interior Details happen as you pass through the grand, double-paneled wood entry doors, you step into a home that has retained its soul. Built in an era defined by artisanal detail, it features qualities rarely found in modern builds: Classic Transom Windows, situated above interior doorways, authentic transom windows allow natural light to filter throughout the layout, accentuating high ceilings and spacious room proportions. Original Hardwood Flooring, Rich, warm wood floors run across living areas, displaying decades of character, beauty, and durability. Intricate Original Woodwork, from heavy, solid wood interior doors with period-correct hardware to tall baseboards and classic trim, the carpentry throughout the house serves as a functional work of art. The crown jewels of this residence are its five distinct decorative fireplaces. Each fireplace boasts unique original tile surrounds, elaborate wooden mantels, and historic detailing that anchor the main living areas and upper-level bedrooms. Spanning multiple levels, the interior floor plan offers versatile spaces adaptable to your lifestyle needs. Main Floor Parlor & Living Spaces, High ceilings and tall windows flood the living and dining spaces with light. Anchored by ornate fireplace mantels, these rooms are suited for elegant entertaining or quiet relaxation. The upper levels house generously proportioned bedrooms, several featuring their own focal-point decorative fireplaces, original hardwood floors, & dormant dormer nooks ideal for reading corners or work-from-home setups. Bright Windows & Verticality, Distinct architectural windows on the top floor frame views of the neighborhood while filling rooms with natural light. In Lawrenceville, outdoor space & private parking are the ultimate luxuries & this delivers both, behind the home sits a rare, level backyard. Whether you envision a private garden oasis, a patio for weekend barbecues, or space for pets to roam freely, this versatile outdoor area provides a quiet city escape. Say goodbye to endless street-parking loops. The property features convenient, off-street parking space directly behind the home, offering seamless access for unloading groceries, parking daily vehicles, or hosting visitors. Location is everything. Situated just blocks from Butler Street & Penn Ave, 345 Fisk Street places you right in the center of Pittsburgh's most dynamic neighborhood, Walk to premier craft breweries, coffee shops, artisanal bakeries, and renowned restaurants. Explore local galleries, independent boutiques, vintage shops, and community venues like the Row House Cinema. Minutes from Allegheny General Hospital, Children's Hospital of Pittsburgh, Downtown, Bakery Square, and major university campuses (Pitt & CMU). Whether you're looking for a historical home with preserved integrity or a spacious canvas in a prime urban location, 345 Fisk Street represents a rare opportunity to own a piece of Lawrenceville’s rich history.
- Houzeo last checked: 2 hours ago
- Listing updated: September 12, 2026 at 11:33 pm
- Listing Provided by: Raymond and Linda Carnevali (412) 262-4630 DRE #RS271341 | BERKSHIRE HATHAWAY THE PREFERRED REALTY (412) 262-4630
- Source: West Penn MLS-PA | MLS#: 1772246

Property Details
Status
Active Under Contract
Type
Townhouse
No. of Stories
2
County
City
Neighborhood
--
Year Built
1900
HOA Fees
-
Finished Area
2,244 sqft
Lot Size
0.06 acre lot
Basement Area
- sqft
MLS Name
West Penn MLS
MLS Number
1772246
MLS Status
Contingent
Days on Market
37

Continue Your Journey in App
Find your dream home, receive real-time updates, and many more!
Download App
Continue Your Journey in App
Find your dream home, receive real-time updates, and many more!
Location
Facts & Features
Rooms
Bedrooms & bathrooms
Bedrooms: 4
Bathrooms: 3
Laundry
Level: Lower
Area: 144.00 Square Feet
Dimensions: 12x12
Bedroom4
Level: Upper
Area: 154.00 Square Feet
Dimensions: 14x11
Bedroom3
Level: Upper
Area: 196.00 Square Feet
Dimensions: 14x14
Bedroom2
Level: Upper
Area: 150.00 Square Feet
Dimensions: 15x10
PrimaryBedroom
Level: Upper
Area: 256.00 Square Feet
Dimensions: 16x16
Den
Level: Upper
Area: 88.00 Square Feet
Dimensions: 11x8
EntryFoyer
Level: Main
Area: 64.00 Square Feet
Dimensions: 16x4
Kitchen
Level: Main
Area: 140.00 Square Feet
Dimensions: 14x10
DiningRoom
Level: Main
Area: 208.00 Square Feet
Dimensions: 16x13
FamilyRoom
Level: Main
Area: 192.00 Square Feet
Dimensions: 16x12
Interior
Heating
Forced Air, Gas
Sewer
Public Sewer
Appliances
Dryer, Washer
Flooring
Carpet, Hardwood
Construction
Year Built
Year Built: 1900
Home type
Townhouse
Property Condition
Resale
Roof
Composition
Architectural Style
Colonial, Two Story
Construction Materials
Brick
Utilities & Energy
Water Source
Public
Basement
Full, Walk Up Access
Pool Features
None
Fireplace Features
Decorative
Parking Features
Off Street
Other Features
Community Features
Public Transportation
Price History
| Date | Event | Price |
|---|---|---|
09/12/2026 Source: | Contingent (Active Under Contract) | $415,000 $185/sqft |
08/31/2026 Source: | Listed for Sale | $415,000 +246.12% $185/sqft |
09/07/2007 Source: | Listing Removed | $119,900 $53/sqft |


Nearby Homes



Find Homes by Property Features in Lawrenceville, PA
Nearby New Homes For Sale

Based on information from the West Penn Mutli-List, INC through Oct 08, 2026, 11:00AM. Information is provided exclusively for consumers’ personal, non-commercial use and may not be used for any purpose other than to identify prospective properties consumers may be interested in purchasing. Information is deemed reliable but not guaranteed. © 2026 West Penn Multi-List, Inc. All Rights Reserved.
 Advertising Broker: Daniel Demers | Sell Your Home Services