- Overview
- Description
- Property Details
- Location
- Facts & Features
- Getting Around
- Nearby Homes

Street View
$200,000
Monthly Est:$995
 3 Beds
 2 Baths
2 full baths
 960sqft
345 Hyatt St, Waynesville, NC 28786
$200,000
$995/moEst:
Get Pre-Approved
Single Family Residence
Built in 1988
$-- HOA
0.23 acre lot
$208/sq.ft
Description
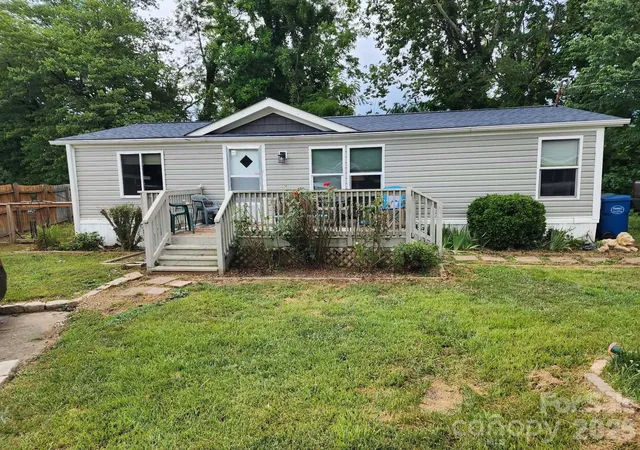
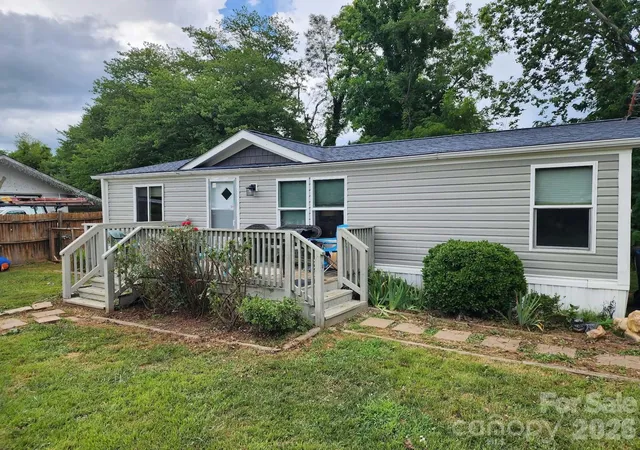
Welcome to this well-loved 3-bedroom, 2-bath home, where quality craftsmanship, mountain views, and a welcoming community come together. Located on a sought- after Hyatt Street, this neighborhood is known for its close-knit atmosphere, with neighbors coming together each Halloween and Christmas to create beautiful holiday light displays that make the street truly magical.
Situated in a fisherman's paradise, the trout-stocked creek flows directly behind the property, offering incredible backyard fishing opportunities and a peaceful natural setting.
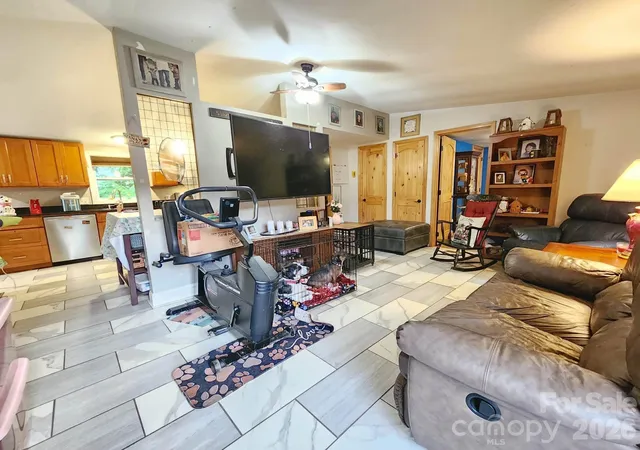
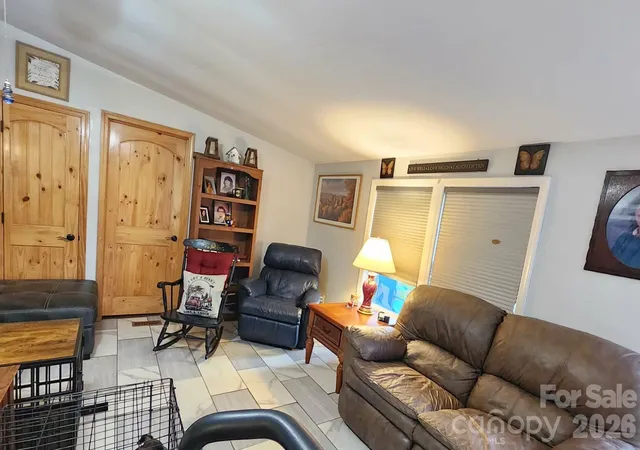
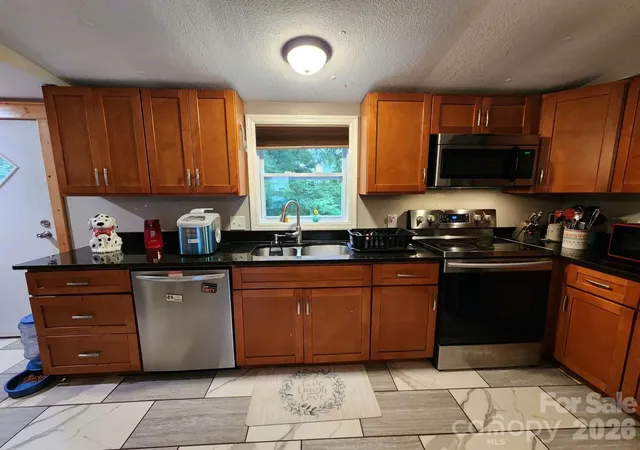
Inside, you'll find beautiful knotty pine doors finished with water-based polyurethane, granite kitchen countertops, a 60/40 drop-in kitchen sink, and a marble-look porcelain flooring throughout the kitchen and living room. The spacious primary suite features marble double his-and-hers drop-in sinks with a touch-activated mirror, while the guest bathroom includes a granite-top drop-in sink and a tiled tub surround with waterproof backer board. The bedrooms feature durable hardwood-look tile installed over waterproof concrete backer board, and double pane windows provide year-round energy efficiency. The home is topped with a 30-year architectural shingle roof complete with rain and snow guards for added peace of mind.
Outside, enjoy a partially fenced backyard, stunning mountain views, and the tranquil sounds of the creek just beyond your back door. The backyard was impacted by hurricane Helene and offers a wonderful opportunity for the next owner to restore and personalize the outdoor space while enjoying an exceptional location.
If you're looking for a home that's been lovingly maintained, thoughtfully updated, and nestled in one of the area's most desirable communities, this is one you won't want to miss. Schedule your private showing today!
- Houzeo last checked: 11 minutes ago
- Listing updated: August 27, 2026 at 2:06 pm
- Listing Provided by: Heather Hendrix (828) 215-5672 | Keller Williams Professionals (828) 254-7253
- Source: Canopy MLS | MLS#: 4399668

Property Details
Status
Active
Type
Single Family Residence
No. of Stories
-
County
City
Neighborhood
--
Year Built
1988
HOA Fees
-
Finished Area
960 sqft
Lot Size
0.23 acre lot
Basement Area
- sqft
MLS Name
Canopy MLS
MLS Number
4399668
MLS Status
Active
Days on Market
93
Cumulative Days on Market
51

Continue Your Journey in App
Find your dream home, receive real-time updates, and many more!
Download App
Continue Your Journey in App
Find your dream home, receive real-time updates, and many more!
Location
Facts & Features
Rooms
Bedrooms & bathrooms
Bedrooms: 3
Bathrooms: 2
Interior
Appliances
Dishwasher, Electric Range, Electric Water Heater, Microwave, Refrigerator
Heating
Heat Pump
Cooling
Central Air
Flooring
Tile
Sewer
Public Sewer
Construction
Year Built
Year Built: 1988
Home type
Single Family Residence
Roof
Composition
Construction Materials
Vinyl
Foundation Details
Permanent, Other See Remarks
Utilities & Energy
Laundry Features
Common Area, Main Level
Water Source
City
Utilities
Cable Available, Electricity Connected
Parking Features
Driveway
Other Features
Lot Features
Creek Front
Subdivision Name
Shepards Plat
Patio And Porch Features
Front Porch, Porch, Rear Porch
Price History
| Date | Event | Price |
|---|---|---|
08/27/2026 Source: #CAR4399668 | Price Decreased | $200,000 -9.09% $208/sqft |
08/06/2026 Source: | Price Decreased | $220,000 -4.35% $229/sqft |
07/15/2026 Source: | Price Decreased | $230,000 -4.17% $240/sqft |
07/07/2026 Source: | Listed for Sale | $240,000 $250/sqft |
07/03/2026 Source: | Coming Soon | $240,000 $250/sqft |

Nearby Homes
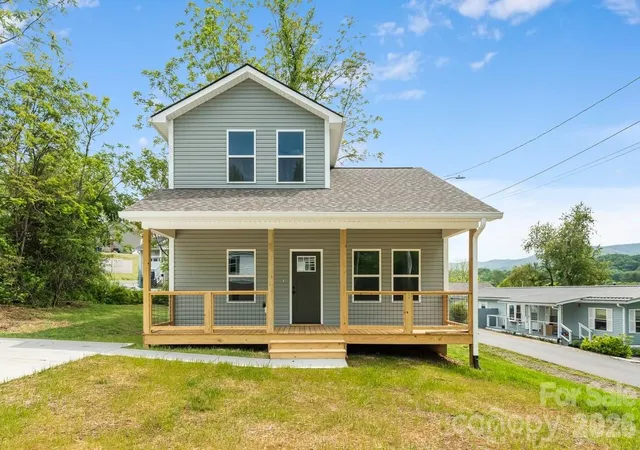
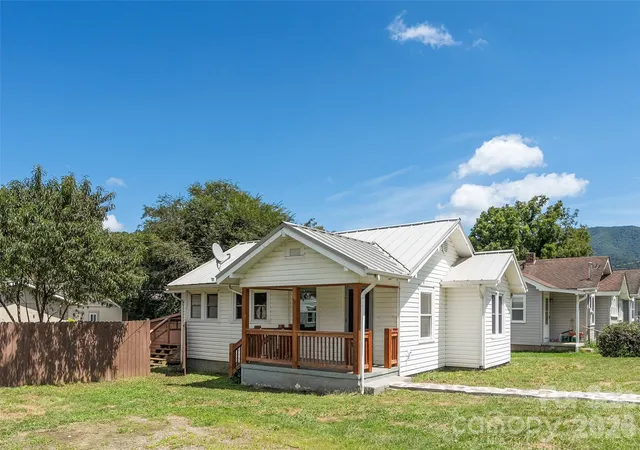
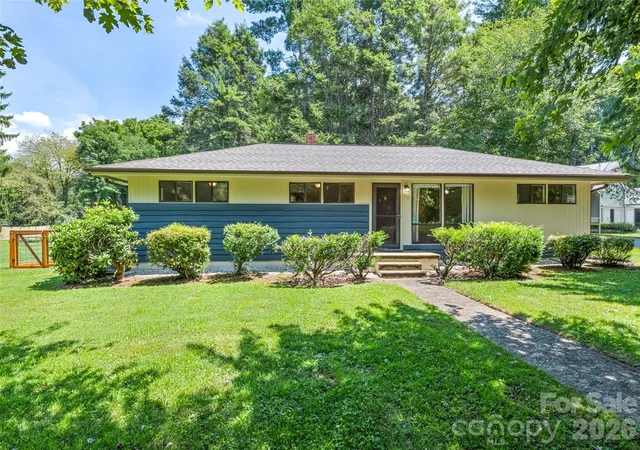
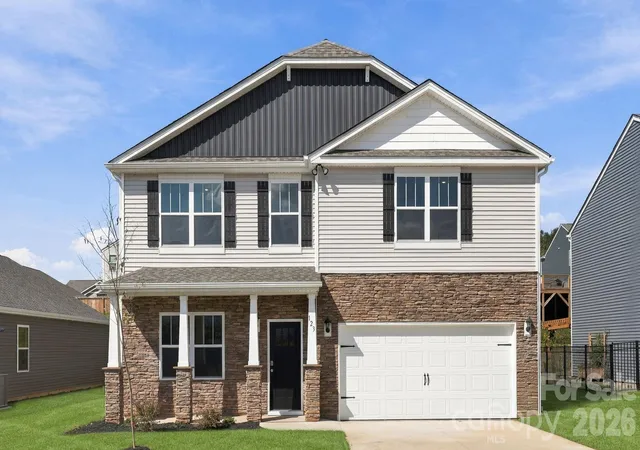
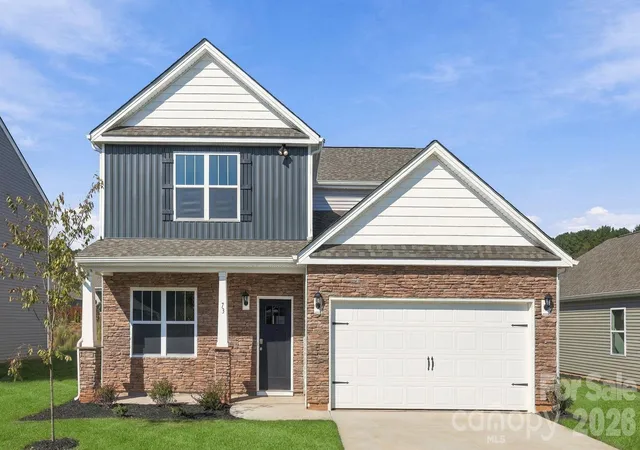
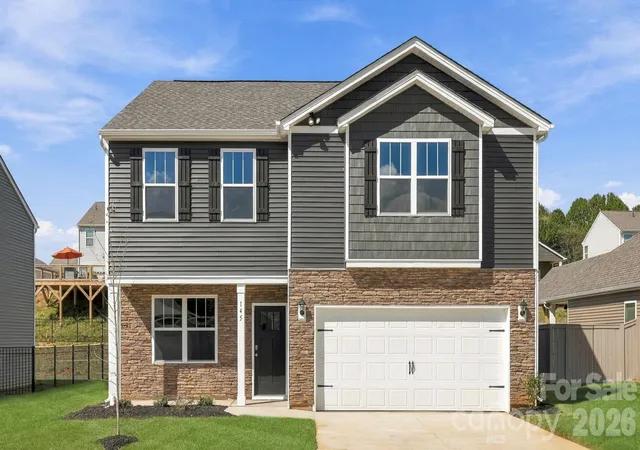
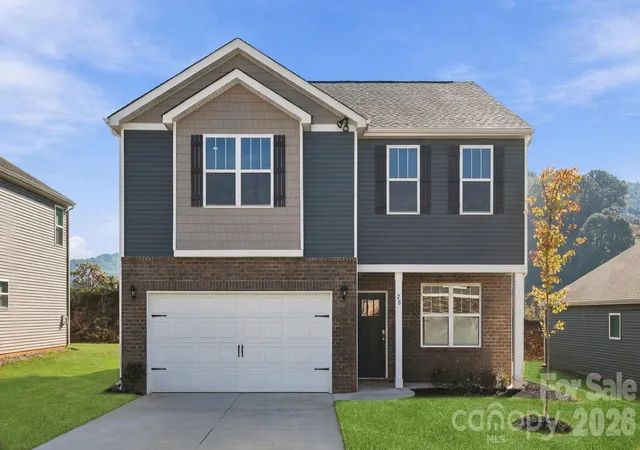
Find Homes by Property Features in Waynesville, NC
Nearby New Homes For Sale

Based on information submitted to the MLS GRID from Canopy MLS through Oct 08, 2026, 06:30PM. All data is obtained from various sources and may not have been verified by the broker or MLS GRID. Supplied Open House Information is subject to change without notice. All information should be independently reviewed and verified for accuracy. Properties may or may not be listed by the office/agent presenting the information. IDX information is provided exclusively for consumers’ personal, noncommercial use. It may not be used for any purpose other than to identify prospective properties which the consumers may be interested in purchasing. The data is deemed reliable but is not guaranteed by MLS GRID. The use of the MLS GRID Data may be subject to an end-user license agreement prescribed by the Member Participant’s applicable MLS, if any, and as amended from time to time. ©2026 Canopy MLS. All Rights Reserved.
 Advertising Broker: Nicholas Huscroft | Chosen Realty