- Overview
- Description
- Property Details
- Location
- HOA Management
- Facts & Features
- Getting Around
- Nearby Homes




$429,000
Monthly Est:$2,135
 2 Beds
 4 Baths
3 full baths + 1 half bath
 3,627sqft
345 O Donovan Dr, East Stroudsburg, PA 18301
$429,000
$2,135/moEst:
Get Pre-Approved
Single Family Residence
Built in 1973
$68.75/mo HOA
0.98 acre lot
$118/sq.ft
Description
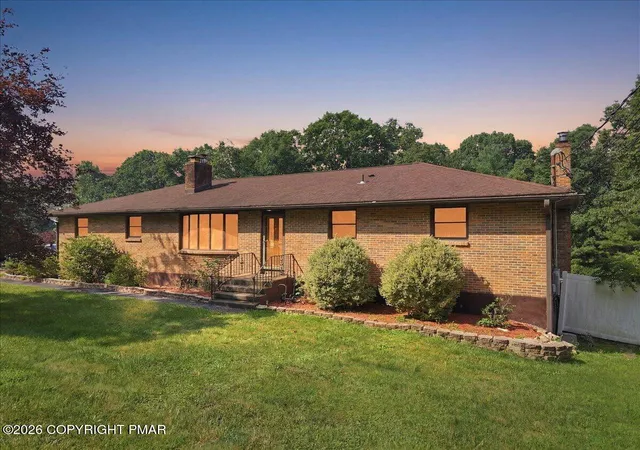
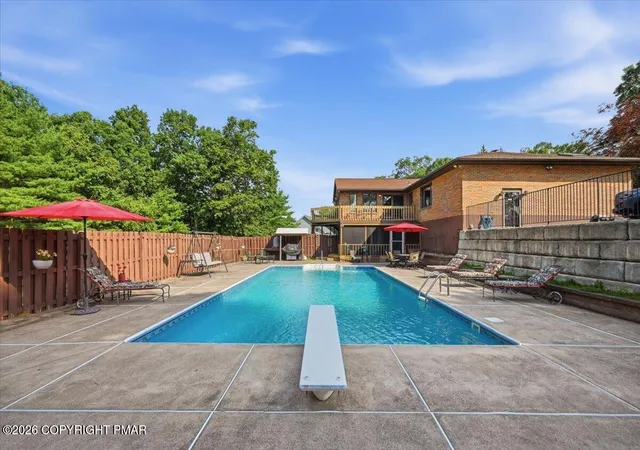
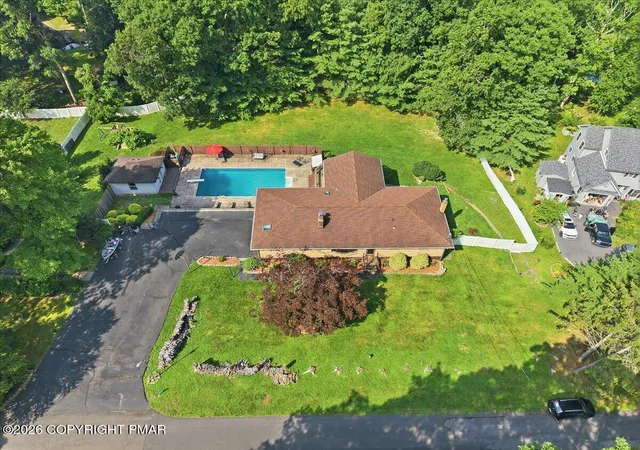
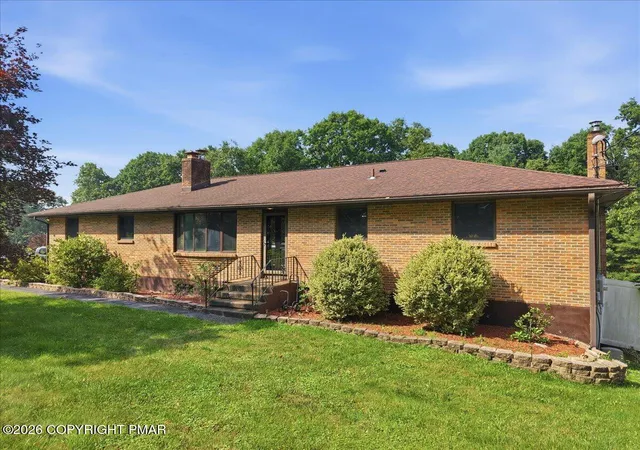
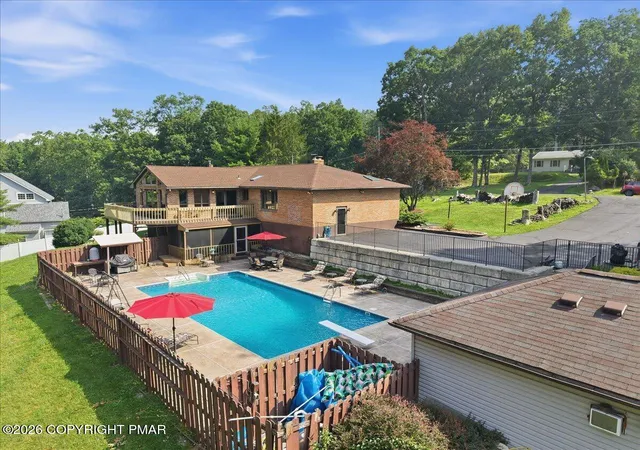
BRING ALL OFFERS! Seller is moving and is HIGHLY MOTIVATED ~ Offering a $7,500 CREDIT/CONCESSION for any desired home updates or improvements! Home is priced to move, and the seller is ready to make it happen! HOME WARRANTY INCLUDED! Resort-style living in Lake Valhalla! Set on nearly 1 acre, this distinctive 3+BR, 3.5BA brick ranch offers privacy, versatility, & exceptional space for year-round living, guests, extended family, or multigenerational living! Main level features 2 Bedrooms, EACH with PRIVATE FULL baths, PLUS a Lav-adjoining closet plumbed for conversion to full bath. The living room has a cozy brick wood-burning fireplace. The expansive dining room features cathedral ceilings, built-in hutch, wet bar, and deck access. The sun-filled eat-in kitchen has oak cabinetry, granite counters, island cooktop, double wall ovens, Sub-Zero refrigerator, skylights, & large picture window that overlooks the POOL & PRIVATE GROUNDS! FINISHED Lower Level adds tons of flexibility w/ separate exterior entrances, potential bedroom/guest space, remodeled bath w/tiled walk-in shower, SPACIOUS REC ROOM w/ 2nd stone wood-burning fireplace, & beautiful T&G BONUS ROOM opening to a screened porch! Multiple private entry areas create excellent GUEST-QUARTER POTENTIAL! 2nd laundry hookup is plumbed on the main level. Enjoy your own Private RESORT! Wrap-around Deck, sparkling 20' x 40' In-Ground POOL w/diving board, expansive POOL HOUSE, & FULLY FENCED backyard! Pool & fireplaces w/propane hookup/conversion potential. 2018 roof, auxiliary electric water heater, whole-home generator hookup, and NEW 2026 Energy Kinetics System 2000 efficient boiler w/ ON-DEMAND hot water! Lake Valhalla offers road maintenance and lake rights with fishing, pavilion, picnic area, nature trail, & playground. Grandfathered DOUBLE LOT pays dues for JUST ONE lot! Stunning Seasonal Delaware Water Gap Views! This one-of-a-kind home is loaded with potential!
HOME WARRANTY included that transfers to buyer! Home sold As-Is.
- Houzeo last checked: 7 minutes ago
- Listing updated: October 2, 2026 at 7:50 pm
- Listing Provided by: James A. Dellaria (570) 350-3404 | Keller Williams Real Estate - Stroudsburg (570) 421-2890
- Source: Pocono Mountains AOR MLS-PA | MLS#: PM-143196

Property Details
Status
Active
Type
Single Family Residence
No. of Stories
1
County
City
Neighborhood
--
Year Built
1973
HOA Fees
$68.75/mo
Finished Area
3,627 sqft
Lot Size
0.98 acre lot
Basement Area
- sqft
MLS Name
Pocono Mountains AOR MLS
MLS Number
PM-143196
MLS Status
Active
Days on Market
8

Continue Your Journey in App
Find your dream home, receive real-time updates, and many more!
Download App
Continue Your Journey in App
Find your dream home, receive real-time updates, and many more!
Location
HOA Management
N/A
HOA Fees
$825/ Annually
Amenities
 Amenities and services may be covered by one or multiple associations and service providers.
 Park Playground
 Other
Other
Picnic Area
Maintenance Road
Disclaimer: Amenities are based on third-party information and may vary; buyers must independently verify all amenities, as information is deemed reliable but not guaranteed.
Facts & Features
Rooms
Bedrooms & bathrooms
Bedrooms: 2
Bathrooms: 4
Interior
Interior Features
Breakfast Nook, Pantry, Eat In Kitchen, Kitchen Island, Dry Bar, Granite Counters, Cathedral Ceiling(s), Walk In Closet(s), Chandelier, Recessed Lighting, Track Lighting, Sound System, Wired For Sound, Built In Features, Ceiling Fan(s), Natural Woodwork, Storage
Appliances
Electric Cooktop, Electric Oven, Double Oven, Refrigerator, Water Heater, Dishwasher, Microwave, Stainless Steel Appliance(s), Washer, Dryer, Water Softener Owned
Exterior Features
Private Entrance, Storage
Flooring
Carpet, Laminate, Luxury Vinyl, Tile, Other
Heating
Baseboard, Hot Water, Oil
Sewer
On Site Septic, Septic Tank
Window Features
Bay Window(s), Skylight(s)
Cooling
Ceiling Fan(s), Central Air
Construction
Year Built
Year Built: 1973
Home type
Single Family Residence
Construction Materials
Brick
Architectural Style
Ranch
Roof
Shingle
Utilities & Energy
Laundry Features
Main Level, Lower Level, Multiple Locations, Electric Dryer Hookup, Washer Hookup
Water Source
Well
Fireplace Features
Family Room, Living Room, Wood Burning, Brick, Stone, Other, See Remarks
Basement
Full, Daylight, Interior Entry, Exterior Entry, Walk Out Access, Finished, Heated, Crawl Space
Association Amenities
Picnic Area, Playground, Other
Electric
200+ Amp Service
Pool Features
In Ground, Diving Board, Fenced, Other, See Remarks
Utilities
Propane Tank Owned
Other Features
Patio And Porch Features
Rear Porch, Deck, Screened
Subdivision Name
Lake Valhalla
Disclosures
Resale Certificate
Lot Features
Sloped, Back Yard, Front Yard, Cleared, Wooded
Price History
| Date | Event | Price |
|---|---|---|
09/17/2026 Source: | Price Decreased | $429,000 -4.45% $118/sqft |
09/02/2026 Source: | Listed for Sale | $449,000 -3.23% $124/sqft |
08/17/2026 Source: | Pending | $464,000 $128/sqft |
07/21/2026 Source: | Listed for Sale | $464,000 $128/sqft |

Nearby Homes


Find Homes by Property Features in East Stroudsburg, PA


Based on information from the Pocono Mountains Association of REALTORS® Multiple Listing Service through Oct 10, 2026, 08:15PM. The data relating to real estate for sale on this web site includes listings held by MLS-IDX Participants of the Internet Data Exchange program of the Multiple Listing Service of the Pocono Mountains Association of Realtors®. Listings marked with the Internet Data Exchange logo are not necessarily the listings of the owner of this web site. All listing data is the copyrighted property of the aforesaid Associations and its MLS-IDX Participants with all rights reserved. IDX information is provided exclusively for personal, non-commercial use, and may not be used for any purpose other than to identify prospective properties consumers may be interested in purchasing. Information is deemed reliable but not guaranteed. © 2026 Pocono Mountains Association of REALTORS®. All Rights Reserved.
 Advertising Broker: Daniel Demers | Sell Your Home Services