- Overview
- Description
- Property Details
- Location
- HOA Management
- Facts & Features
- Getting Around
- Nearby Homes




$400,000
Monthly Est:$1,991
 4 Beds
 3 Baths
3 full baths
 1,632sqft
345 Summer Pl Loop, Clermont, FL 34714
$400,000
$1,991/moEst:
Get Pre-Approved
Single Family Residence
Built in 2004
$239.67/mo HOA
5,784 sqft lot
$245/sq.ft
Description
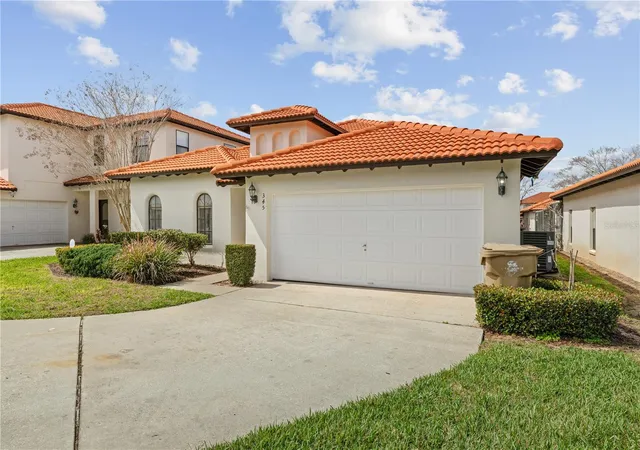
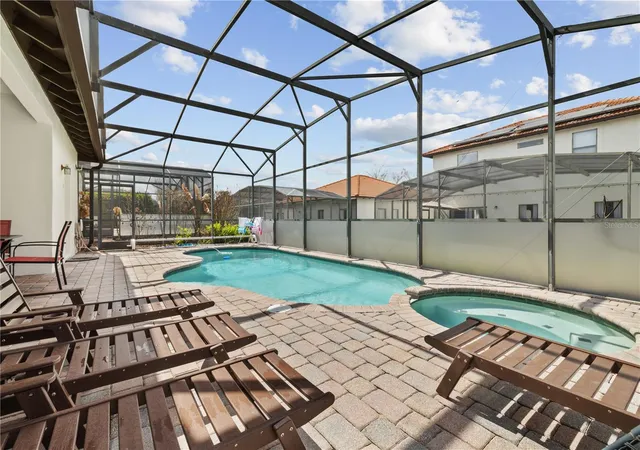
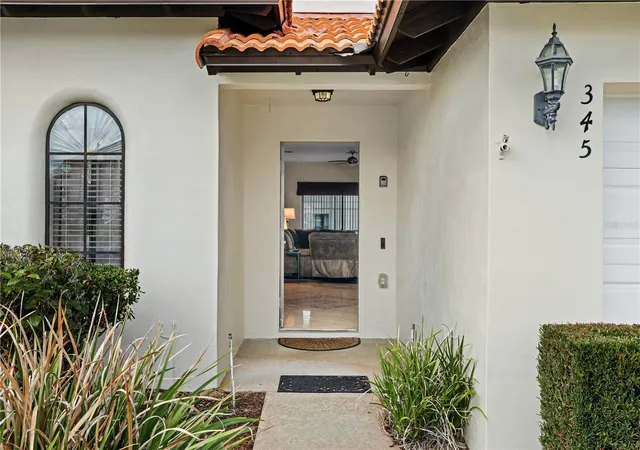
Situated in the beautiful gated community of High Grove, this fully furnished 4-bedroom, 3-bath home is ideal as a primary residence, second home, or short-term rental investment. The property is turnkey and ready for immediate use in a vacation rental program. A spacious entry welcomes you with tile flooring throughout the main living areas. The open-concept kitchen offers plenty of cabinets and counter space, a breakfast bar with additional seating, stainless steel appliances, and a smart Samsung refrigerator, making it perfect for both everyday living and entertaining. The home features two primary suites, each with direct access to the pool area, providing privacy and convenience for owners and guests. Two additional bedrooms share a Jack-and-Jill bathroom. The living room offers plenty of space for gathering and opens through sliding glass doors to the pool deck, creating a seamless indoor-outdoor living experience that vacation guests love. Enjoy the private saltwater pool with spa and solar heater, allowing year-round use. The pool deck is finished with brick pavers, ideal for relaxing or entertaining. Home features include freshly painted exterior (2025), 7.5 kW solar panel system installed in 2018 and fully paid off, helping reduce electricity costs, solar-assisted pool heating, high-efficiency smart water heater (2018), multi-speed programmable pool pump, 40-amp electric vehicle outlet in the garage, and AC 2018. The large driveway and garage provide parking for 3–4 vehicles. High Grove is a charming gated community of approximately 160 homes located at the intersection of Hwy 192 and Hwy 27, just minutes from Central Florida attractions, shopping, dining, and the Disney area, making it a popular location for vacation rentals. Community amenities include a clubhouse, fitness center, community pool, arcade room, and playground. The HOA includes lawn maintenance and pest control, making ownership easy and convenient.
- Houzeo last checked: 0 minutes ago
- Listing updated: October 5, 2026 at 10:21 am
- Listing Provided by: Nadia Eggers (407) 247-0906 , Eva Minichiello | FUTURE HOME REALTY INC (813) 855-4982
- Source: Stellar MLS-FL | MLS#: O6388358

Property Details
Status
Active
Type
Single Family Residence
No. of Stories
-
County
City
Neighborhood
--
Year Built
2004
HOA Fees
$239.67/mo
Finished Area
1,632 sqft
Lot Size
5,784 sqft lot
Basement Area
- sqft
MLS Name
Stellar MLS
MLS Number
O6388358
MLS Status
Active
Days on Market
216
Cumulative Days on Market
48

Continue Your Journey in App
Find your dream home, receive real-time updates, and many more!
Download App
Continue Your Journey in App
Find your dream home, receive real-time updates, and many more!
Location
HOA Management
Artemis Lifestyle Services Inc/ Ester Tejada
HOA Fees
$719/ Quarterly
Amenities
 Amenities and services may be covered by one or multiple associations and service providers.
 Park Playground
 Maintenance
 Club House
 Trash Pickup
 Security Gate
 Spa
Spa
 Gym
Gym
 Pool
Pool
 Management
Recreational Facilities
Recreation Facilities
Disclaimer: Amenities are based on third-party information and may vary; buyers must independently verify all amenities, as information is deemed reliable but not guaranteed.
Facts & Features
Rooms
Bedrooms & bathrooms
Bedrooms: 4
Bathrooms: 3
Living Room
Level: First
Area: 273.00 Square Feet
Dimensions: 21x13
Kitchen
Level: First
Area: 169.00 Square Feet
Dimensions: 13x13
Primary Bedroom
Level: First
Area: 156.00 Square Feet
Dimensions: 13x12
Bedroom 2
Level: First
Area: 143.00 Square Feet
Dimensions: 13x11
Bedroom 3
Level: First
Area: 156.00 Square Feet
Dimensions: 13x12
Bedroom 4
Level: First
Area: 168.00 Square Feet
Dimensions: 14x12
Interior
Window Features
Blinds, Drapes
Interior Features
Ceiling Fans(s), High Ceilings, Kitchen/family Room Combo, Living Room/dining Room Combo, Open Floorplan, Primary Bedroom Main Floor, Solid Wood Cabinets, Walk In Closet(s)
Heating
Central
Cooling
Central Air
Exterior Features
Lighting, Sidewalk
Flooring
Tile
Sewer
Public Sewer
Appliances
Dishwasher, Dryer, Electric Water Heater, Microwave, Range, Refrigerator, Washer
Construction
Year Built
Year Built: 2004
Home type
Single Family Residence
Construction Materials
Block, Stucco
Property Condition
Completed
Architectural Style
Bungalow
Roof
Tile
Foundation Details
Slab
Utilities & Energy
Water Source
Public
Laundry Features
Laundry Closet
Utilities
Electricity Connected, Water Connected
Pool Features
In Ground, Solar Heat
Association Amenities
Clubhouse, Fitness Center, Gated, Maintenance, Playground, Recreation Facilities, Spa/hot Tub
Other Features
Community Features
Clubhouse, Deed Restrictions, Fitness Center, Gated Community No Guard, Playground, Pool, Sidewalks
Patio And Porch Features
Enclosed, Porch, Screened
Subdivision Name
High Grove Unit 01 Lt 01 Pb 50 Pg 19 20
Price History
| Date | Event | Price |
|---|---|---|
10/05/2026 Source: | Listed for Sale | $400,000 -3.61% $245/sqft |
06/07/2026 Source: | Listing Removed | $415,000 $254/sqft |
05/29/2026 Source: | Pending | $415,000 $254/sqft |
04/30/2026 Source: | Listed for Sale | $415,000 +22.06% $254/sqft |
10/21/2021 Source: | Price Increased | $340,000 +4.62% $208/sqft |

Show more
Nearby Homes
Find Homes by Property Features in Clermont, FL
Nearby New Homes For Sale

Based on information from Stellar MLS® through Oct 10, 2026, 04:15PM as submitted to and distributed by MLS GRID. All data is obtained from various sources and may not have been verified by the broker or MLS GRID. Supplied Open House Information is subject to change without notice. All information should be independently reviewed and verified for accuracy. Properties may or may not be listed by the office/agent presenting the information. IDX information is provided exclusively for consumers’ personal non-commercial use. It may not be used for any purpose other than to identify prospective properties consumers may be interested in purchasing. The data is deemed reliable but is not guaranteed by MLS GRID. The use of the MLS GRID Data may be subject to an end-user license agreement prescribed by the Member Participant’s applicable MLS, if any, and as amended from time to time. © 2026 Stellar MLS. All Rights Reserved.
 Advertising Broker: Fred McGill | Simple Showing, Inc