- Overview
- Description
- Property Details
- Location
- HOA Management
- Facts & Features
- Getting Around
- Nearby Homes

Street View
$5,750,000
Monthly Est:$28,620
 4 Beds
 8 Baths
6 full baths + 2 half baths
 8,070sqft
345 Vineyard Point Rd, Guilford, CT 06437
$5,750,000
$28,620/moEst:
Get Pre-Approved
Single Family Residence
Built in 2010
$-- HOA
5.67 acres lot
$713/sq.ft
Description
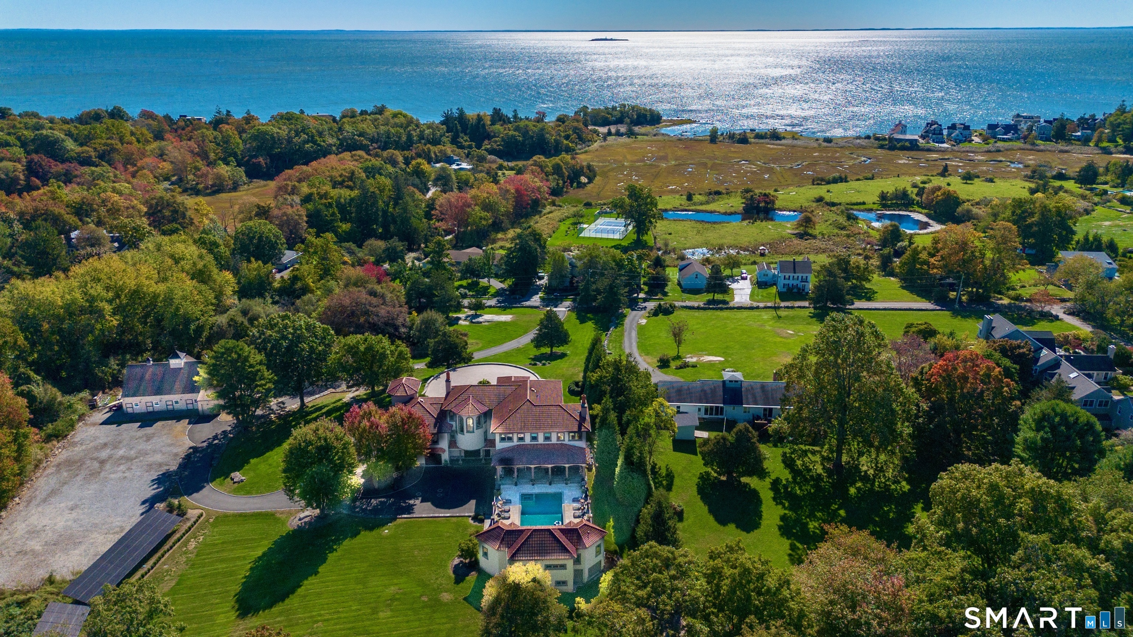
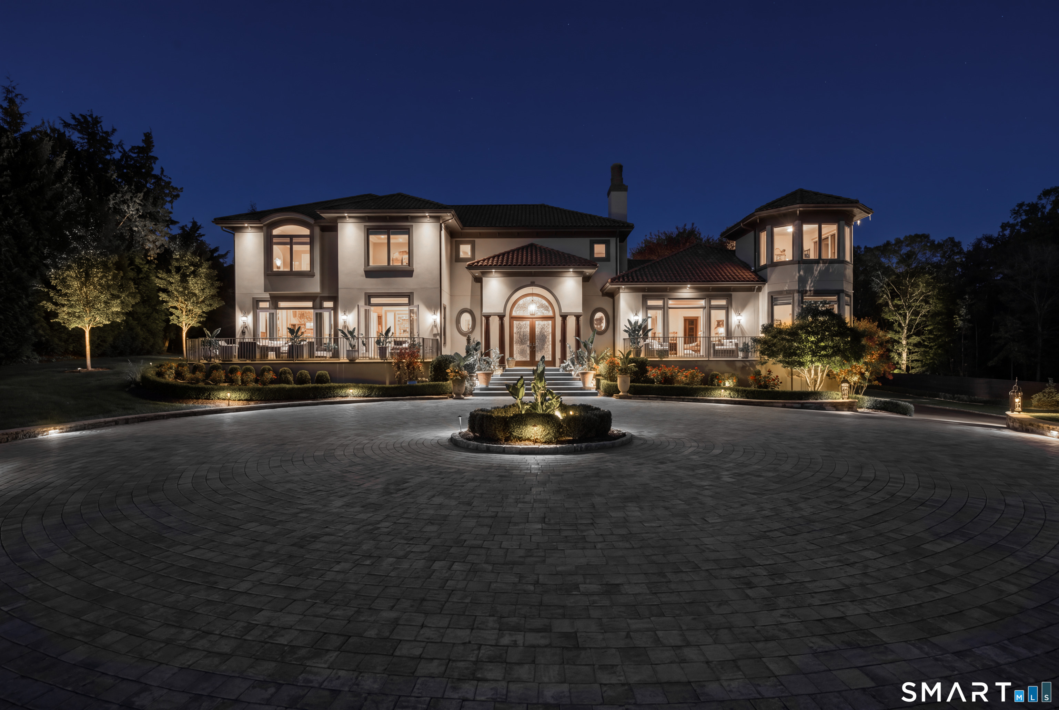
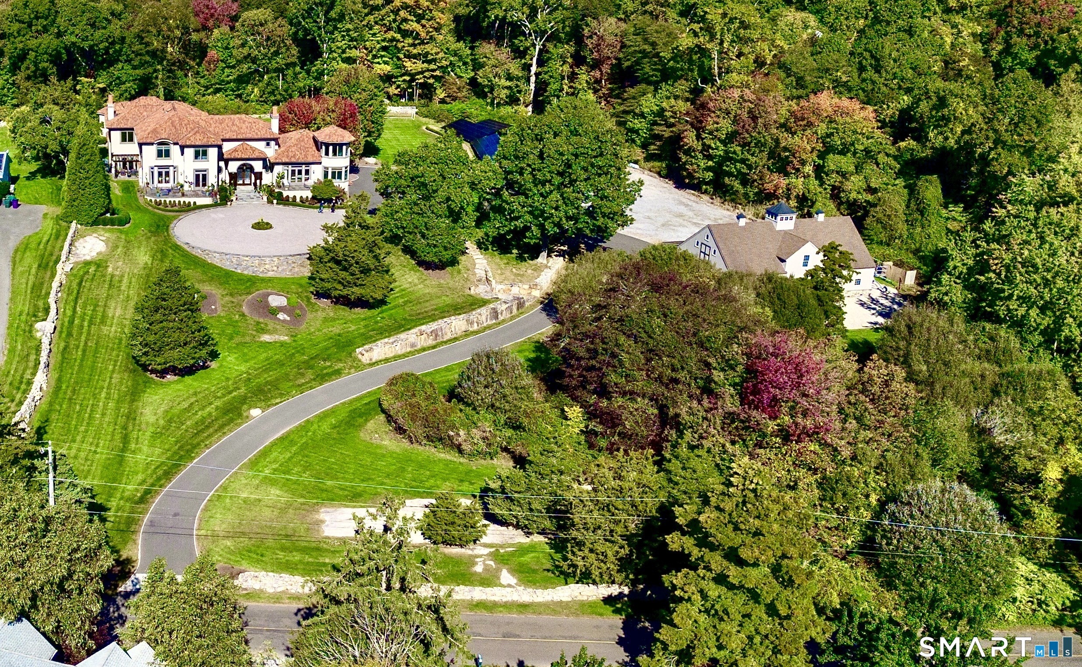
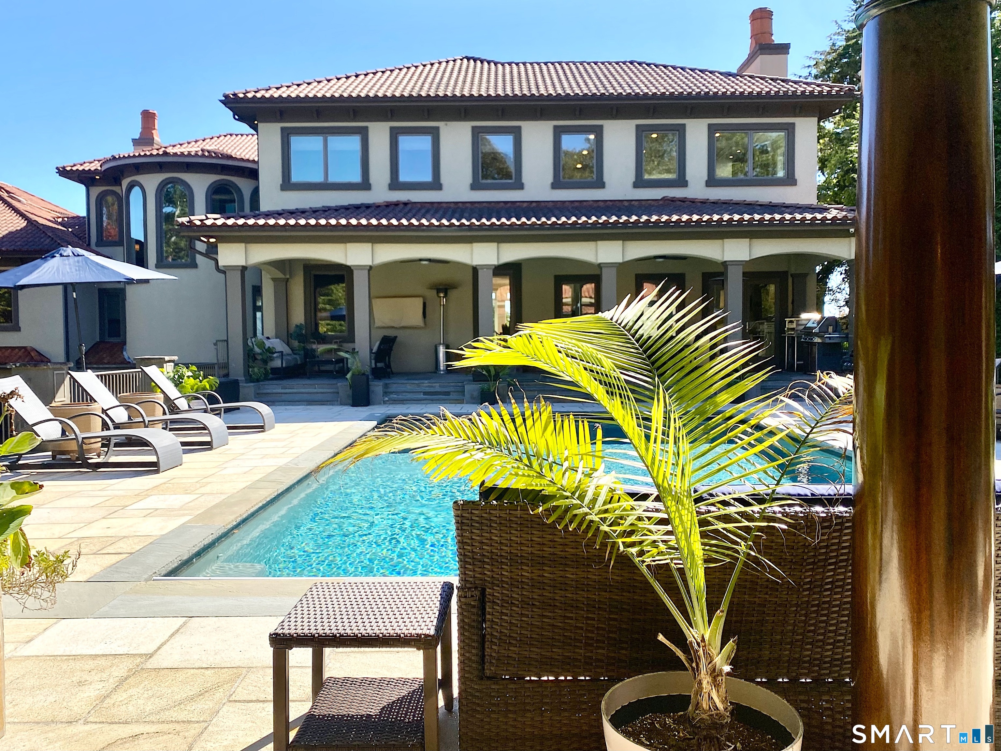
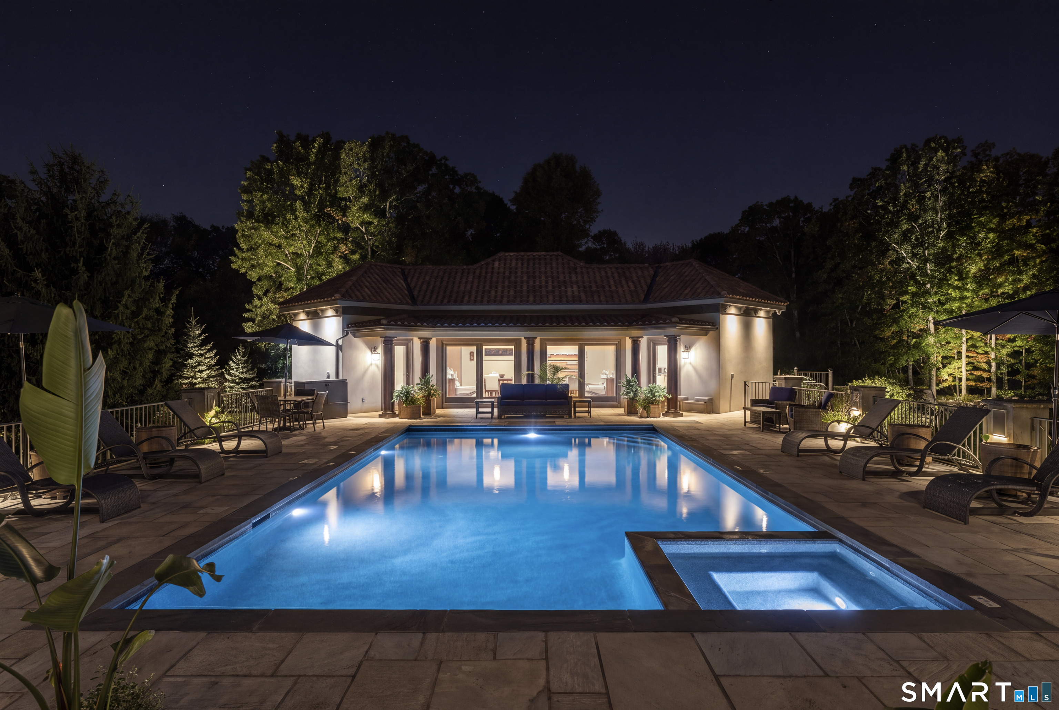
Privately nestled high on 4+ sweeping acres, in the prestigious, yet quietly refined, Sachem's Head enclave in Guilford, CT, this 2012 modern Mediterranean residence commands panoramic views of Long Island Sound. Grand yet classic interiors unfold in tasteful Palm Beach-inspired finishes, creating an atmosphere of understated elegance. Soaring ceilings, a floating stairway & multiple sets of formidable french doors welcome sea breezes to actively flow through the home, imparting the true "air" of coastal living. The primary suite sanctuary is situated on the main level, offering seamless single-floor living and an elegant elevator delivers effortless access to all levels in the home. The massive white kitchen overlooks Long Island Sound and has Calcutta countertops, a festive green pantry, Wolfe and SubZero appliances & cozy fireplace. Outside, an elevated pool/spa terrace has a relaxed resort-like vibe & connects the main home to the 1BR (5th BR)/2FBA w/kitchen guest house. The 4-stall barn, w/paddock, whispers of equestrian possibilities or creative studio use. The 5-bay heated-floor garage accommodates 7 cars. Solar energy systems lend a thoughtful green footprint, appealing to those who value sustainability. This is one of the larger parcels in Sachem's Head, come feel how this property seems transported from Malibu or Napa Valley, yet remains distinctly low-key New England. Masterfully constructed & impeccably maintained. Under 2hr drive from NYC & 20min to Yale.
- Houzeo last checked: 13 minutes ago
- Listing updated: October 13, 2026 at 10:40 pm
- Listing Provided by: Lisa Jones | Higgins Group Bedford Square
- Source: SMART MLS-CT | MLS#: 24212653

Property Details
Status
Active
Type
Single Family Residence
No. of Stories
-
County
City
Neighborhood
--
Year Built
2010
HOA Fees
-
Finished Area
8,070 sqft
Lot Size
5.67 acres lot
Basement Area
- sqft
MLS Name
SMART MLS
MLS Number
24212653
MLS Status
Active
Days on Market
8

Continue Your Journey in App
Find your dream home, receive real-time updates, and many more!
Download App
Continue Your Journey in App
Find your dream home, receive real-time updates, and many more!
Location
HOA Management
0
HOA Fees
$-/
Disclaimer: Amenities are based on third-party information and may vary; buyers must independently verify all amenities, as information is deemed reliable but not guaranteed.
Facts & Features
Rooms
Bedrooms & bathrooms
Bedrooms: 4
Bathrooms: 8
Interior
Cooling
Zoned
Heating
Zoned, Solar, Radiant, Propane
Sewer
Septic
Exterior Features
Terrace, Barn, Guest House, Hot Tub, French Doors, Patio, Deck, Stable, Paddock
Interior Features
Audio System, Auto Garage Door Opener, Central Vacuum, Elevator, Open Floor Plan, Security System
Appliances
Gas Cooktop, Wall Oven, Microwave, Range Hood, Refrigerator, Subzero, Dishwasher, Washer, Dryer
Construction
Year Built
Year Built: 2010
Home type
Single Family Residence
Foundation Details
Concrete
Roof
Tile
Architectural Style
Mediterranean, Modern
Utilities & Energy
Laundry Features
Upper Level
Parking Features
Attached Garage, Under House Garage, Other, Paved, Driveway
Water Source
Private Well
Pool Features
Gunite, Heated, Pool House, Spa, In Ground Pool
Basement
Full, Heated, Garage Access, Cooled, Interior Access, Partially Finished, Walk Out
Other Features
Lot Features
Level Lot, Sloping Lot, Cleared
Subdivision Name
Sachems Head
Price History
| Date | Event | Price |
|---|---|---|
10/09/2026 Source: | Listed for Sale | $5,750,000 $713/sqft |
10/08/2026 Source: | Coming Soon | $5,750,000 +123.30% $713/sqft |
11/21/2020 Source: | Price Increased | $2,575,000 +17066.67% $319/sqft |
01/28/2019 Source: #170151799 | Sold | $15,000 -99.78% $2/sqft |
02/03/2014 Source: #M9142266 | Listing Removed | $6,850,000 +448.00% $849/sqft |

Show more
Nearby Homes
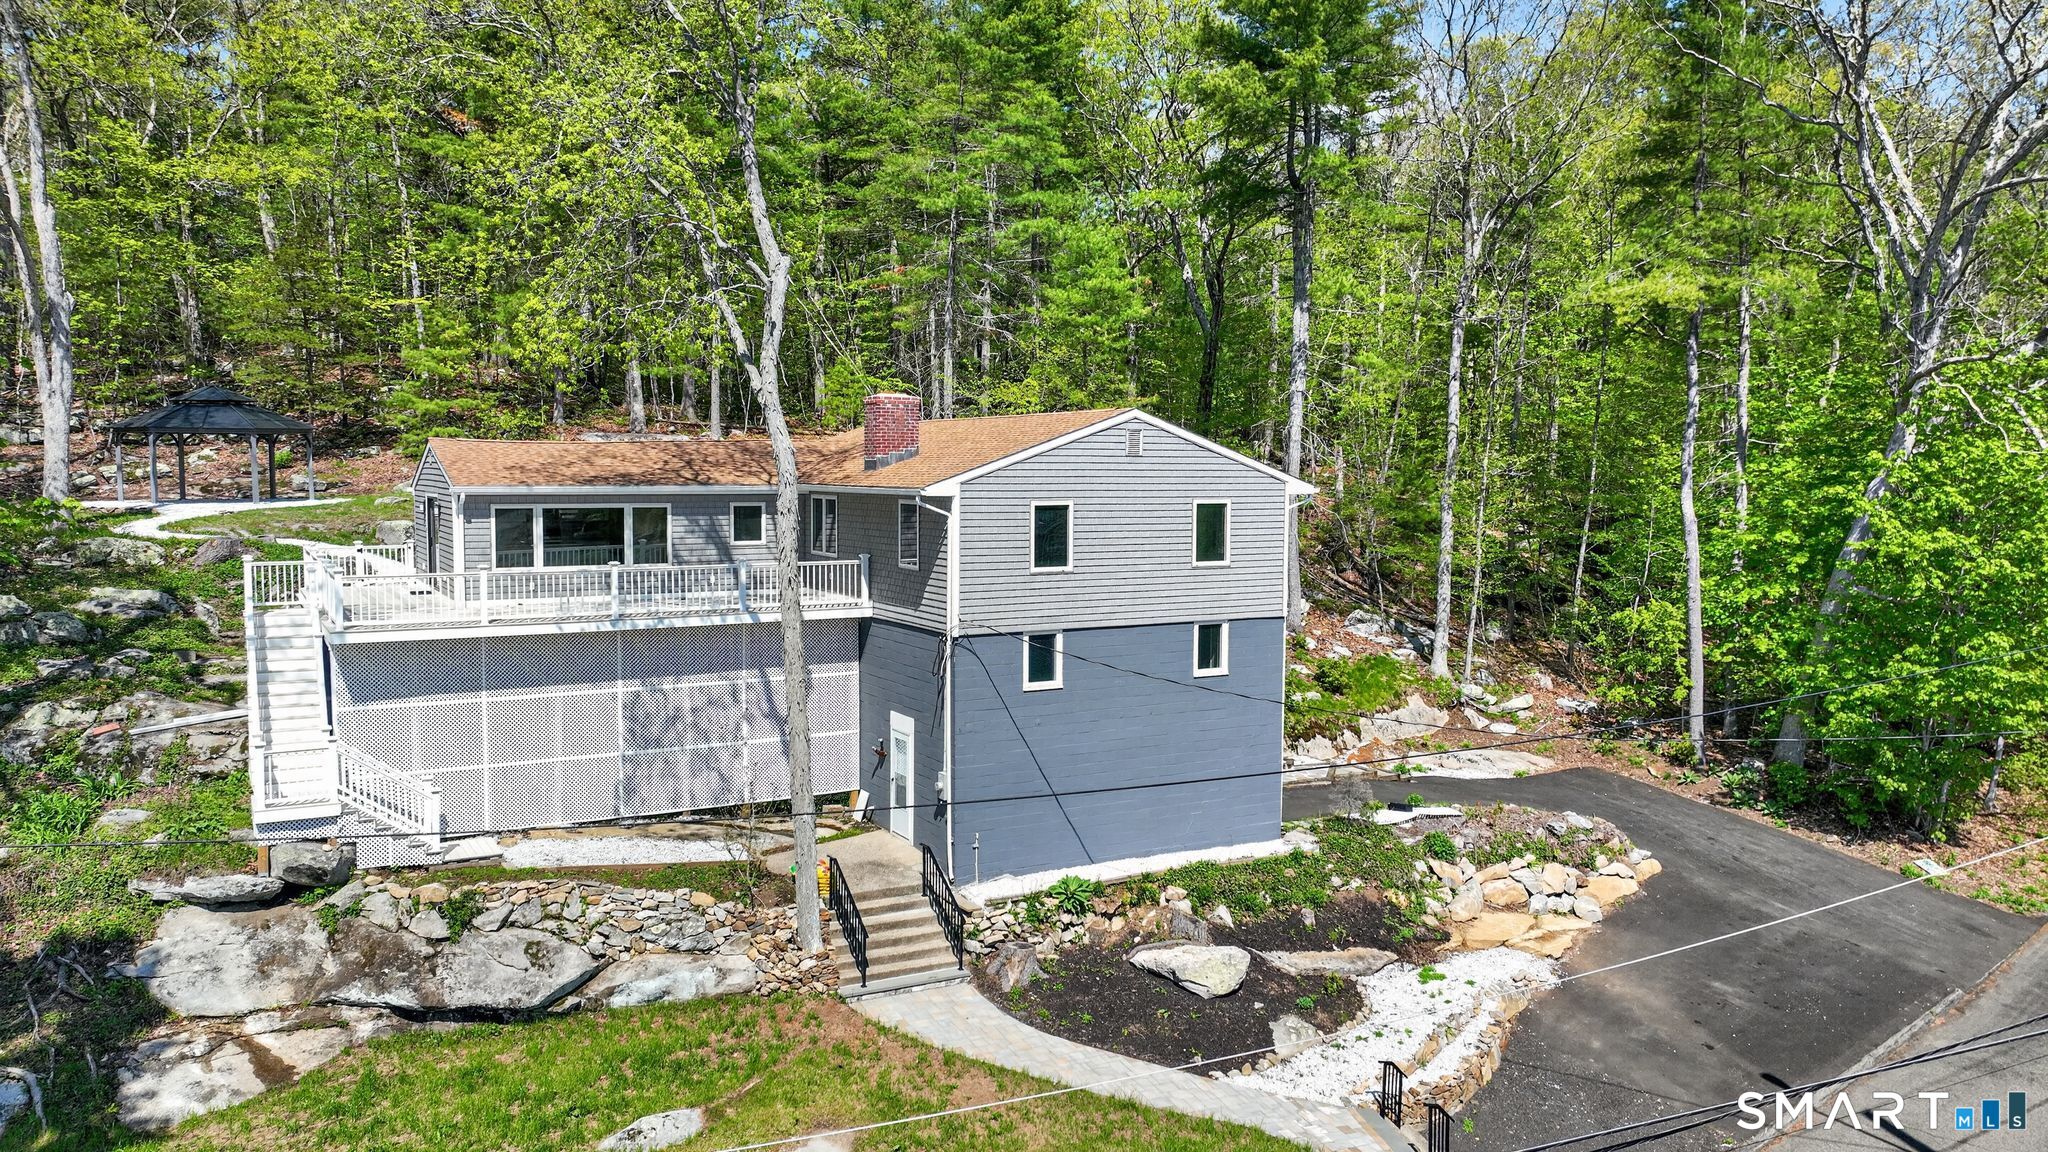
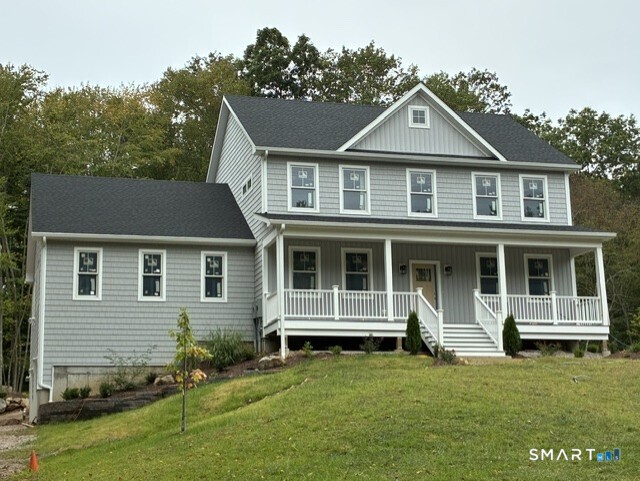
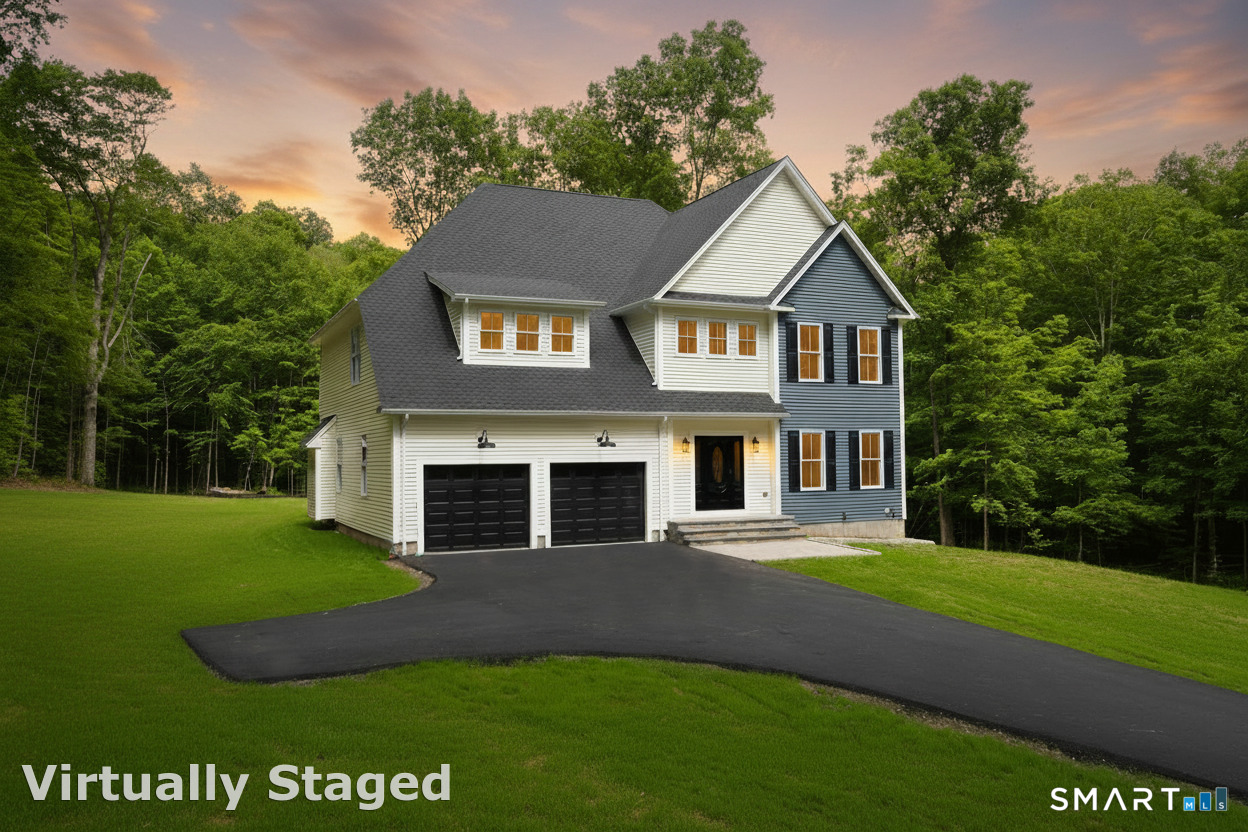
Find Homes by Property Features in Guilford, CT


Based on information provided to and compiled by the SMART MLS, Inc. through Oct 17, 2026, 01:45PM. IDX information is provided exclusively for consumers’ personal, non-commercial use. It may not be used for any purpose other than to identify prospective properties consumers may be interested in purchasing. The data is deemed reliable but is not guaranteed accurate by the MLS. ©2026 SMART MLS, Inc. All Rights Reserved.
 Advertising Broker: Derek Greene | The Greene Realty Group
