- Overview
- Description
- Property Details
- Location
- Facts & Features
- Getting Around
- Nearby Homes
 Hot


Street View
$549,000
Monthly Est:$2,733
 3 Beds
 2 Baths
2 full baths
 3,410sqft
3453 Trexler Blvd, Allentown, PA 18104
$549,000
$2,733/moEst:
Get Pre-Approved
Single Family Residence
Built in 1955
$-- HOA
14,000 sqft lot
$161/sq.ft
Description
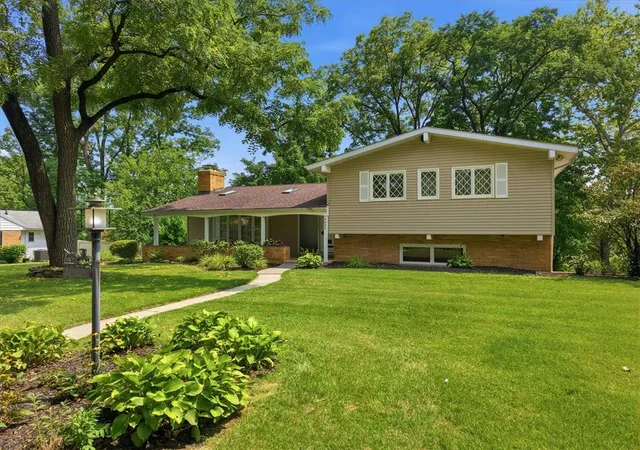
Spacious Ranch home in the highly desirable Parkland School District, featuring beautiful golf course views, an inground pool, and numerous major improvements! Recent updates include a new main roof (August 2025), central air conditioning (June 2025), heating system (June 2018), and pool resurfacing (August 2019).
Offering 2,696 square feet of above-grade finished living space plus an additional 714 finished square feet in the lower level, this home provides a generous and versatile floor plan. The spacious kitchen features abundant cabinetry and an oversized center island, opening to the living and dining area with a charming stone fireplace. A separate family room showcases a vaulted ceiling and skylights that fill the space with natural light. Hardwood and ceramic tile flooring enhance portions of the home.
The primary suite offers a generously sized bedroom, private bath, and walk-in closet. Downstairs, the finished recreation room provides flexible space for entertaining, hobbies, a game room, or home gym.
Outside, enjoy a fenced backyard with an inground pool, while the front of the property offers attractive golf course views. Additional features include natural gas heat and an attached two-car garage.
With its expansive living areas, significant system improvements, desirable amenities, and sought-after Parkland School District location, this distinctive Ranch offers an opportunity to make it your own!
- Houzeo last checked: 2 hours ago
- Listing updated: November 4, 2026 at 9:44 pm
- Listing Provided by: Randall L Beitler (610) 393-9629 | Howard Hanna The Frederick Group (610) 398-0411
- Source: Bright MLS-NJ | MLS#: PALH2016864

Property Details
Status
Active
Type
Single Family Residence
No. of Stories
-
County
City
Neighborhood
--
Year Built
1955
HOA Fees
-
Finished Area
3,410 sqft
Lot Size
14,000 sqft lot
Basement Area
- sqft
MLS Name
Bright MLS
MLS Number
PALH2016864
MLS Status
ACTIVE-BRIGHT
Days on Market
36

Continue Your Journey in App
Find your dream home, receive real-time updates, and many more!
Continue Your Journey in App
Find your dream home, receive real-time updates, and many more!
Location
Facts & Features
Rooms
Bedrooms & bathrooms
Bedrooms: 3
Bathrooms: 2
Interior
Heating
Forced Air
Sewer
Public Sewer
Cooling
Central A/c
Window Features
Casement
Flooring
Carpet, Hardwood, Tile/brick
Interior Features
Bathroom Stall Shower, Bathroom Walk In Shower, Breakfast Area, Built Ins, Carpet, Cedar Closet(s), Combination Kitchen/dining, Combination Kitchen/living, Dining Area, Floor Plan Open, Kitchen Eat In, Kitchen Island, Primary Bath(s), Skylight(s), Wood Floors
Construction
Year Built
Year Built: 1955
Home type
Single Family Residence
Architectural Style
Ranch/rambler
Roof
Architectural Shingle, Asphalt
Construction Materials
Brick, Wood Siding
Foundation Details
Concrete Perimeter
Utilities & Energy
Pool Features
Concrete, In Ground
Fireplace Features
Wood
Water Source
Public
Basement
Partially Finished, Poured Concrete
Electric
200+ Amp Service
Utilities
Cable Tv, Natural Gas Available, Sewer Available, Water Available
Other Features
Subdivision Name
Parkside Courts
Lot Features
Level, Rear Yard, Road Frontage
Price History
| Date | Event | Price |
|---|---|---|
10/31/2026 Source: | Price Decreased | $549,000 -1.79% $161/sqft |
10/27/2026 Source: | Listed for Sale | $559,000 -2.78% $164/sqft |
09/29/2026 Source: | Pending | $575,000 $169/sqft |
09/29/2026 Source: | Listed for Sale | $575,000 -4.15% $169/sqft |
09/11/2026 Source: | Coming Soon | $599,900 +9.27% $176/sqft |

Show more
Nearby Homes





Find Homes by Property Features in Allentown, PA
Nearby New Homes For Sale


Based on information from Bright MLS through Nov 05, 2026, 12:45PM. Listing information is from various brokers who participate in the Bright MLS IDX program and not all listings may be visible on the site. The property information being provided on or through the website is for the personal, non-commercial use of consumers and such information may not be used for any purpose other than to identify prospective properties consumers may be interested in purchasing. Some properties which appear for sale on the website may no longer be available because they are for instance, under contract, sold or are no longer being offered for sale. Property information displayed is deemed reliable but is not guaranteed. IDX information is provided exclusively for personal, non-commercial use, and may not be used for any purpose other than to identify prospective properties consumers may be interested in purchasing. Information is deemed reliable but not guaranteed. © 2026 Bright MLS, Inc. All Rights Reserved. Click here for more information
 Advertising Broker: Joe Hawkins | Hawkins Real Estate Services
