- Overview
- Description
- Property Details
- Location
- HOA Management
- Facts & Features
- Getting Around
- Nearby Homes



$750,000
Monthly Est:$3,733
 4 Beds
 4 Baths
3 full baths + 1 half bath
 4,060sqft
3456 Arbor View Ct, Freeburg, IL 62243
$750,000
$3,733/moEst:
Get Pre-Approved
Single Family Residence
Built in 2017
$20.83/mo HOA
1.63 acres lot
$185/sq.ft
Description
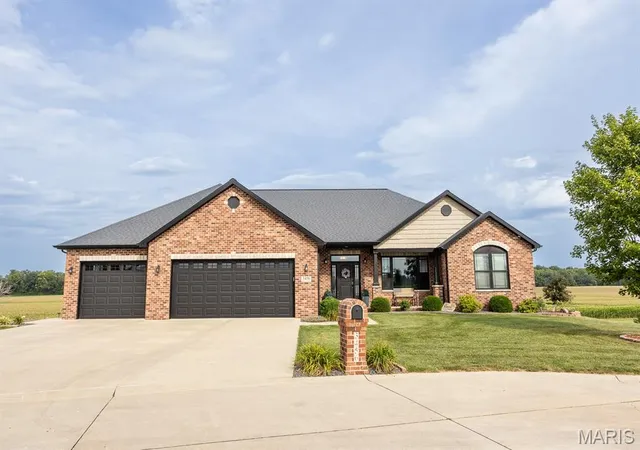
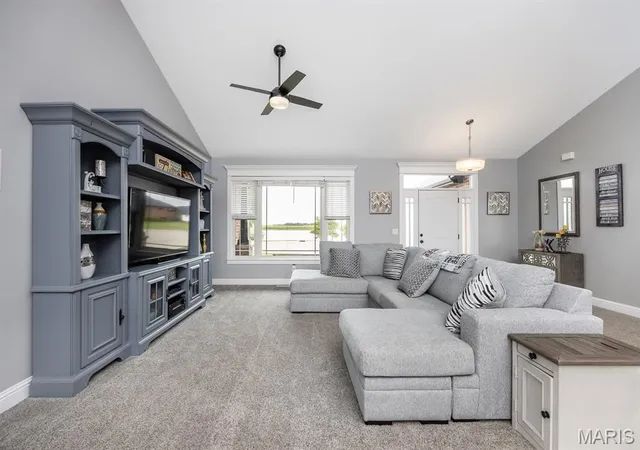
Welcome to your own private paradise! Nestled on 1.63 acres with exclusive lake access, this exceptional 4-bedroom, 3.5-bath home offers 4,060 finished square feet of thoughtfully designed living space, perfectly blending luxury, comfort, and resort-style amenities.
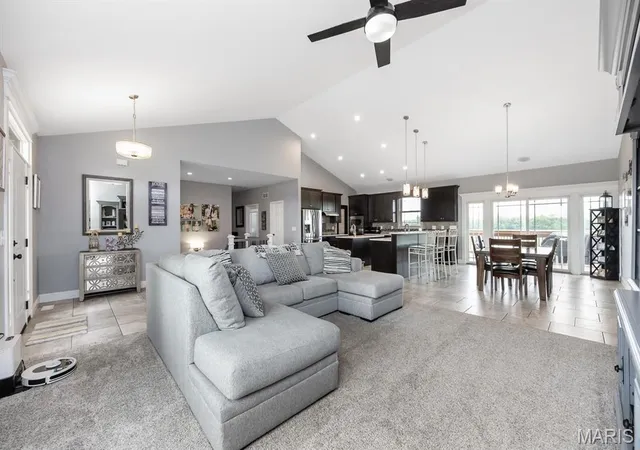
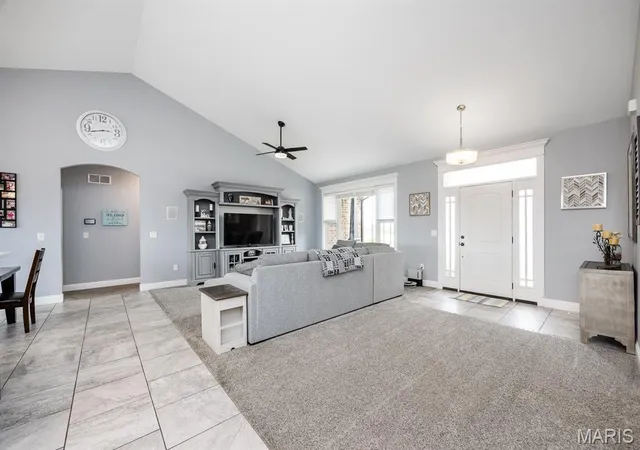
From the moment you step inside, you'll appreciate the spacious, light-filled floor plan and impeccable condition of this move-in-ready home. The main living areas flow effortlessly, while a dedicated home workout room with egress window that provides the convenience of exercising without ever leaving home. This room can also be a 5th bedroom by adding doors Throughout the home, a whole-house sound system allows you to enjoy your favorite music in every room and outdoors.
The primary suite features two separate walk-in closets, offering abundant storage and personal space. Upstairs, the additional bedrooms are thoughtfully designed with a convenient Jack-and-Jill bathroom, creating the perfect layout for family living.
The fully finished walk-out lower level is an entertainer's dream and ideal for multi-generational living, young adults and extended guests. Complete with a second full kitchen, expansive family room, full bathroom, and generous living space, it offers endless possibilities. Additional premium features include an integrated security camera system, delivering both convenience and peace of mind.
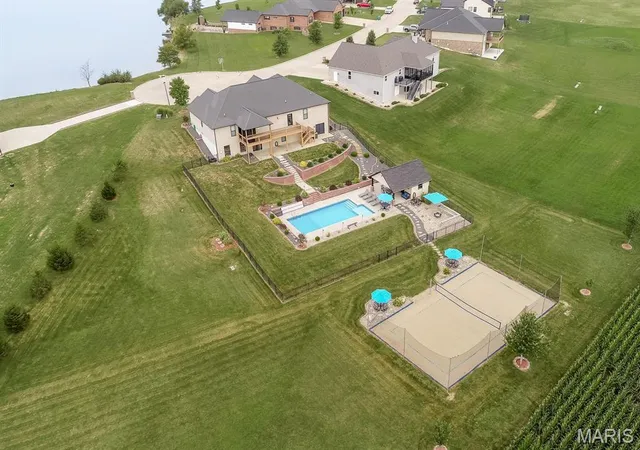
Step outside and discover a backyard that truly feels like your own private resort. Relax on the composite covered deck or spacious covered patio while overlooking the professionally landscaped and hardscaped grounds. Spend your endless summer enjoying the sparkling, heated in-ground pool, complete with its own pool house featuring storage and a finished, climate-controlled space perfect for changing, relaxing, or entertaining.
Gather around the inviting fire pit area on cool evenings or host unforgettable summer get-togethers on your regulation-size sand volleyball court, enhanced by an outdoor sound system that creates the perfect atmosphere for entertaining. The large fenced backyard provides a beautiful backdrop for family fun while preserving the open feel of this incredible property.
Located on a quiet cul-de-sac within the highly sought-after Freeburg School District, consistently ranked in the top 10% of the State of Illinois, this remarkable home combines the tranquility of country-style living with convenient access to shopping, dining, and major highways. This is more than a home—it's a lifestyle. Schedule your private showing soon and experience one of Freeburg's premier luxury properties for yourself.
- Houzeo last checked: 11 hours ago
- Listing updated: September 6, 2026 at 4:48 pm
- Listing Provided by: Cheryl Johnson (314) 565-5720 | Johnson Realty, Inc (314) 565-5720
- Source: MARIS MLS-MO | MLS#: MIS26051286

Property Details
Status
Pending
Type
Single Family Residence
No. of Stories
-
County
City
Neighborhood
--
Year Built
2017
HOA Fees
$20.83/mo
Finished Area
4,060 sqft
Lot Size
1.63 acres lot
Basement Area
- sqft
MLS Name
MARIS MLS
MLS Number
MIS26051286
MLS Status
Pending
Days on Market
55
Cumulative Days on Market
23

Continue Your Journey in App
Find your dream home, receive real-time updates, and many more!
Download App
Continue Your Journey in App
Find your dream home, receive real-time updates, and many more!
Location
HOA Management
Arbor View Acres
HOA Fees
$250/ Annually
Amenities
 Amenities and services may be covered by one or multiple associations and service providers.
 Common Area Maintenance
Association Management
Lake
Disclaimer: Amenities are based on third-party information and may vary; buyers must independently verify all amenities, as information is deemed reliable but not guaranteed.
Facts & Features
Rooms
Bedrooms & bathrooms
Bedrooms: 4
Bathrooms: 4
Primary Bathroom
Level: Main
Area: 156.00 Square Feet
Dimensions: 13x12
Mud Room
Level: Main
Area: 72.00 Square Feet
Dimensions: 12x6
Laundry
Level: Main
Area: 80.00 Square Feet
Dimensions: 8x10
Bathroom 2
Level: Main
Area: 25.00 Square Feet
Dimensions: 5x5
Kitchen
Level: Main
Area: 182.00 Square Feet
Dimensions: 13x14
Other
Level: Main
Area: 40.00 Square Feet
Dimensions: 5x8
Great Room
Level: Main
Area: 345.00 Square Feet
Dimensions: 23x15
Bedroom 2
Level: Main
Area: 156.00 Square Feet
Dimensions: 12x13
Bedroom 3
Level: Main
Area: 156.00 Square Feet
Dimensions: 12x13
Bathroom 3
Level: Main
Area: 135.00 Square Feet
Dimensions: 9x15
Kitchen
Level: Lower
Area: 216.00 Square Feet
Dimensions: 12x18
Gym
Level: Lower
Area: 374.00 Square Feet
Dimensions: 17x22
Family Room
Level: Main
Area: 459.00 Square Feet
Dimensions: 17x27
Bathroom 4
Level: Lower
Area: 70.00 Square Feet
Dimensions: 10x7
Bedroom 4
Level: Lower
Area: 169.00 Square Feet
Dimensions: 13x13
Other
Level: First
Area: 88.00 Square Feet
Dimensions: 11x8
Storage
Level: First
Area: 132.00 Square Feet
Dimensions: 11x12
Interior
Flooring
Carpet, Ceramic Tile, Hardwood, Wood
Sewer
Septic Tank
Appliances
Dishwasher, Disposal, Microwave, Electric Oven, Refrigerator
Exterior Features
Garden, Other, Playground, Private Yard, Storage
Interior Features
Breakfast Bar, Breakfast Room, Butler Pantry, Cathedral Ceiling(s), Ceiling Fan(s), Custom Cabinetry, Dining/living Room Combo, Double Vanity, Eat In Kitchen, High Ceilings, High Speed Internet, Kitchen Island, Open Floorplan, Pantry, Recessed Lighting, Separate Shower, Shower
Heating
Electric, Forced Air
Cooling
Ceiling Fan(s), Central Air
Construction
Year Built
Year Built: 2017
Home type
Single Family Residence
Architectural Style
Traditional
Roof
Architectural Shingle
Construction Materials
Brick Veneer, Vinyl Siding
Utilities & Energy
Pool Features
Electric Heat, Heated, In Ground, Liner, Outdoor Pool, Pool Cover, Private, Salt Water, Vinyl
Fireplace Features
None
Association Amenities
Association Management, Lake
Electric
220 Volts
Water Source
Public
Laundry Features
Inside, Main Level
Security Features
Fire Alarm, Secured Garage/parking
Utilities
Cable Connected, Electricity Connected, Natural Gas Not Available, Sewer Not Available, Underground Utilities, Water Connected
Basement
9 Ft + Pour, Bath/stubbed, Bathroom, Concrete, Daylight, Daylight/lookout, Exterior Entry, Finished, Partially Finished, Full, Interior Entry, Sleeping Area, Storage Space, Walk Out Access, Walk Up Access
Other Features
Subdivision Name
Arbor View Acres
Disclosures
Other, Seller Property Disclosure
Community Features
Lake
Patio And Porch Features
Composite, Covered, Deck, Patio, Porch, See Remarks
Lot Features
Adjoins Open Ground, Back Yard, Cul De Sac, Front Yard, Landscaped, Open Lot, Pie Shaped Lot, Private
Price History
| Date | Event | Price |
|---|---|---|
09/06/2026 Source: | Pending | $750,000 $185/sqft |
09/03/2026 Source: | Price Decreased | $750,000 -6.25% $185/sqft |
08/19/2026 Source: | Price Decreased | $800,000 -5.88% $197/sqft |
08/14/2026 Source: | Listed for Sale | $850,000 +78.95% $209/sqft |
07/22/2025 Source: | Sold | $475,000 $117/sqft |


Show more
Getting Around 3456 Arbor View Ct
Bike Score®

Somewhat Bikeable
25/100
Walk Score®

Car-Dependent
1/100
Data provided by Redfin
Nearby Homes

Find Homes by Property Features in Freeburg, IL
Nearby New Homes For Sale


Based on information from Mid America Regional Information Systems, Inc. through Oct 09, 2026, 02:31PM. All data is obtained from various sources and may not have been verified by broker or MLS GRID. Supplied Open House Information is
subject to change without notice. All information should be independently reviewed and verified for accuracy. Properties may or may not be listed by the office/agent presenting the information. Some IDX listings have been excluded from this website.
Properties displayed may be listed or sold by various participants in the MLS. Property data presented reflect information otherwise available from public records. The REALTOR® providing this information may not have represented the buyer or seller
in some or all of the transactions.
IDX information is provided exclusively for consumers’ personal noncommercial use, that it may not be used for any purpose other than to identify prospective properties consumers may be interested in purchasing, that the data is deemed reliable but is not guaranteed by MLS GRID, and that the use of the MLS GRID Data may be subject to an end user license agreement prescribed by the Member Participant’s applicable MLS if any and as amended from time to time. © 2026 Mid America Regional Information Systems, Inc. All Rights Reserved.
 Advertising Broker: Nicholas Huscroft | Chosen Realty