Andover RE
Powered by 
- 9
- Overview
- Description
- Property Details
- Location
- Facts & Features
- Getting Around
- Nearby Homes

Street View
$349,000
Monthly Est:$1,737
 4 Beds
 2 Baths
2 full baths
 1,968sqft
3456 Burns St, Detroit, MI 48214
$349,000
$1,737/moEst:
Get Pre-Approved
Single Family Residence
Built in 1914
$-- HOA
0.2 acre lot
$177/sq.ft
Description
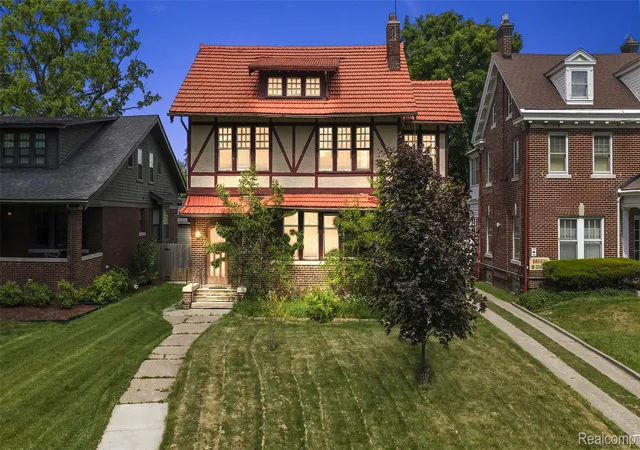
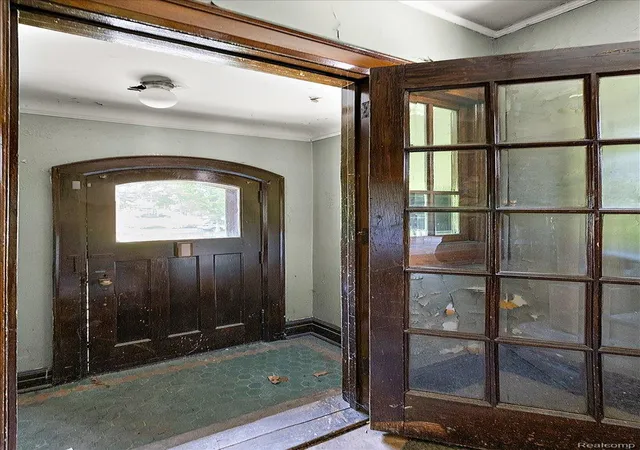
Located in Detroit's prestigious Indian Village Historic District, 3456 Burns presents a rare opportunity to restore a grand residence with exceptional architectural character and enduring craftsmanship. Offering approximately 2,000 square feet across two levels, with additional attic conversion potential, this stately home presents a rare opportunity to create something truly special. Featuring 4 bedrooms, 2 bathrooms, and an abundance of original character and architectural details, it's the perfect canvas for restoration, modernization, or a custom vision brought to life.
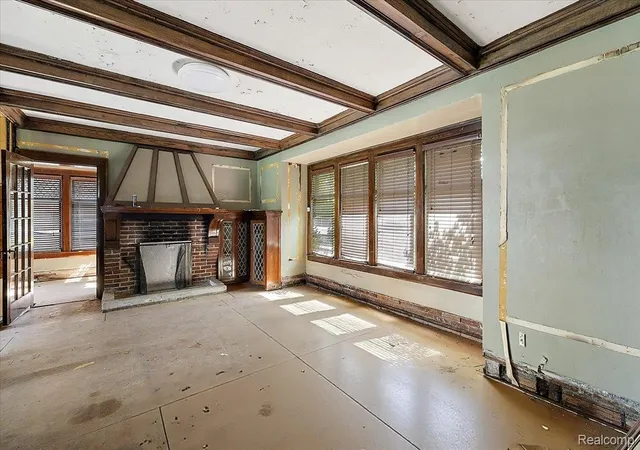
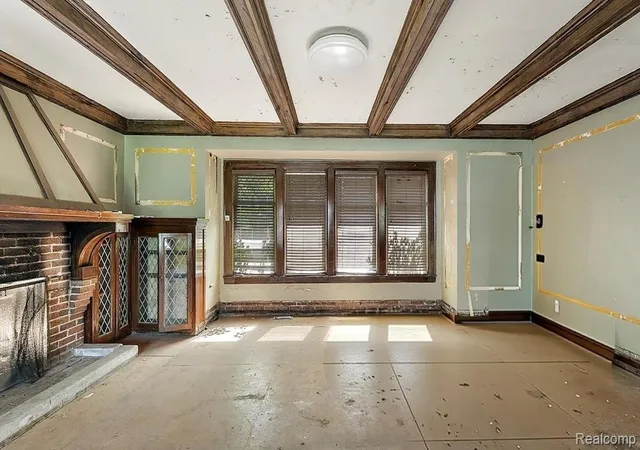
Inside, you'll find beautiful leaded glass windows that fill the home with natural light while showcasing the artistry of a bygone era. The spacious living room is anchored by a natural fireplace, creating a focal point rich with historic charm. Generous room sizes, original architectural elements, and a flexible floor plan provide the foundation for a remarkable restoration.
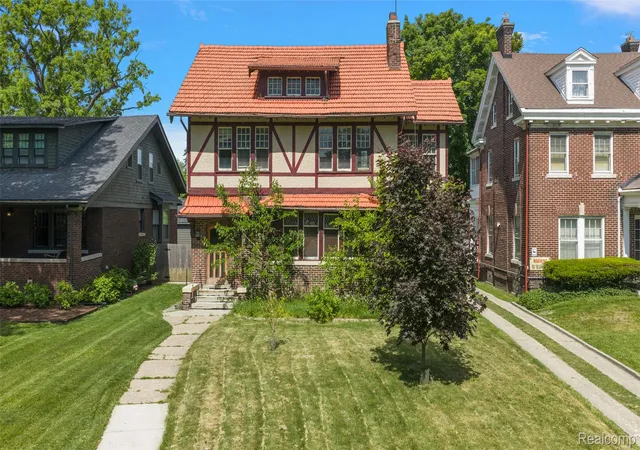
The exterior is equally impressive, highlighted by a distinctive terracotta tile roof that contributes to the home's timeless curb appeal. The property is further enhanced by thoughtfully planted young specimen trees, including locust, sequoia, southern magnolia, and Hinoki cypress, offering a landscape with tremendous future potential.
Situated on one of Indian Village's beautiful residential streets, this property is surrounded by some of Detroit's most architecturally significant homes and is just minutes from downtown Detroit, the Detroit Riverfront, Belle Isle, West Village, and the vibrant dining and entertainment options along Kercheval Ave.
Requiring rehabilitation, this is an exceptional opportunity for investors, preservation enthusiasts, or homeowners seeking to restore a historic Detroit residence to its original grandeur while building substantial equity in one of the city's most sought-after neighborhoods.
- Houzeo last checked: 2 hours ago
- Listing updated: June 9, 2026 at 4:21 am
- Listing Provided by: Vadim Oss (248) 266-2566 | Nika & Co (313) 858-6580
- Source: Realcomp MLS-MI | MLS#: 20261041678

- Originating MLS: Realcomp II Ltd
Property Details
Status
Active
Type
Single Family Residence
No. of Stories
-
County
City
Neighborhood
Year Built
1914
HOA Fees
-
Finished Area
1,968 sqft
Lot Size
0.2 acre lot
Basement Area
- sqft
MLS Name
Realcomp MLS
MLS Number
20261041678
MLS Status
Active
Days on Market
150
Cumulative Days on Market
3

Continue Your Journey in App
Find your dream home, receive real-time updates, and many more!
Continue Your Journey in App
Find your dream home, receive real-time updates, and many more!
Location
Facts & Features
Rooms
Bedrooms & bathrooms
Bedrooms: 4
Bathrooms: 2
Interior
Sewer
Public Sewer, Sewer At Street
Heating
Forced Air, Natural Gas
Construction
Year Built
Year Built: 1914
Home type
Single Family Residence
Construction Materials
Brick, Stucco
Architectural Style
Historic, Tudor
Foundation Details
Basement, Brick Mortar
Roof
Tile
Utilities & Energy
Basement
Unfinished
Parking Features
Driveway, No Garage
Fireplace Features
Living Room, Wood Burning
Water Source
Public, Waterat Street
Pool Features
None
Other Features
Community Features
Sidewalks
Disclosures
Taxes Not Homestead Exempt
Subdivision Name
Assessors Of Pt Of Pcs 27 & 180
Price History
| Date | Event | Price |
|---|---|---|
06/06/2026 Source: | Listed for Sale | $349,000 $177/sqft |

Nearby Homes

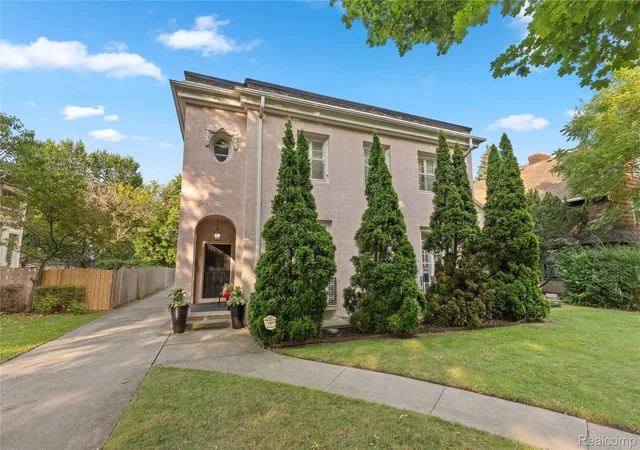
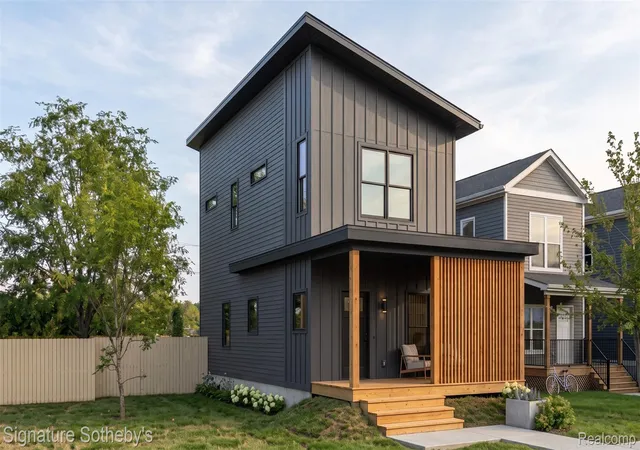

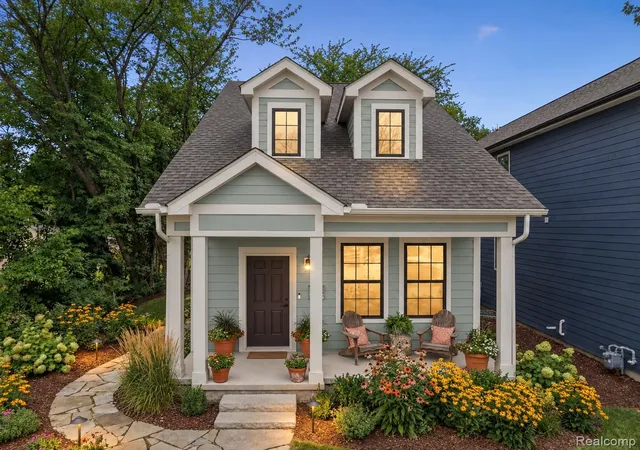
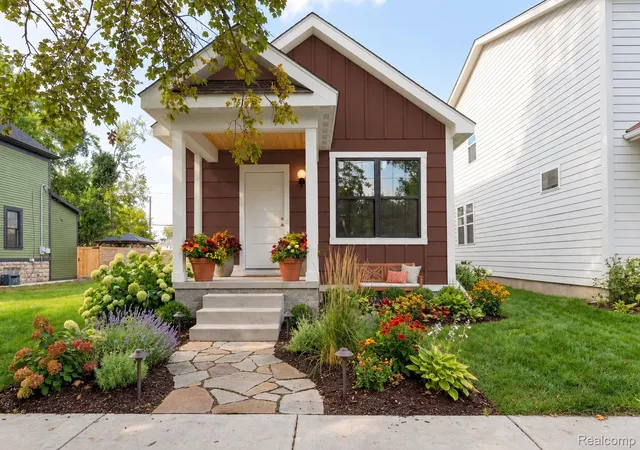
Find Homes by Property Features in Detroit, MI
Nearby New Homes For Sale


Based on information from the Board/Association of REALTORS® (alternatively, from the Realcomp II Ltd. MLS) through Nov 02, 2026, 02:15PM. All information provided is deemed reliable, but is not guaranteed to be accurate and should be independently verified. IDX provided courtesy of Realcomp II Ltd. via Andover Real Estate & Houzeo, Copyright 2026 Realcomp II Ltd. Shareholders Any use of search facilities of data on the site, other than by a consumer looking to purchase real estate, is prohibited. IDX information is provided exclusively for consumers' personal, noncommercial use and may not be used for any purpose other than to identify prospective properties consumers may be interested in purchasing. The accuracy of all information, regardless of source, is not guaranteed or warranted. All information should be independently verified. Listing Information presented by local MLS brokerage: Andover Real Estate, local REALTOR®- Scott Rubin - (248)206-3666 . Any use of search facilities of data on the site, other than by a consumer looking to purchase real estate, is prohibited. © 2024 Realcomp II Ltd. MLS. All Rights Reserved.
 Advertising Broker: Andover Real Estate | Andover Real Estate
