- Overview
- Description
- Property Details
- Location
- Facts & Features
- Getting Around
- Nearby Homes

Street View
$450,000
Monthly Est:$2,240
 2 Beds
 2 Baths
2 full baths
 1,536sqft
346 Appaloosa Trl, Burnsville, NC 28714
$450,000
$2,240/moEst:
Get Pre-Approved
Single Family Residence
Built in 2009
$-- HOA
1.47 acres lot
$293/sq.ft
Description
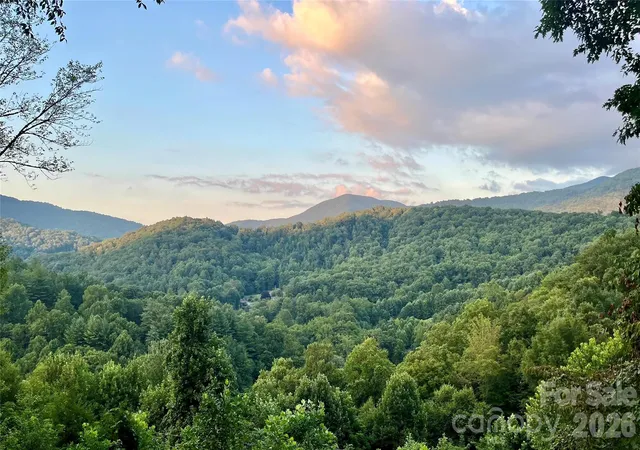
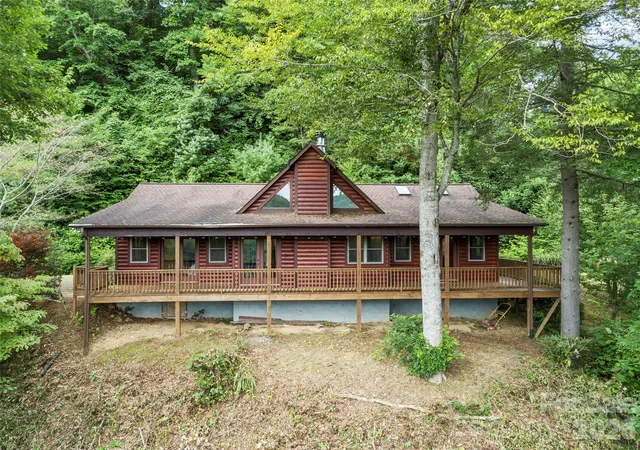
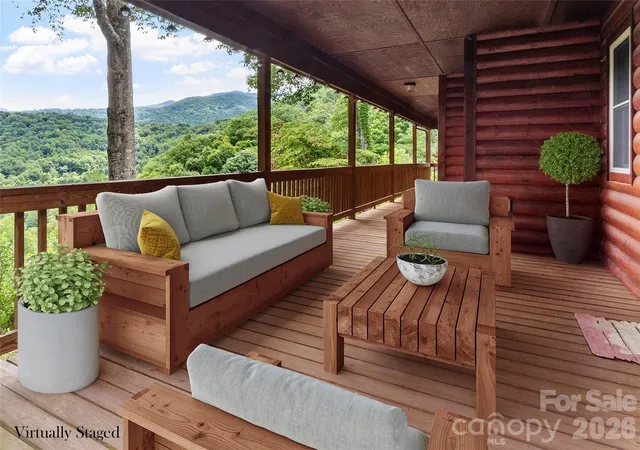
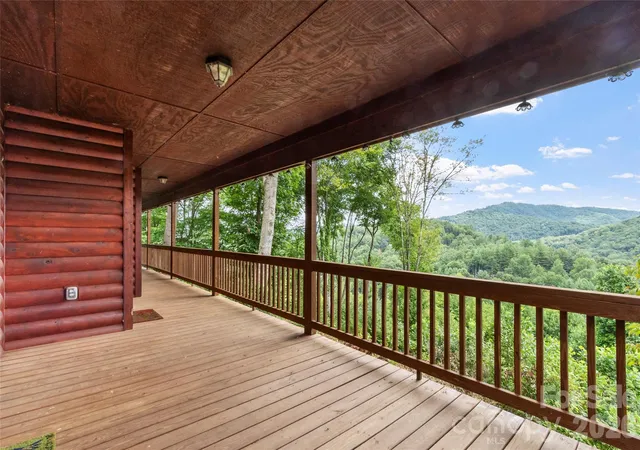
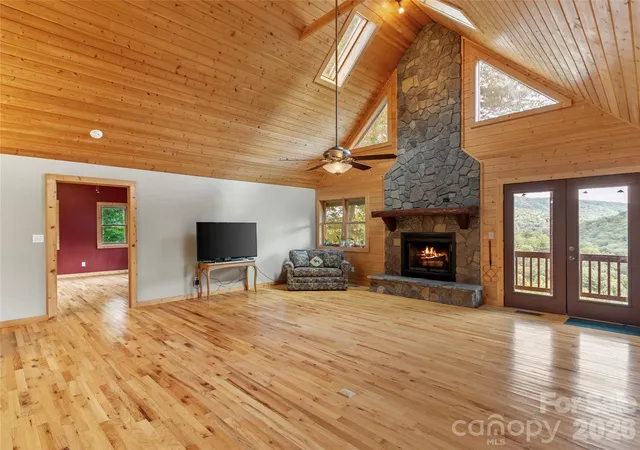
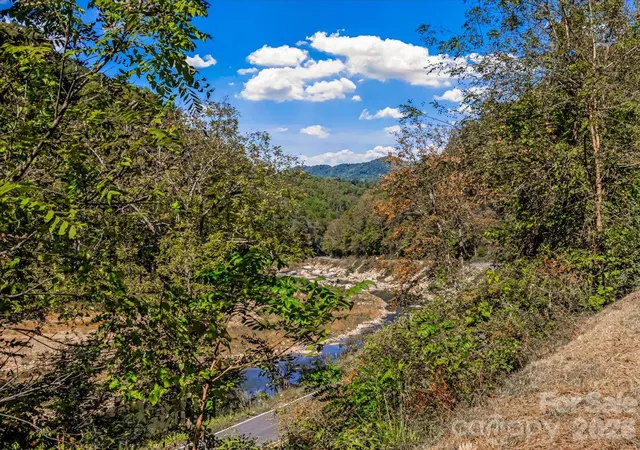
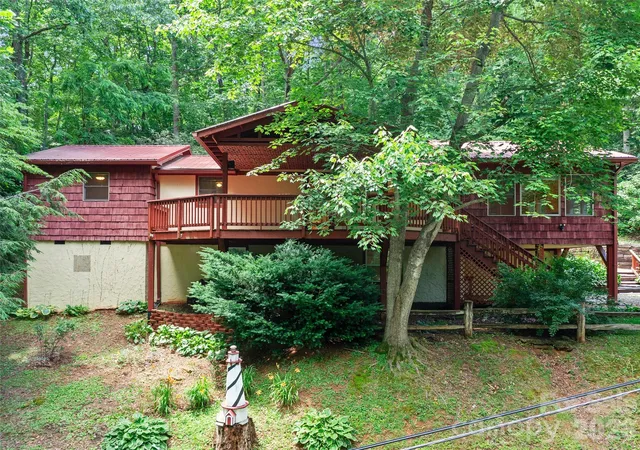
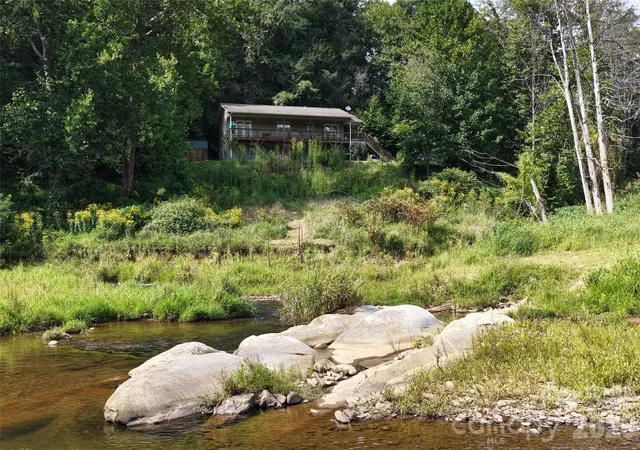
Experience modern comfort & peaceful mountain living in this single-level, log sided home nestled on 1.47 private acres in the Riverwalk subdivision. Perfectly situated at an elevation between 2,500–3,000 feet, this move-in ready home offers year-round mountain views, an expansive covered wrap-around porch & outdoor living space. The light filled open-concept interior features soaring tongue & groove pine ceilings, gleaming wood floors, skylights, and windows that showcase the tranquil natural surroundings. At the heart of the great room is a floor to ceiling stone wood-burning fireplace, ideal for crisp high country evenings. The kitchen seamlessly connects to the living & dining areas, with solid granite countertops, rich wood cabinetry, stainless steel appliances and a raised breakfast bar. A split-bedroom layout ensures maximum privacy. The spacious primary suite features skylights, vaulted wood ceilings, a walk-in closet, and an en-suite full bathroom. On the opposite side of the home, a full second bedroom & additional full bathroom provide comfortable main-level living. Outside, enjoy the covered front porch designed for relaxing while taking in long range mountain views. Located just 10 minutes from downtown Burnsville for daily conveniences and local dining, one hour from Asheville, this location offers convenient access to the Blue Ridge Parkway, Mount Mitchell State Park, and the Bare Dark Sky Observatory. Low maintenance living and unrestricted mountain beauty make this property an ideal full-time residence or vacation getaway. Short Term Rentals Allowed. NO DRIVE-BYS! Showings are available by APPOINTMENT ONLY!
- Houzeo last checked: 1 hour ago
- Listing updated: September 13, 2026 at 5:57 pm
- Listing Provided by: Crystal Garland (828) 284-0186 | RE/MAX RESULTS (828) 678-2500
- Source: Canopy MLS | MLS#: 4312103

Property Details
Status
Active
Type
Single Family Residence
No. of Stories
-
County
City
Neighborhood
--
Year Built
2009
HOA Fees
-
Finished Area
1,536 sqft
Lot Size
1.47 acres lot
Basement Area
- sqft
MLS Name
Canopy MLS
MLS Number
4312103
MLS Status
Active
Days on Market
359
Cumulative Days on Market
334

Continue Your Journey in App
Find your dream home, receive real-time updates, and many more!
Download App
Continue Your Journey in App
Find your dream home, receive real-time updates, and many more!
Location
Facts & Features
Rooms
Bedrooms & bathrooms
Bedrooms: 2
Bathrooms: 2
Interior
Sewer
Septic Installed, Other See Remarks
Cooling
Ceiling Fan(s), Central Air, Electric, Heat Pump
Flooring
Wood
Heating
Central, Electric, Heat Pump
Appliances
Dishwasher, Dryer, Electric Water Heater, Microwave, Refrigerator, Self Cleaning Oven, Washer, Washer/dryer
Window Features
Insulated Window(s), Skylight(s)
Construction
Year Built
Year Built: 2009
Home type
Single Family Residence
Foundation Details
Crawl Space
Construction Materials
Wood, Other See Remarks
Roof
Composition
Utilities & Energy
Water Source
Shared Well
Fireplace Features
Great Room, Wood Burning
Parking Features
Driveway, Attached Garage
Laundry Features
In Garage, Main Level
Utilities
Electricity Connected
Other Features
Subdivision Name
Riverwalk
Patio And Porch Features
Covered, Front Porch, Side Porch
Lot Features
Hilly, Private, Rolling Slope, Sloped, Views
Price History
| Date | Event | Price |
|---|---|---|
10/14/2025 Source: | Listed for Sale | $485,000 +7.78% $316/sqft |
10/14/2025 Source: | Price Decreased | $450,000 -12.62% $293/sqft |
08/09/2024 Source: | Off Market | $515,000 $335/sqft |

Nearby Homes




Find Homes by Property Features in Burnsville, NC
Nearby New Homes For Sale

Based on information submitted to the MLS GRID from Canopy MLS through Oct 08, 2026, 11:00AM. All data is obtained from various sources and may not have been verified by the broker or MLS GRID. Supplied Open House Information is subject to change without notice. All information should be independently reviewed and verified for accuracy. Properties may or may not be listed by the office/agent presenting the information. IDX information is provided exclusively for consumers’ personal, noncommercial use. It may not be used for any purpose other than to identify prospective properties which the consumers may be interested in purchasing. The data is deemed reliable but is not guaranteed by MLS GRID. The use of the MLS GRID Data may be subject to an end-user license agreement prescribed by the Member Participant’s applicable MLS, if any, and as amended from time to time. ©2026 Canopy MLS. All Rights Reserved.
 Advertising Broker: Nicholas Huscroft | Chosen Realty